
A Walk Through the Maison
From the iron gate and stone stairway to the salon above the village passageway, the courtyard pool and the terraces looking out over the Luberon: a room-by-room look at Maison Placette.
Les Pièces à vivre
The Living SpacesUp the stone stairway and into the house: a salon suspended above the village passageway, a sunlit kitchen and a farmhouse table set for eight.
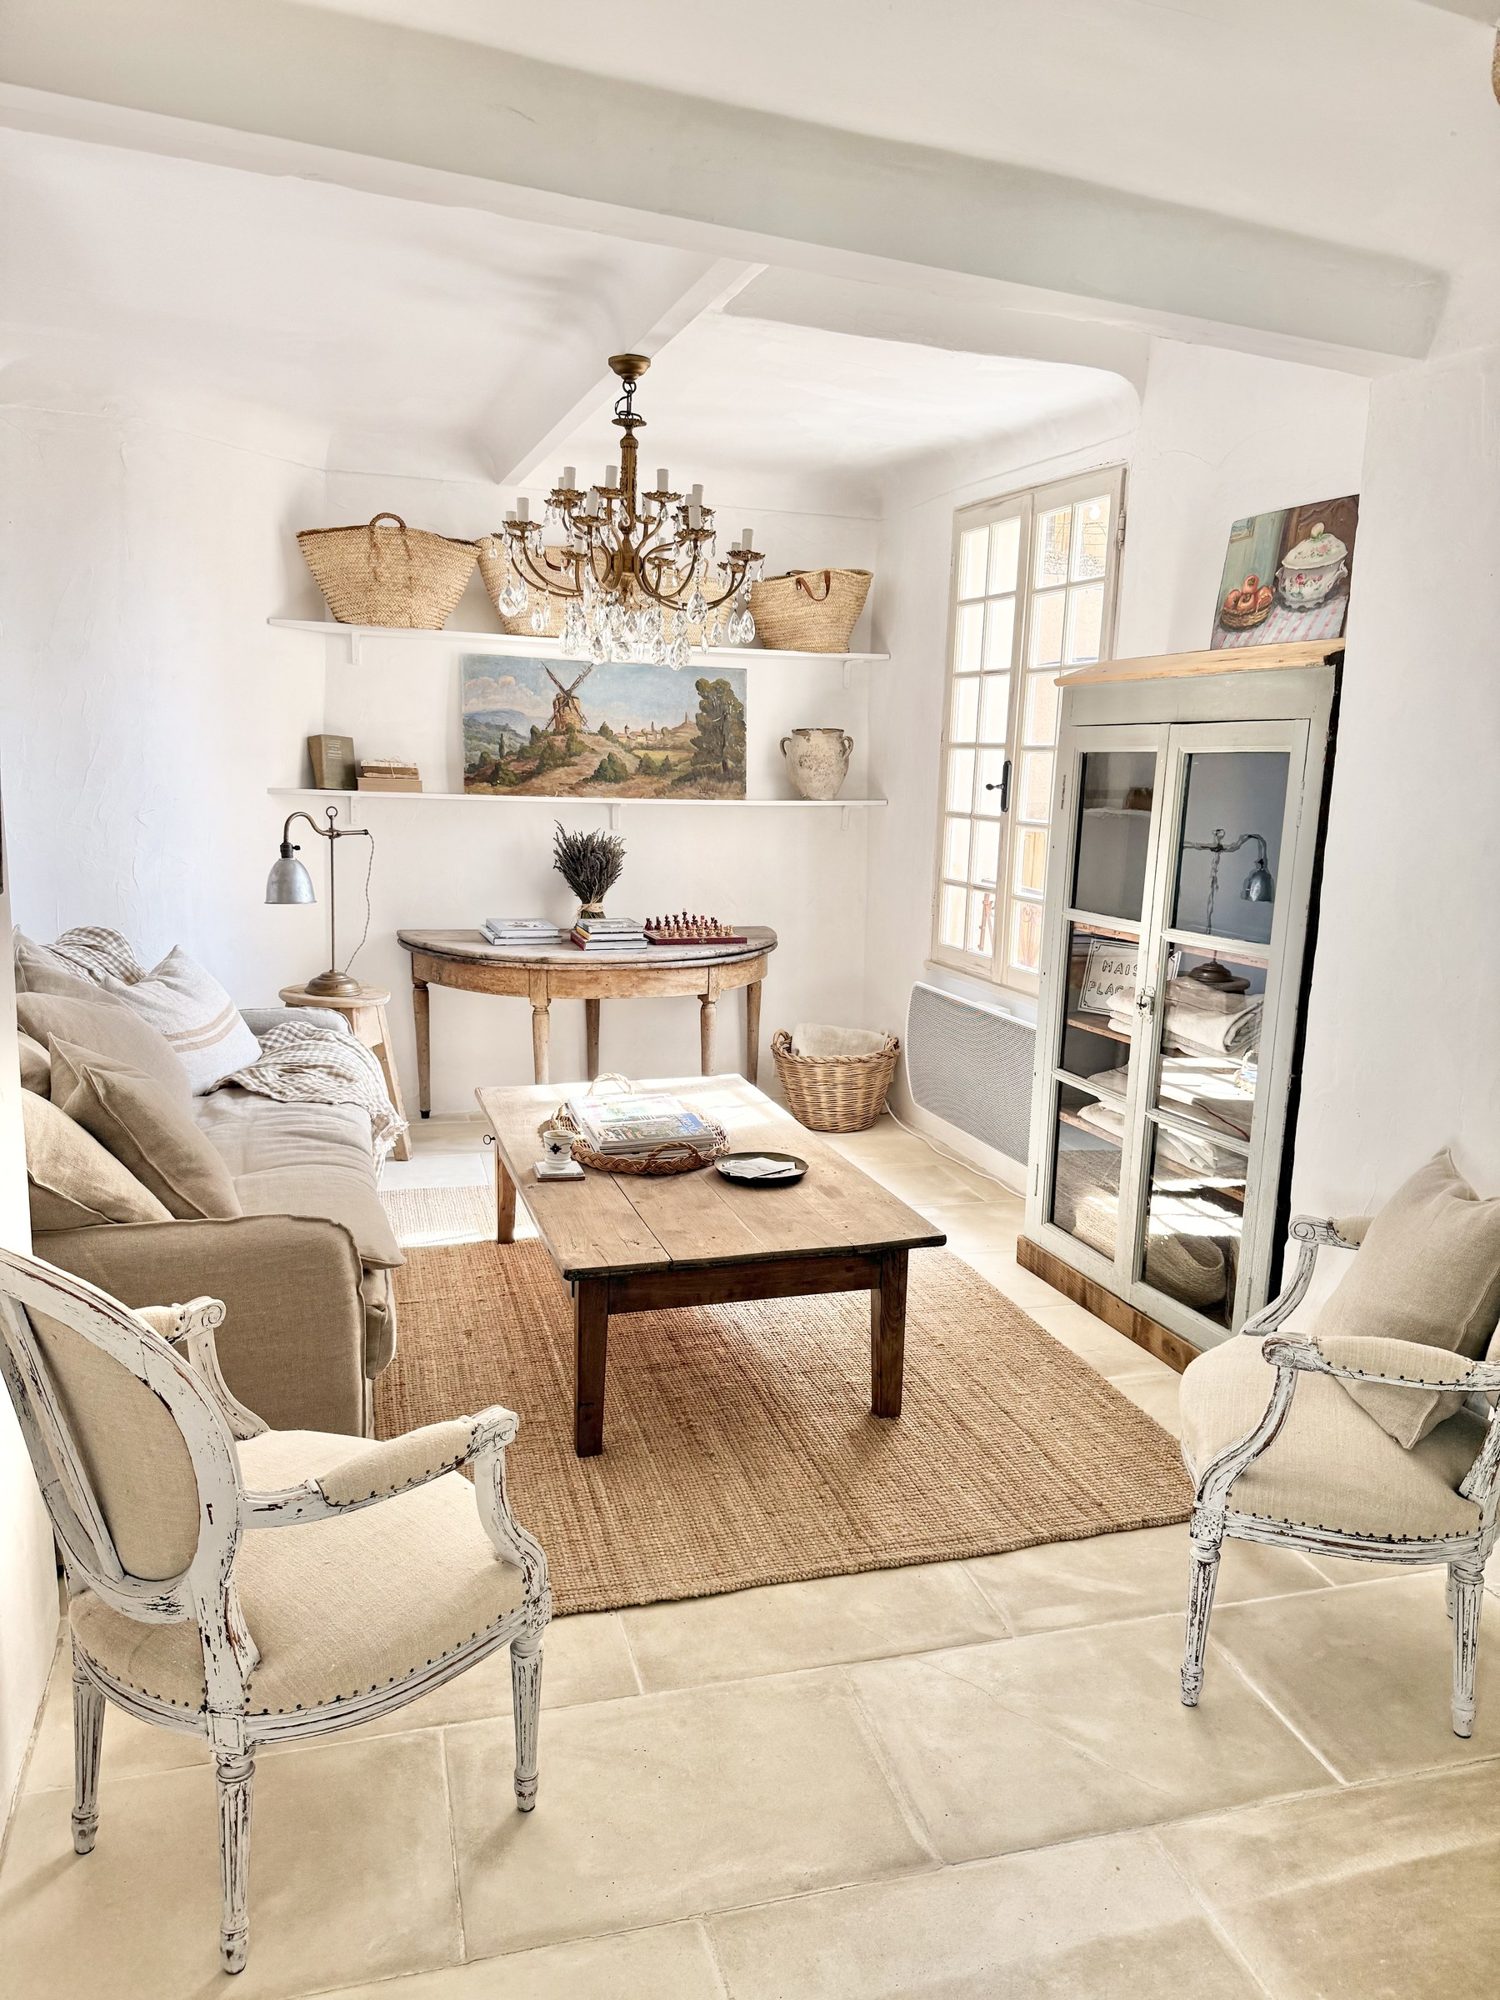 Linen sofa and armchairs, farmhouse table and market baskets
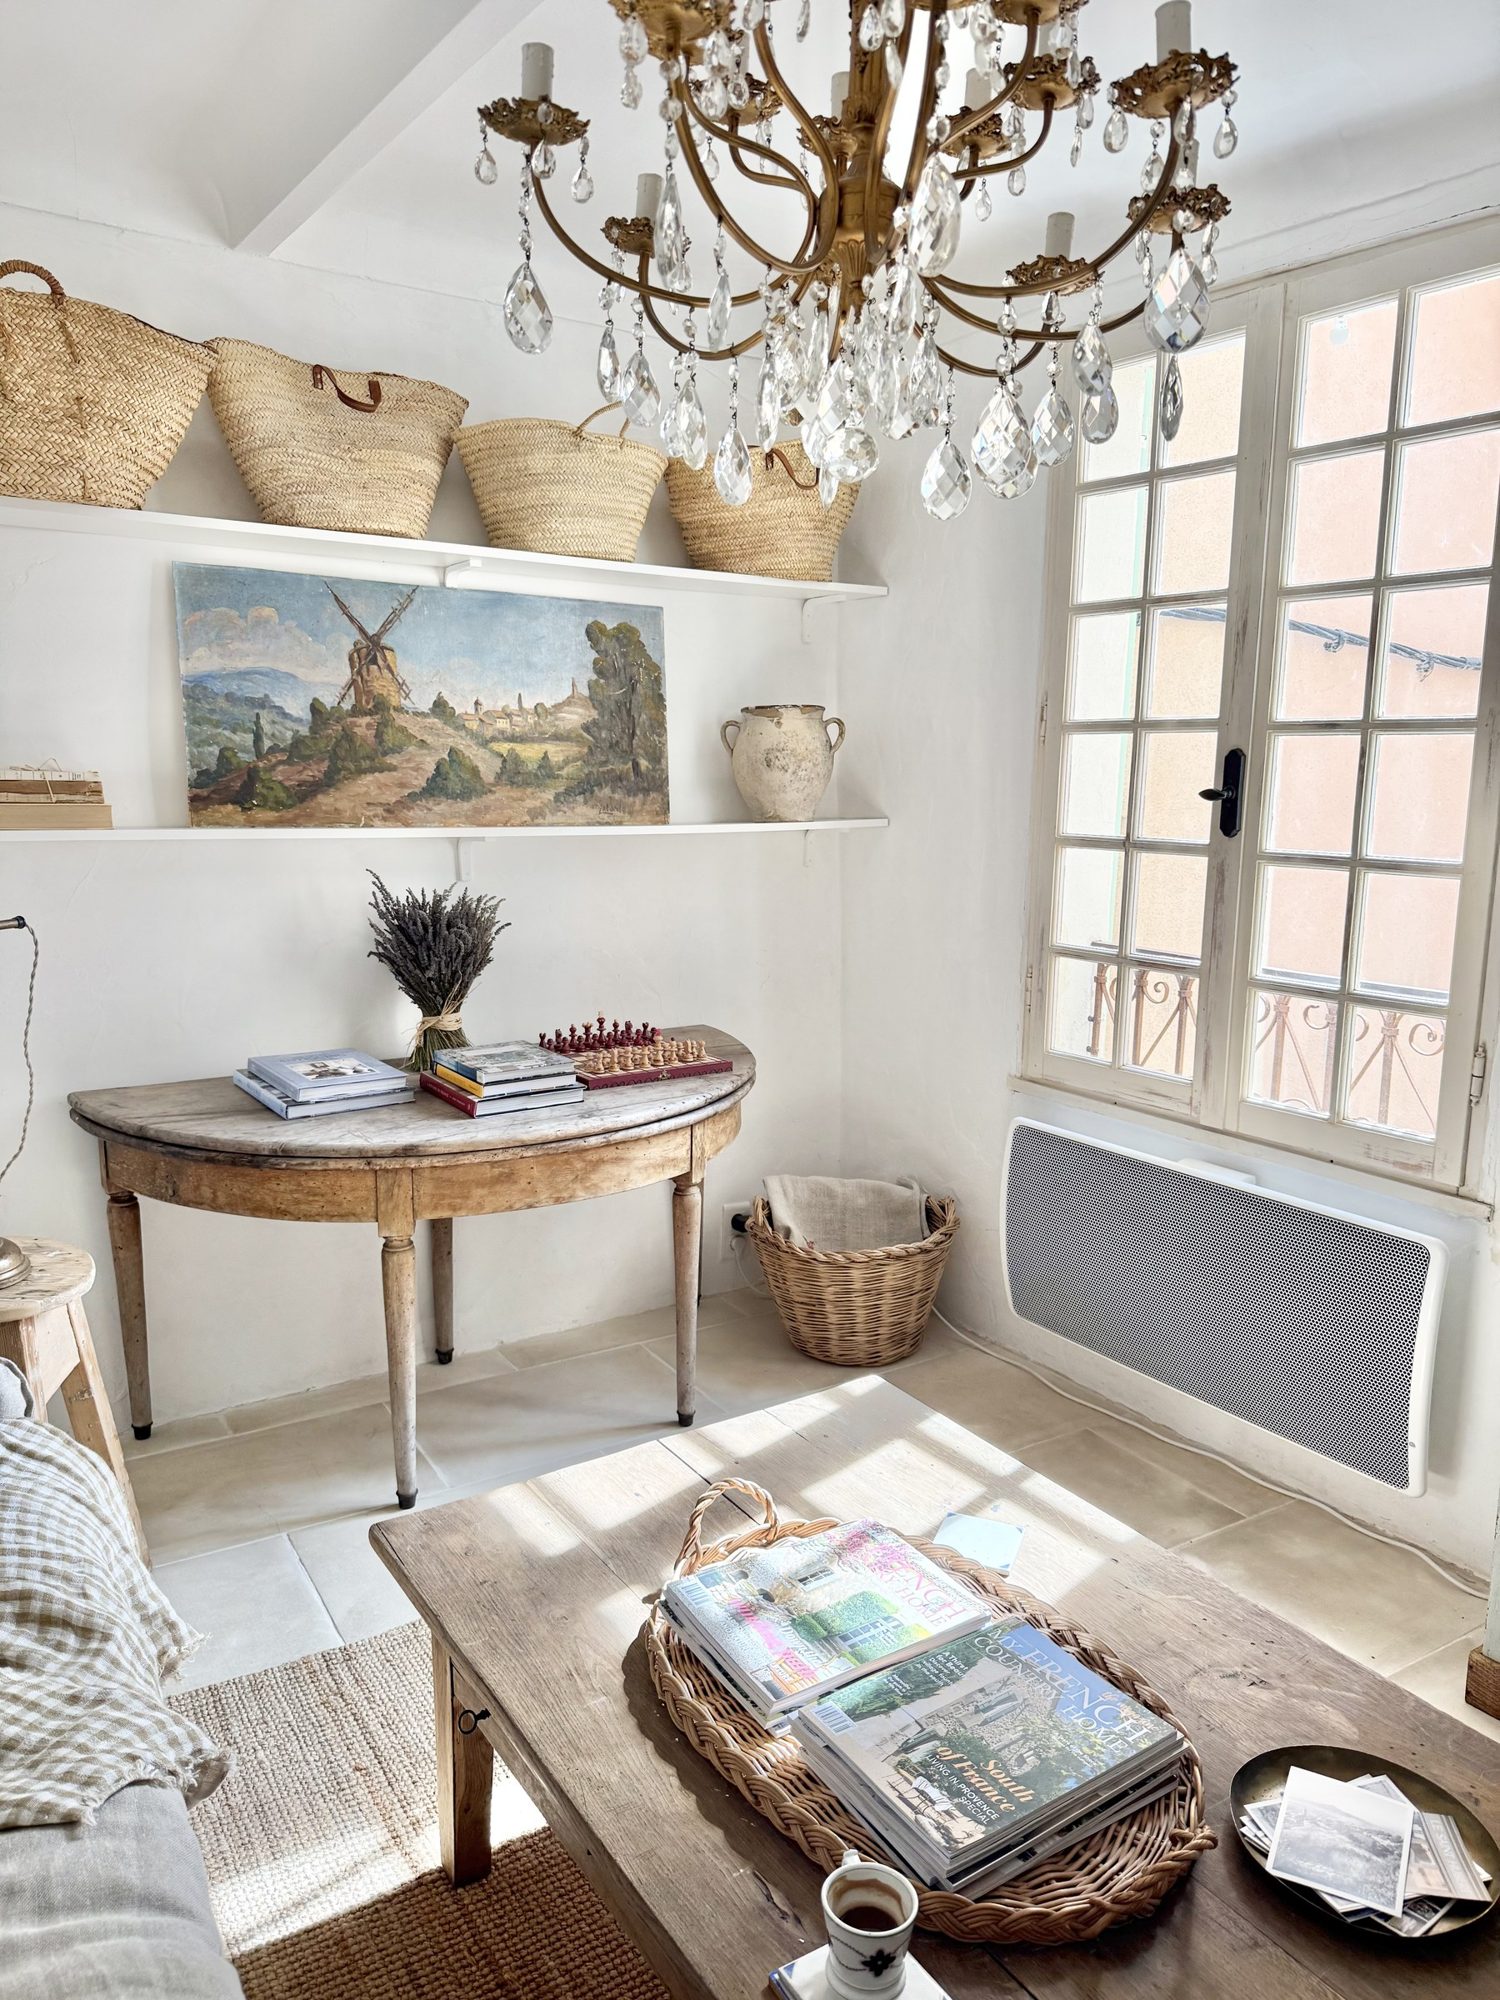 Beneath the chandelier
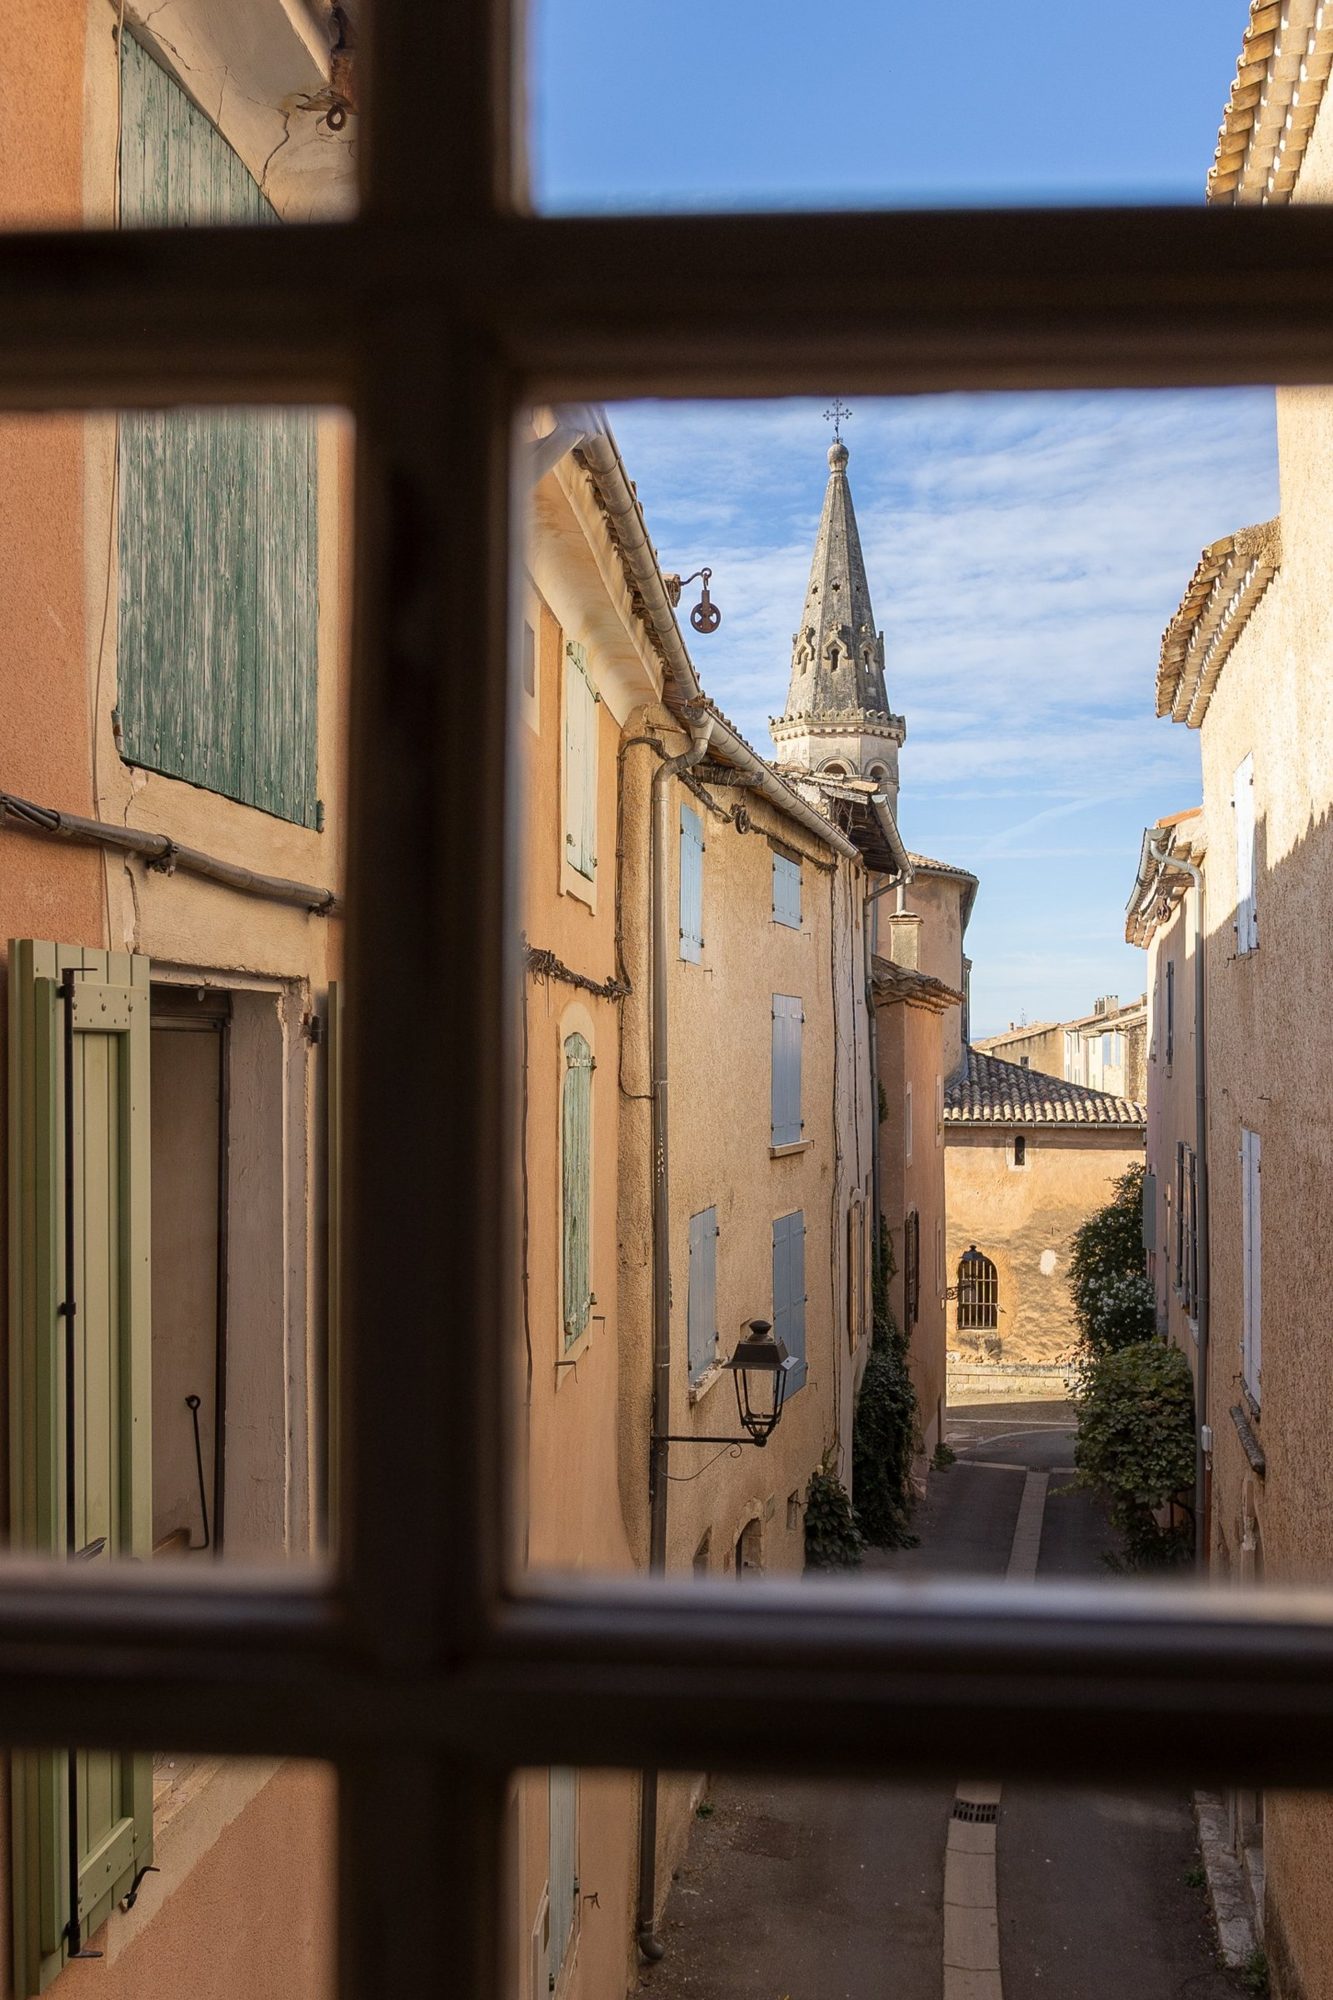 Église Saint-Étienne from the salon window
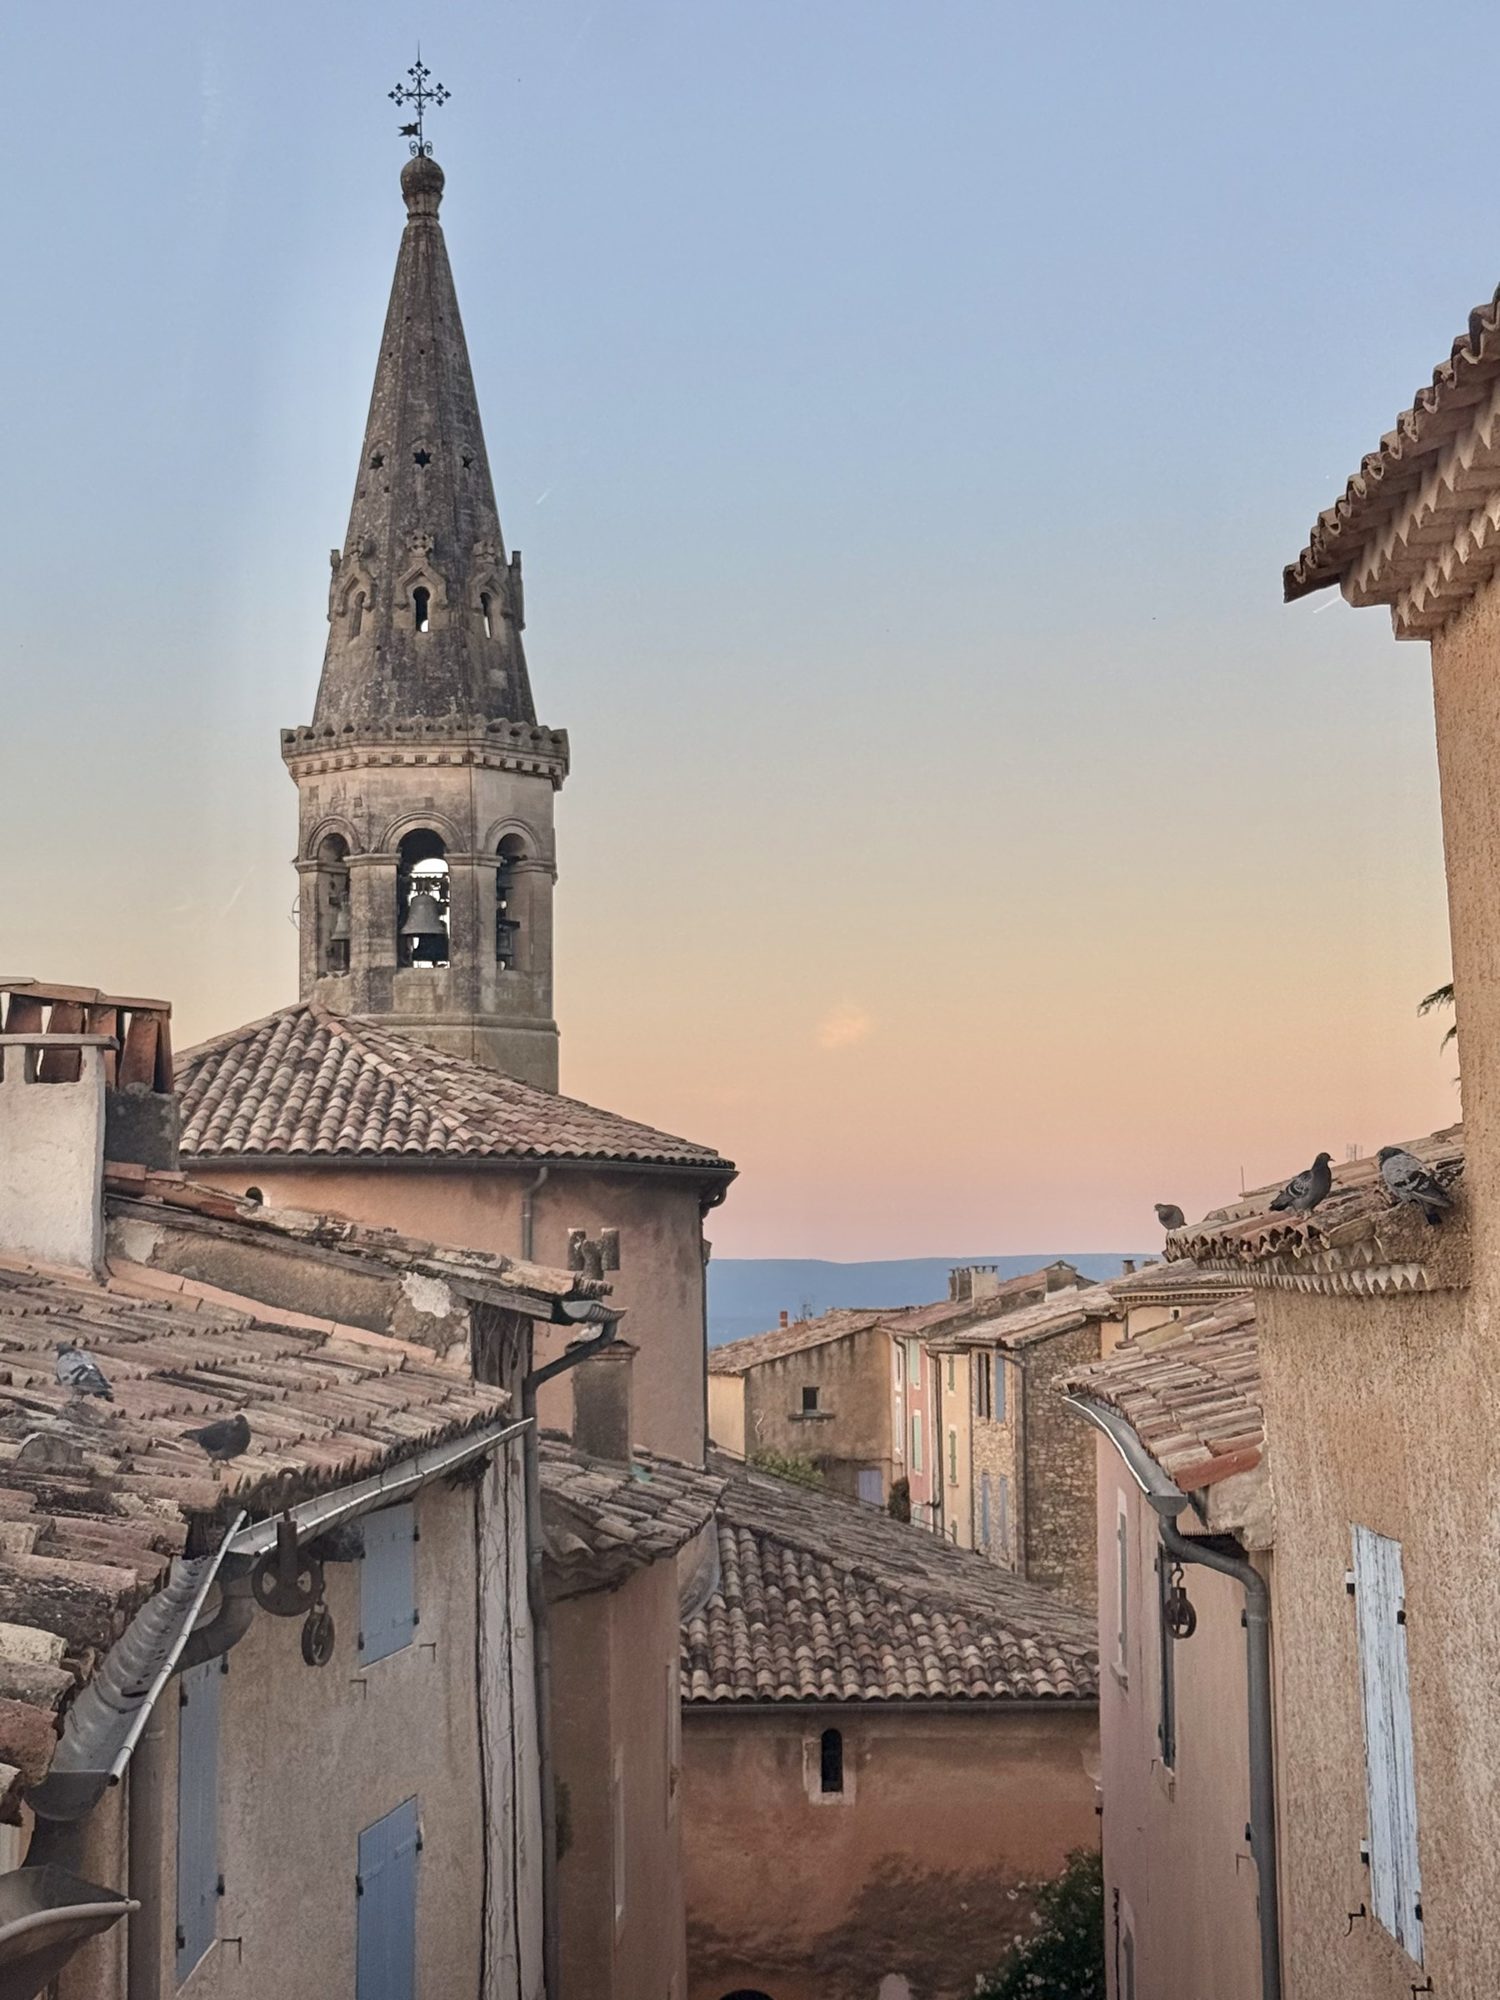 Église Saint-Étienne at dusk
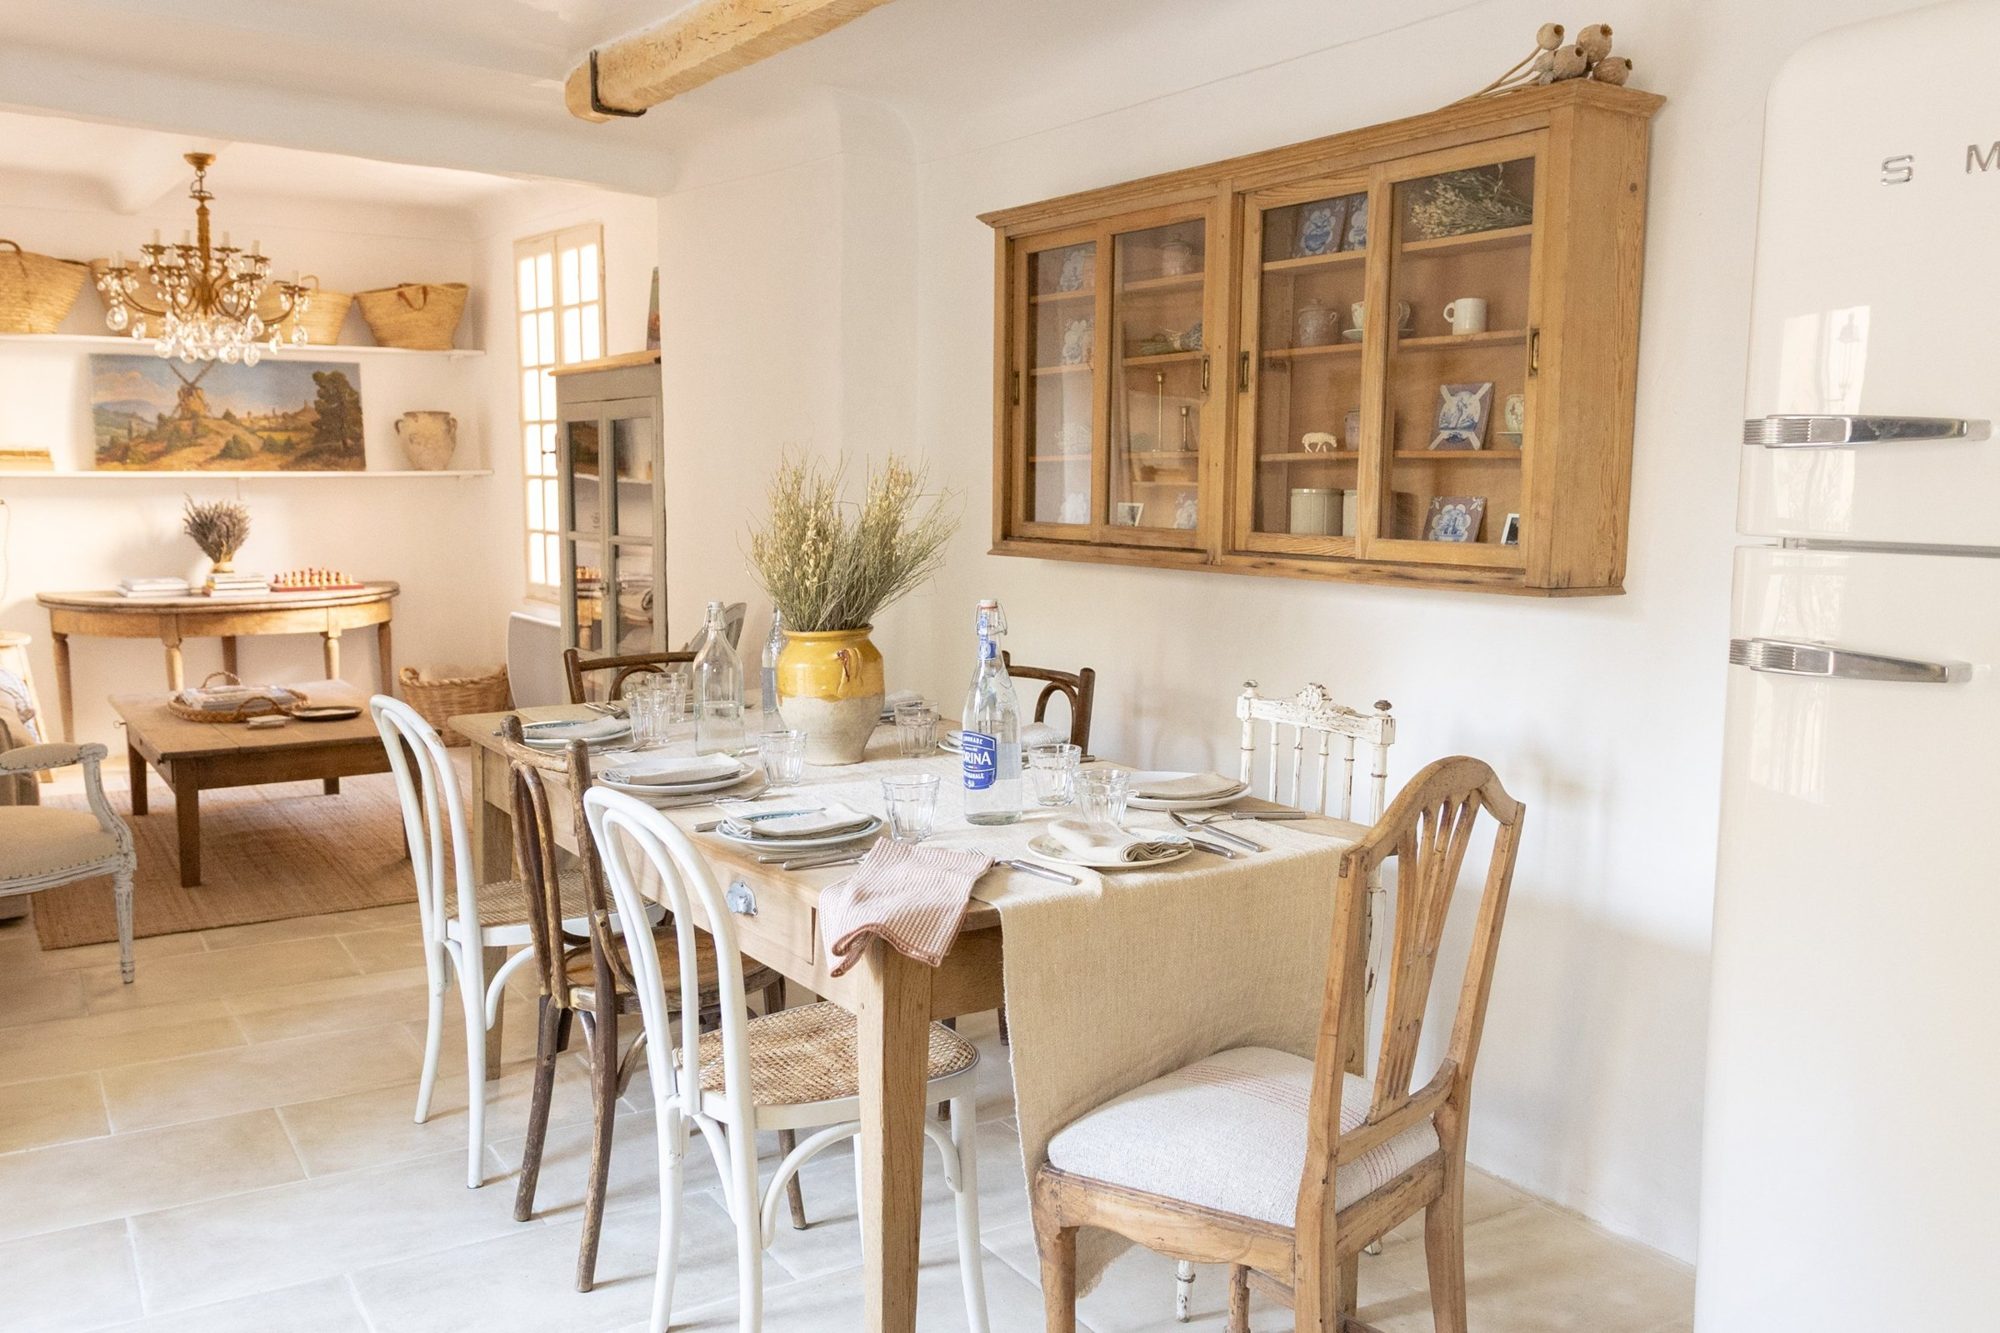 The dining area, with antique farmhouse table and seating for eight
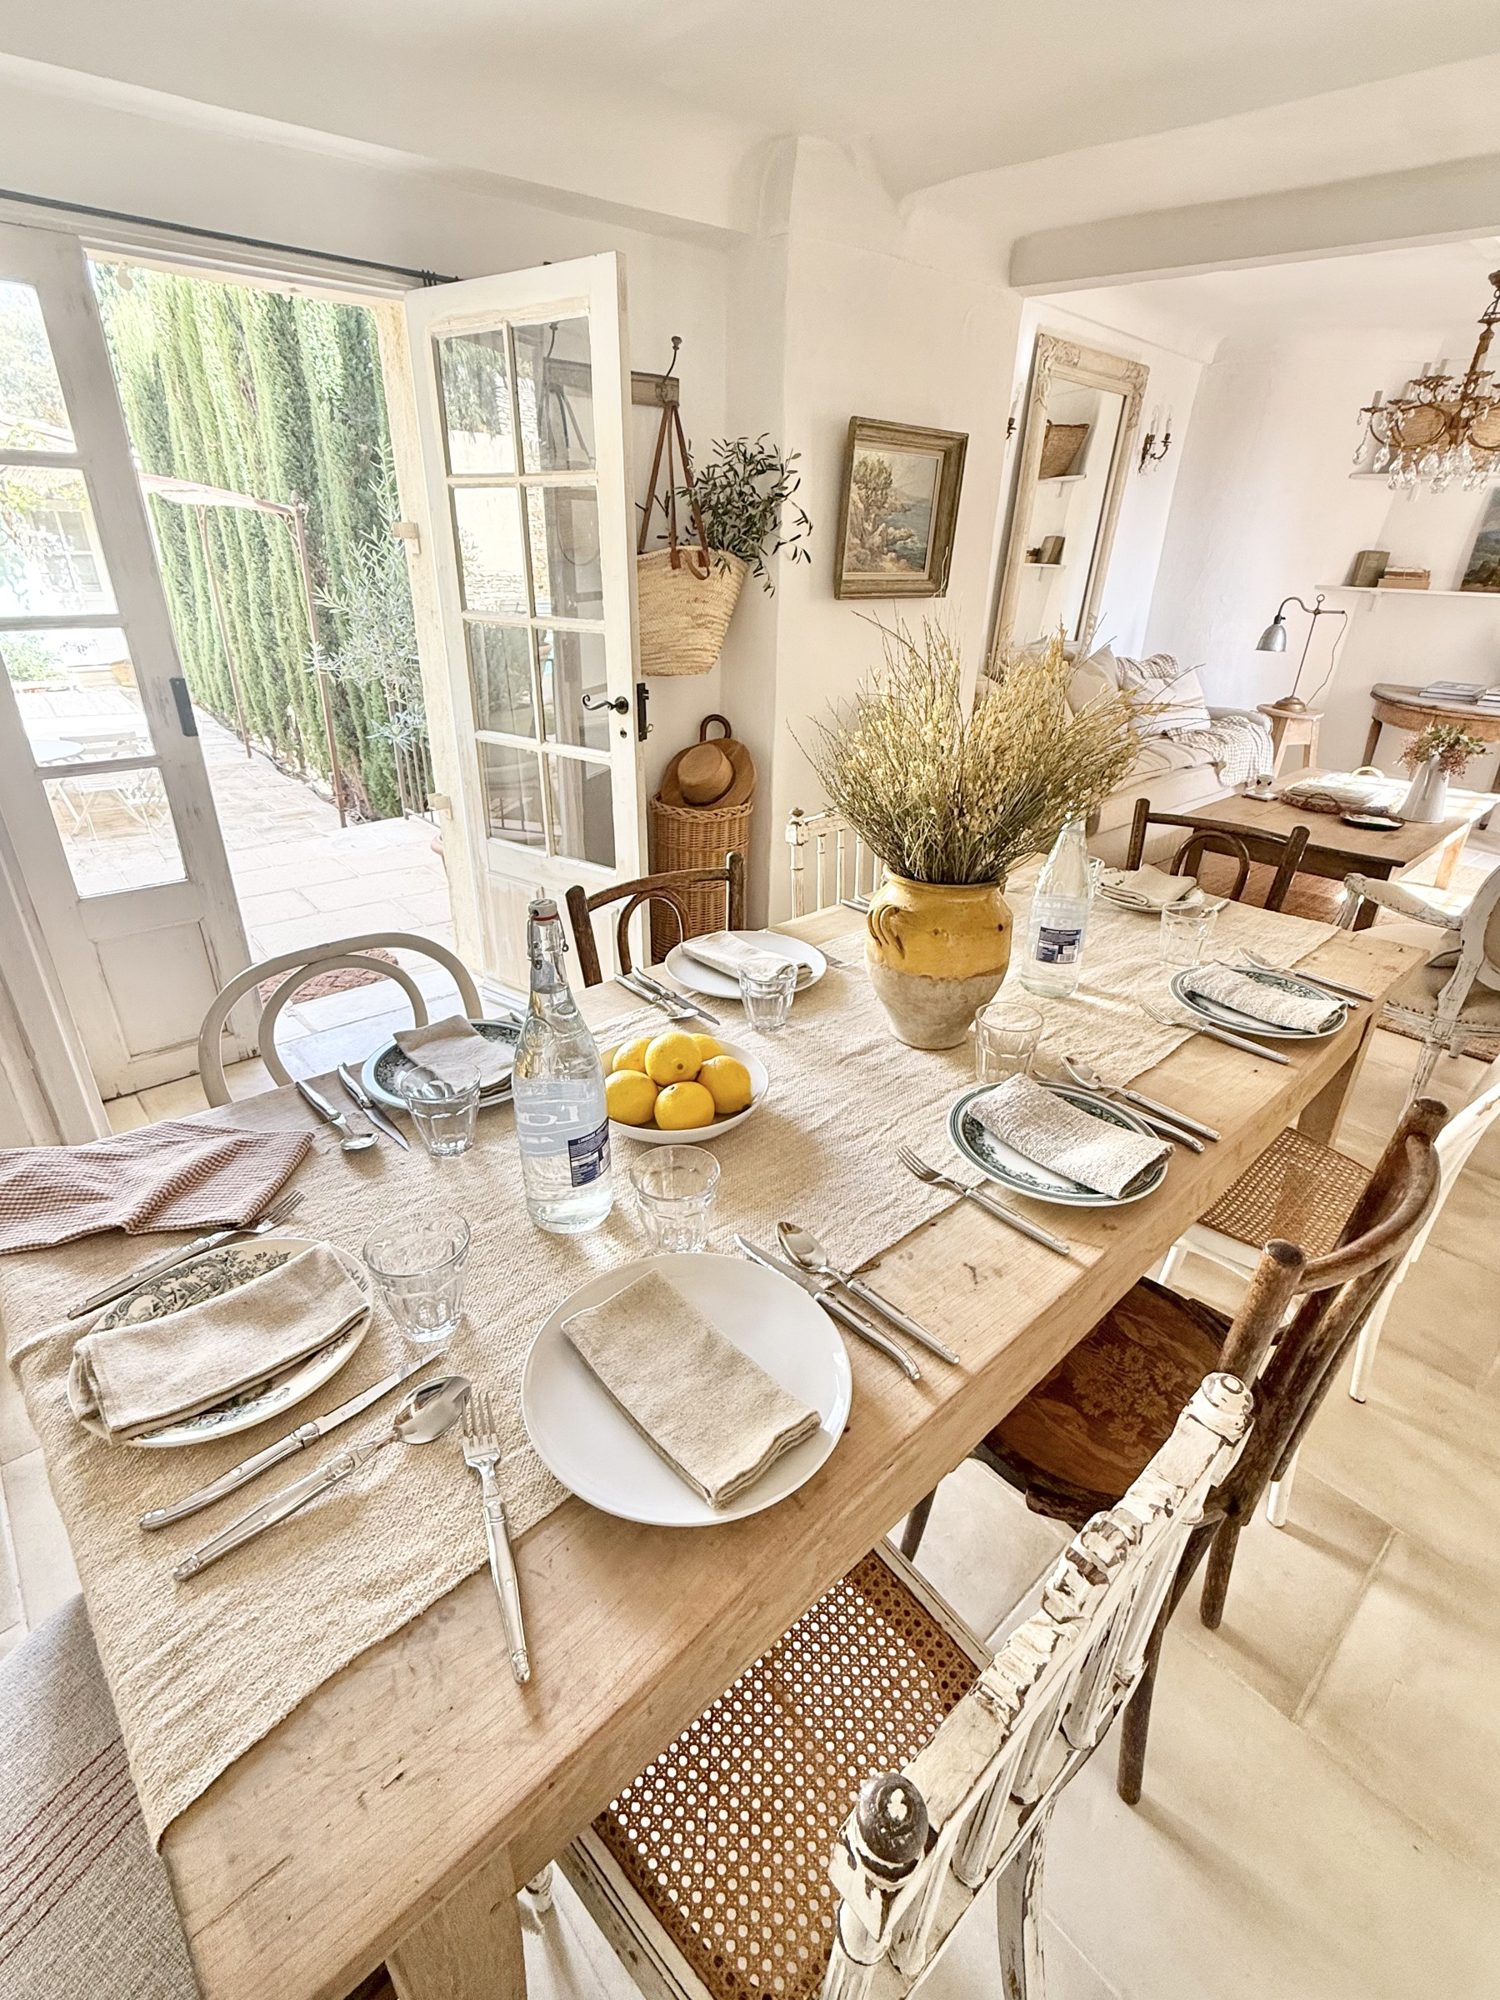 Lunch with the doors open to the courtyard
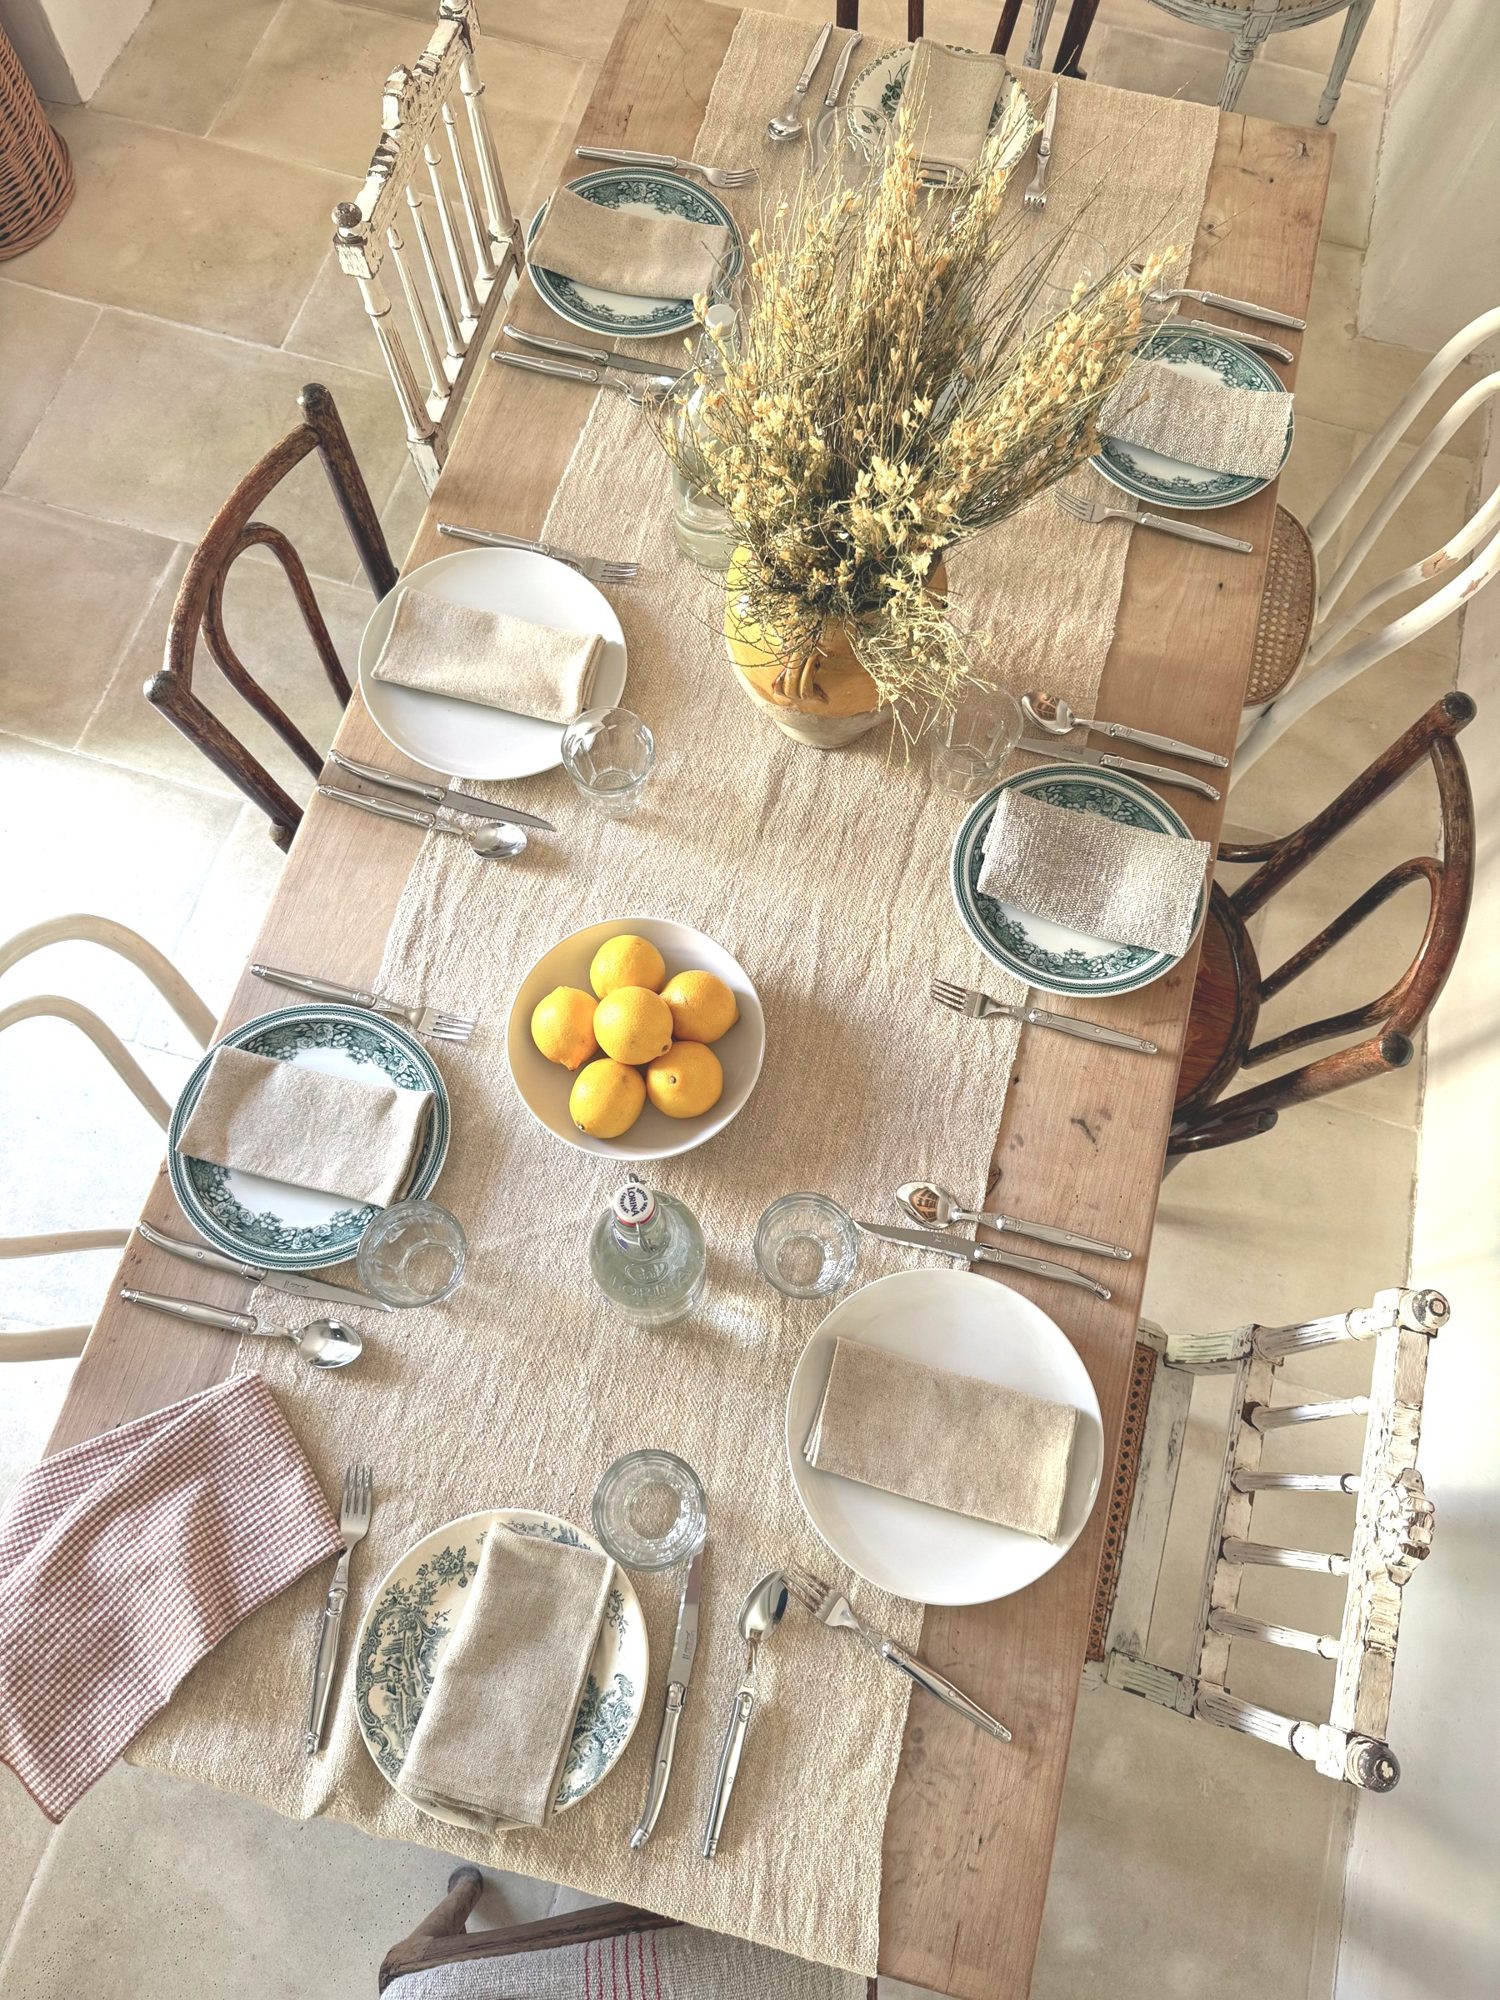 The table, set for eight
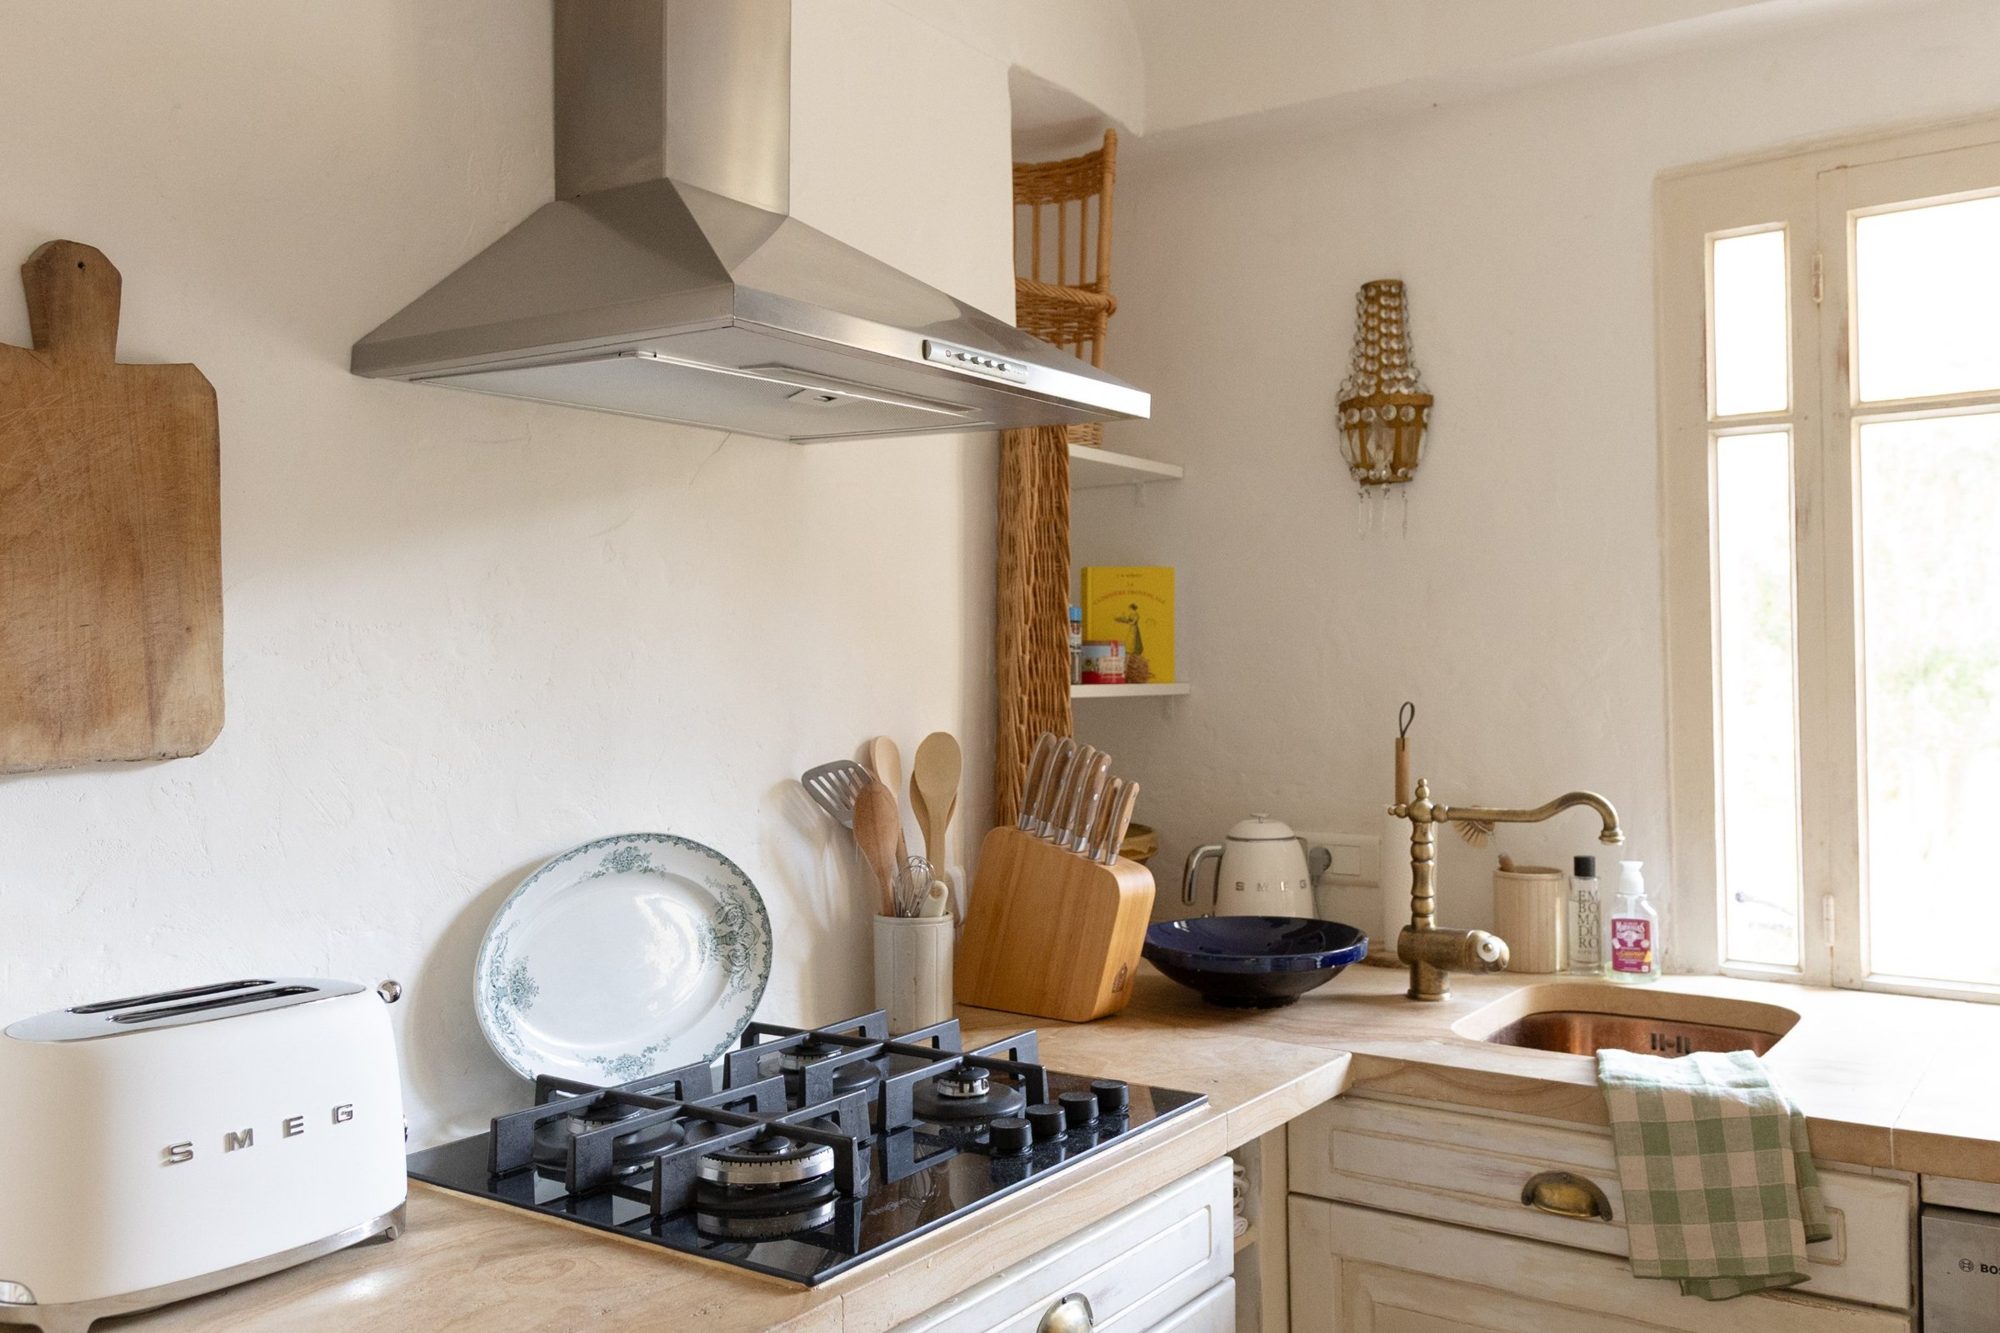 The range and window
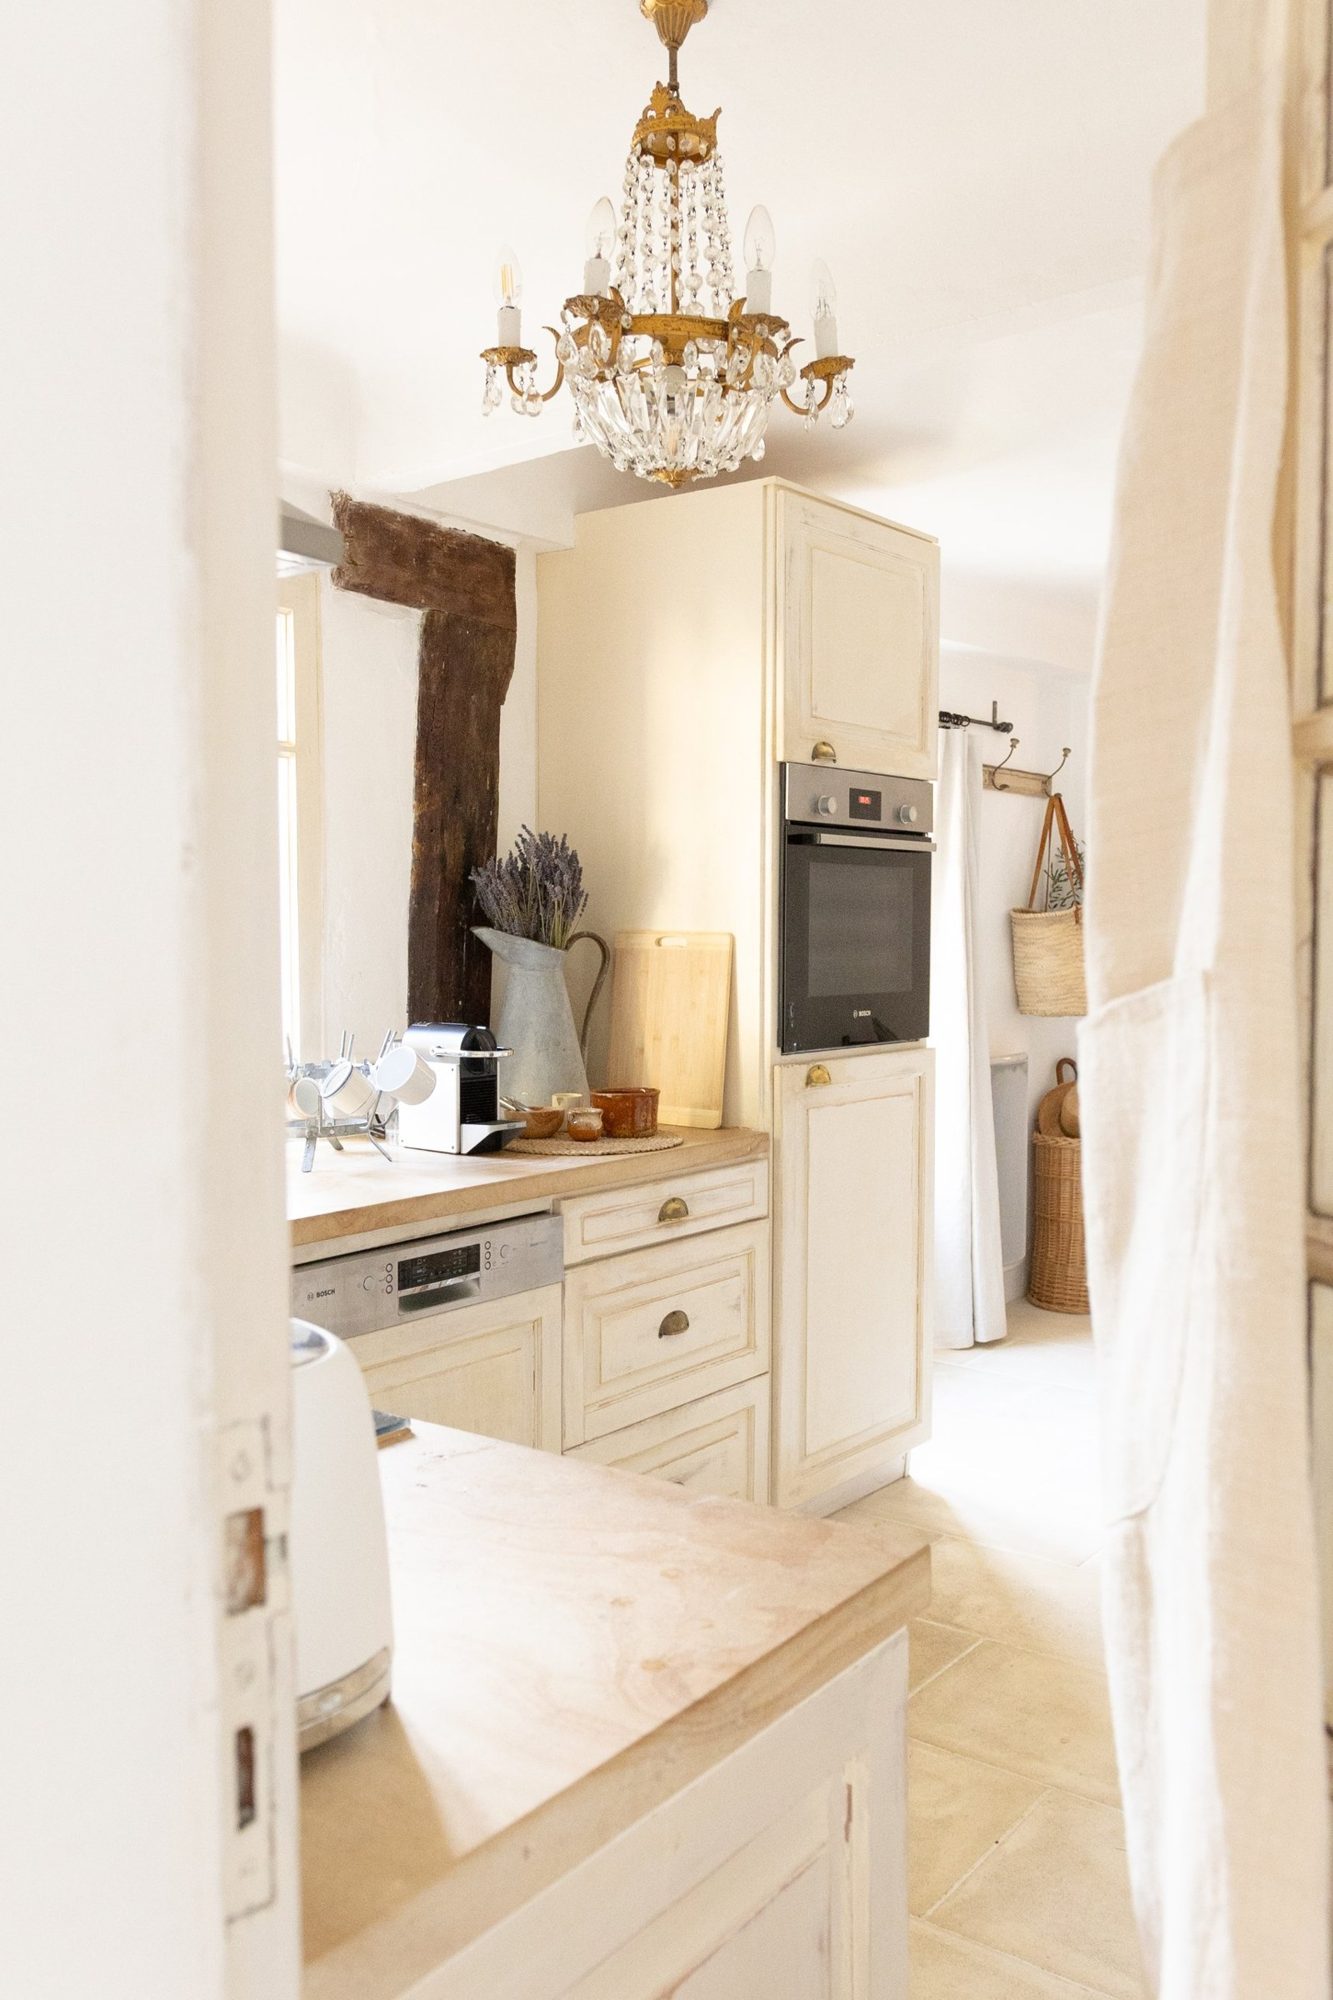 The coffee corner
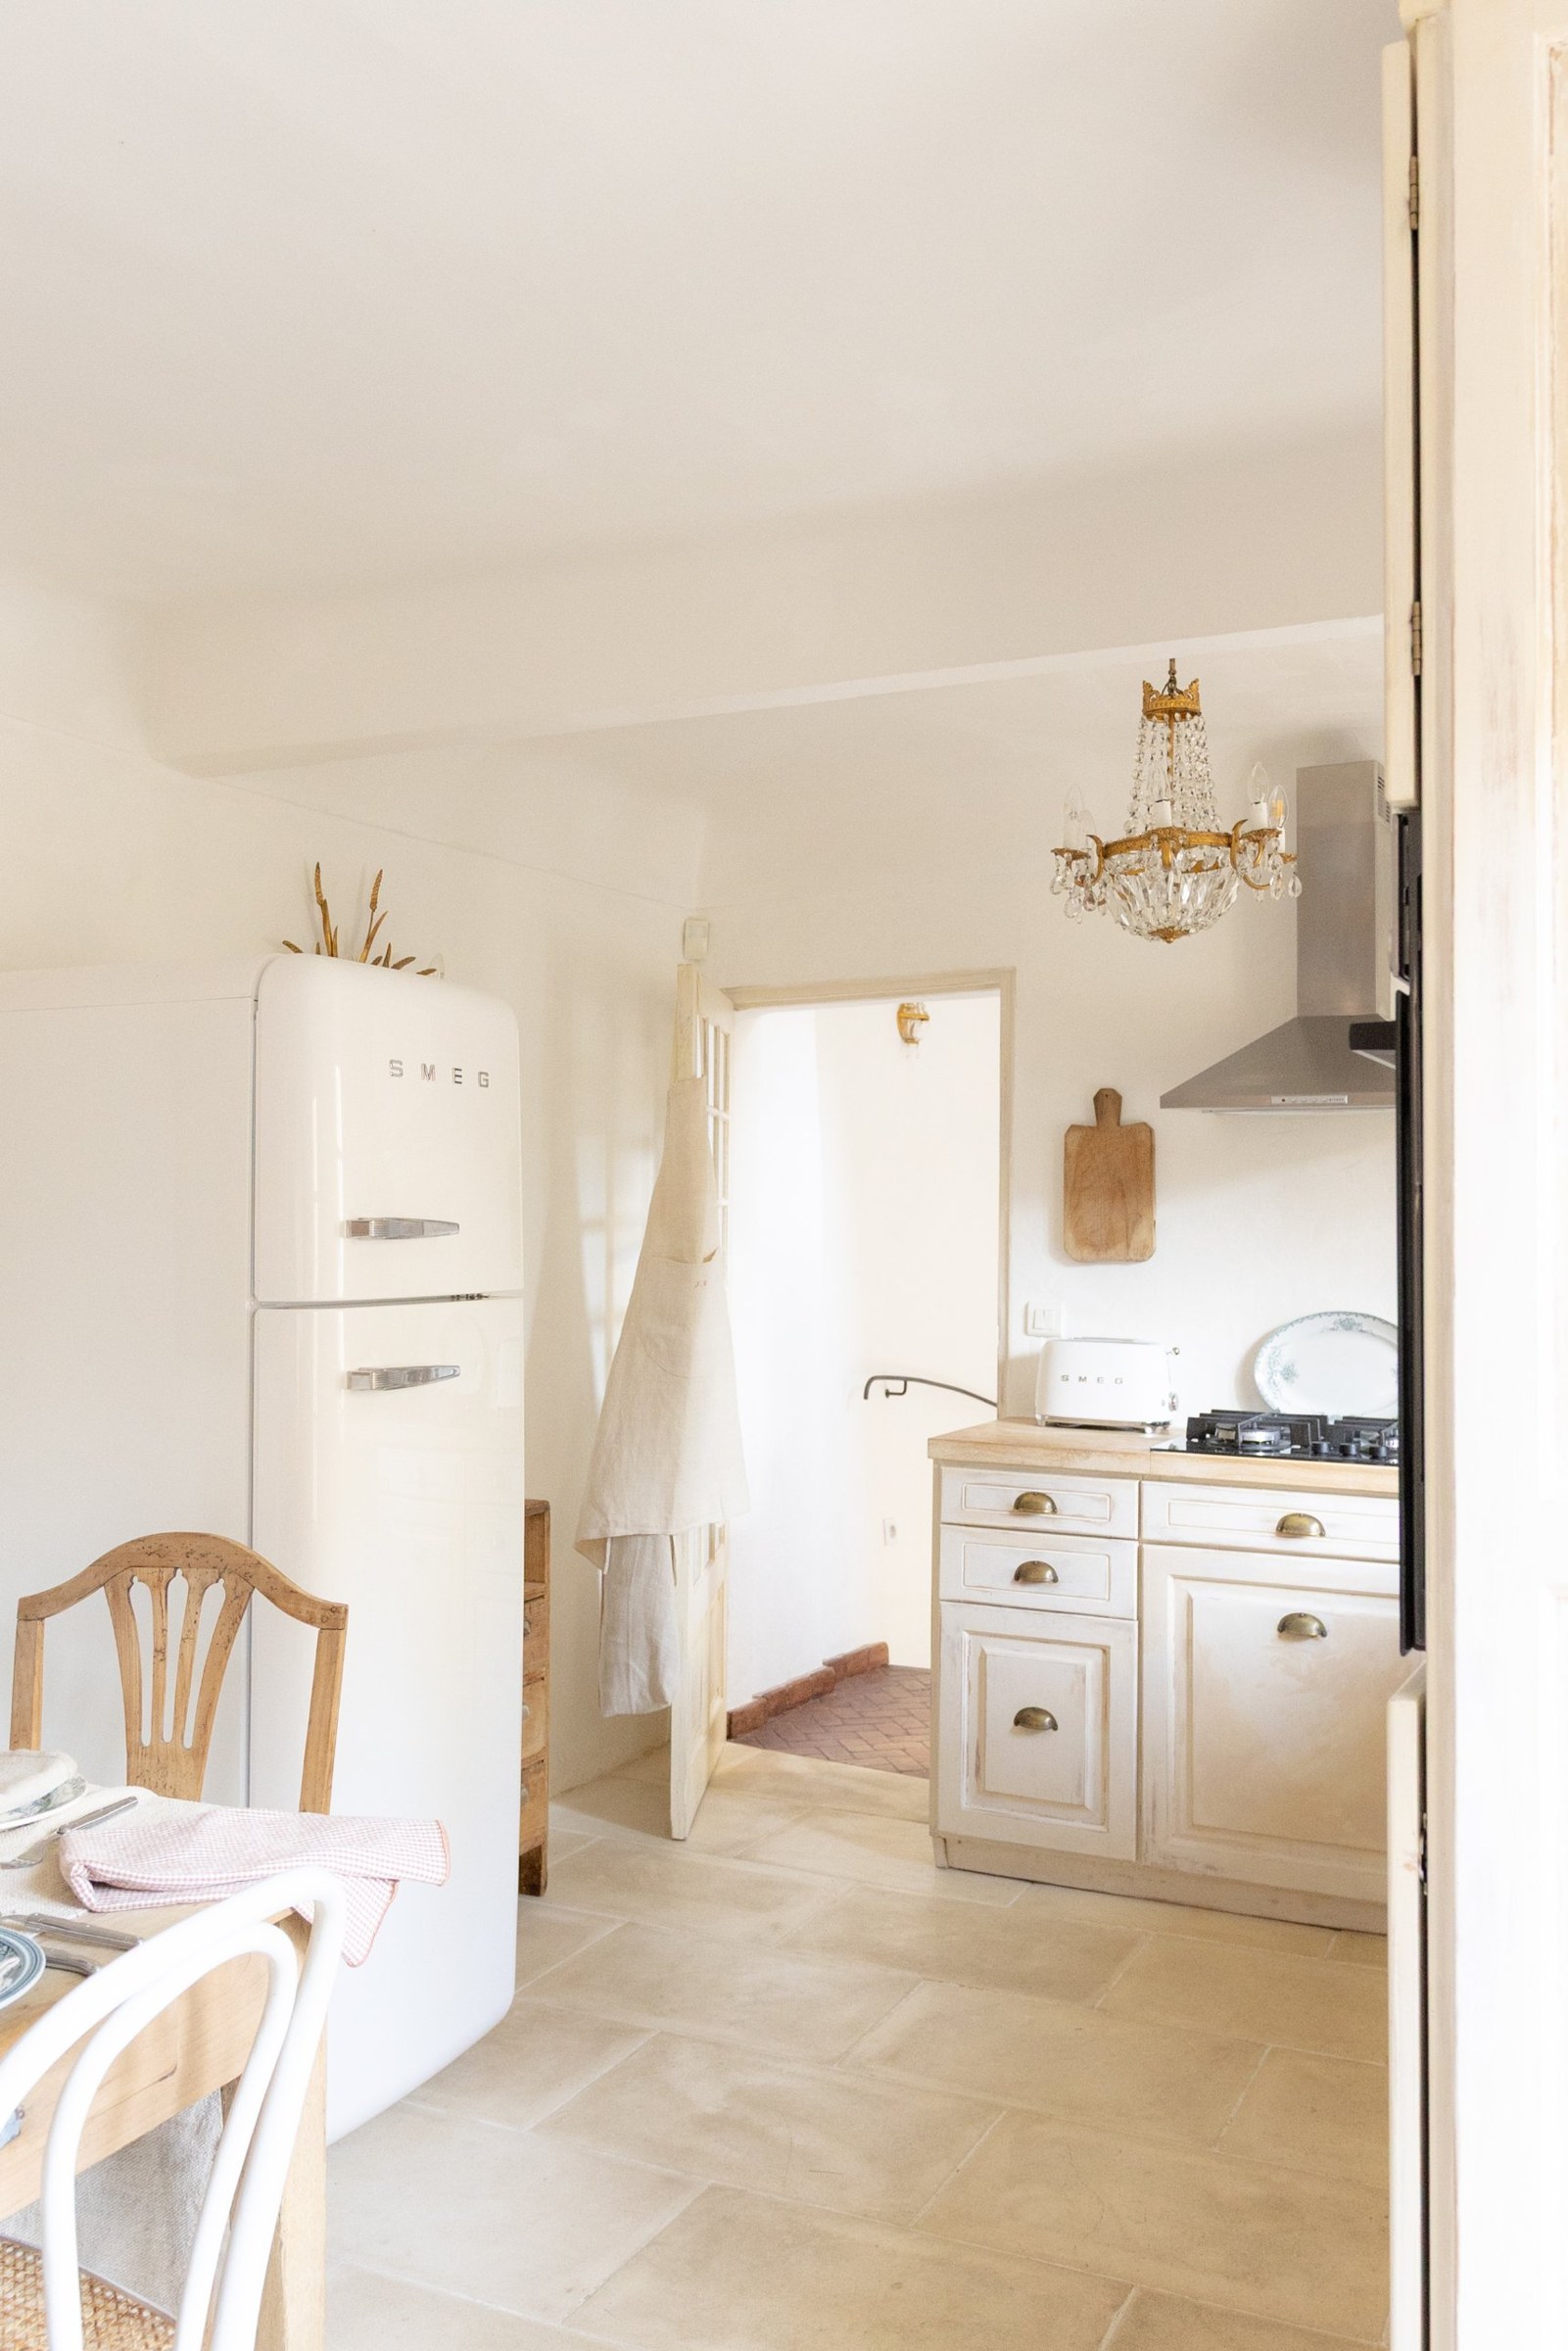 The SMEG refrigerator
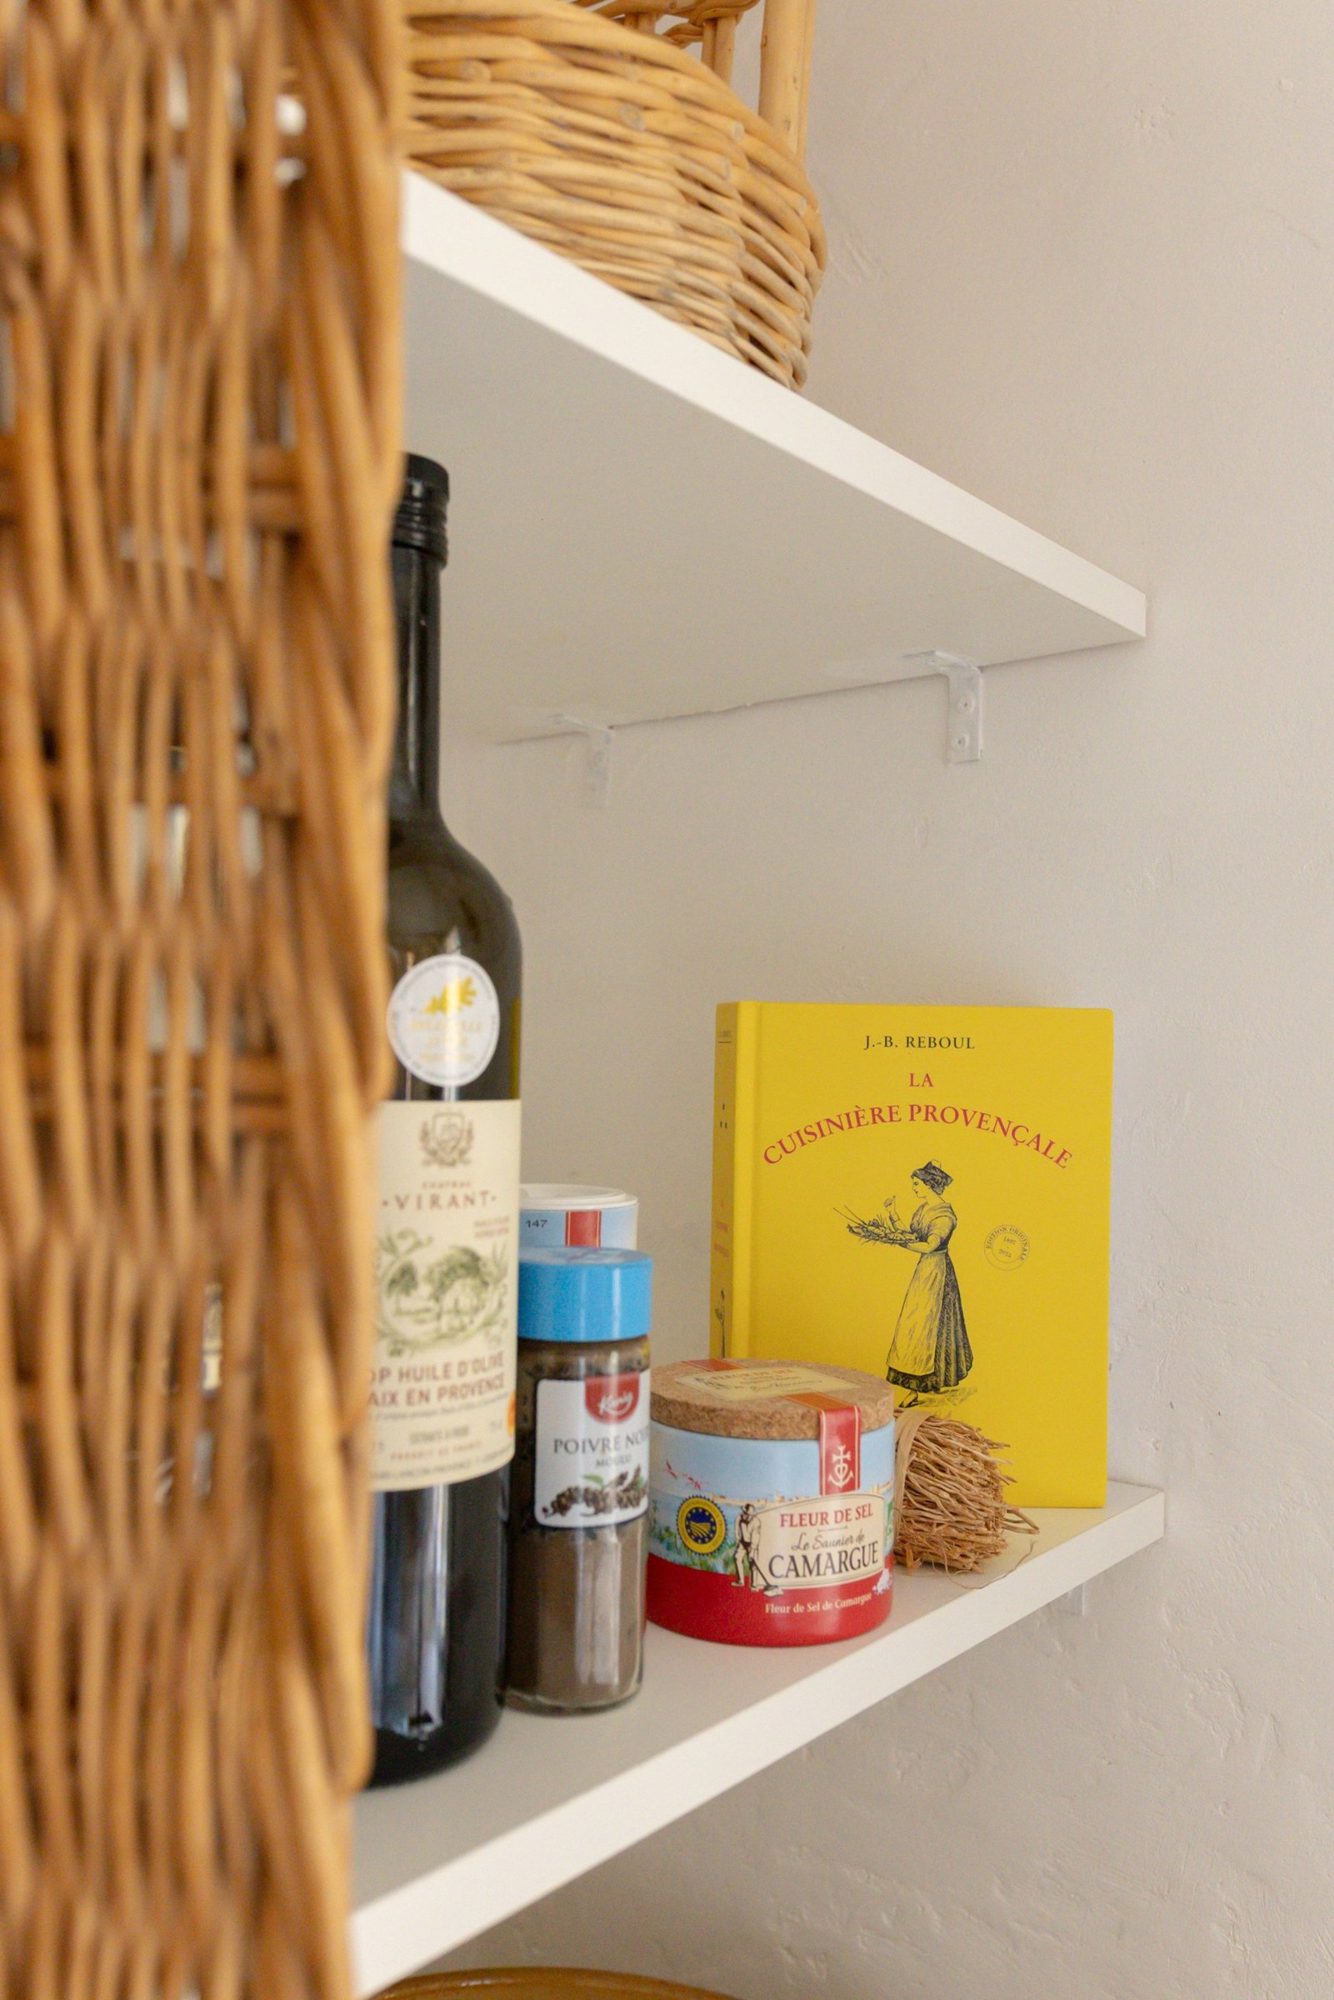 The pantry shelf
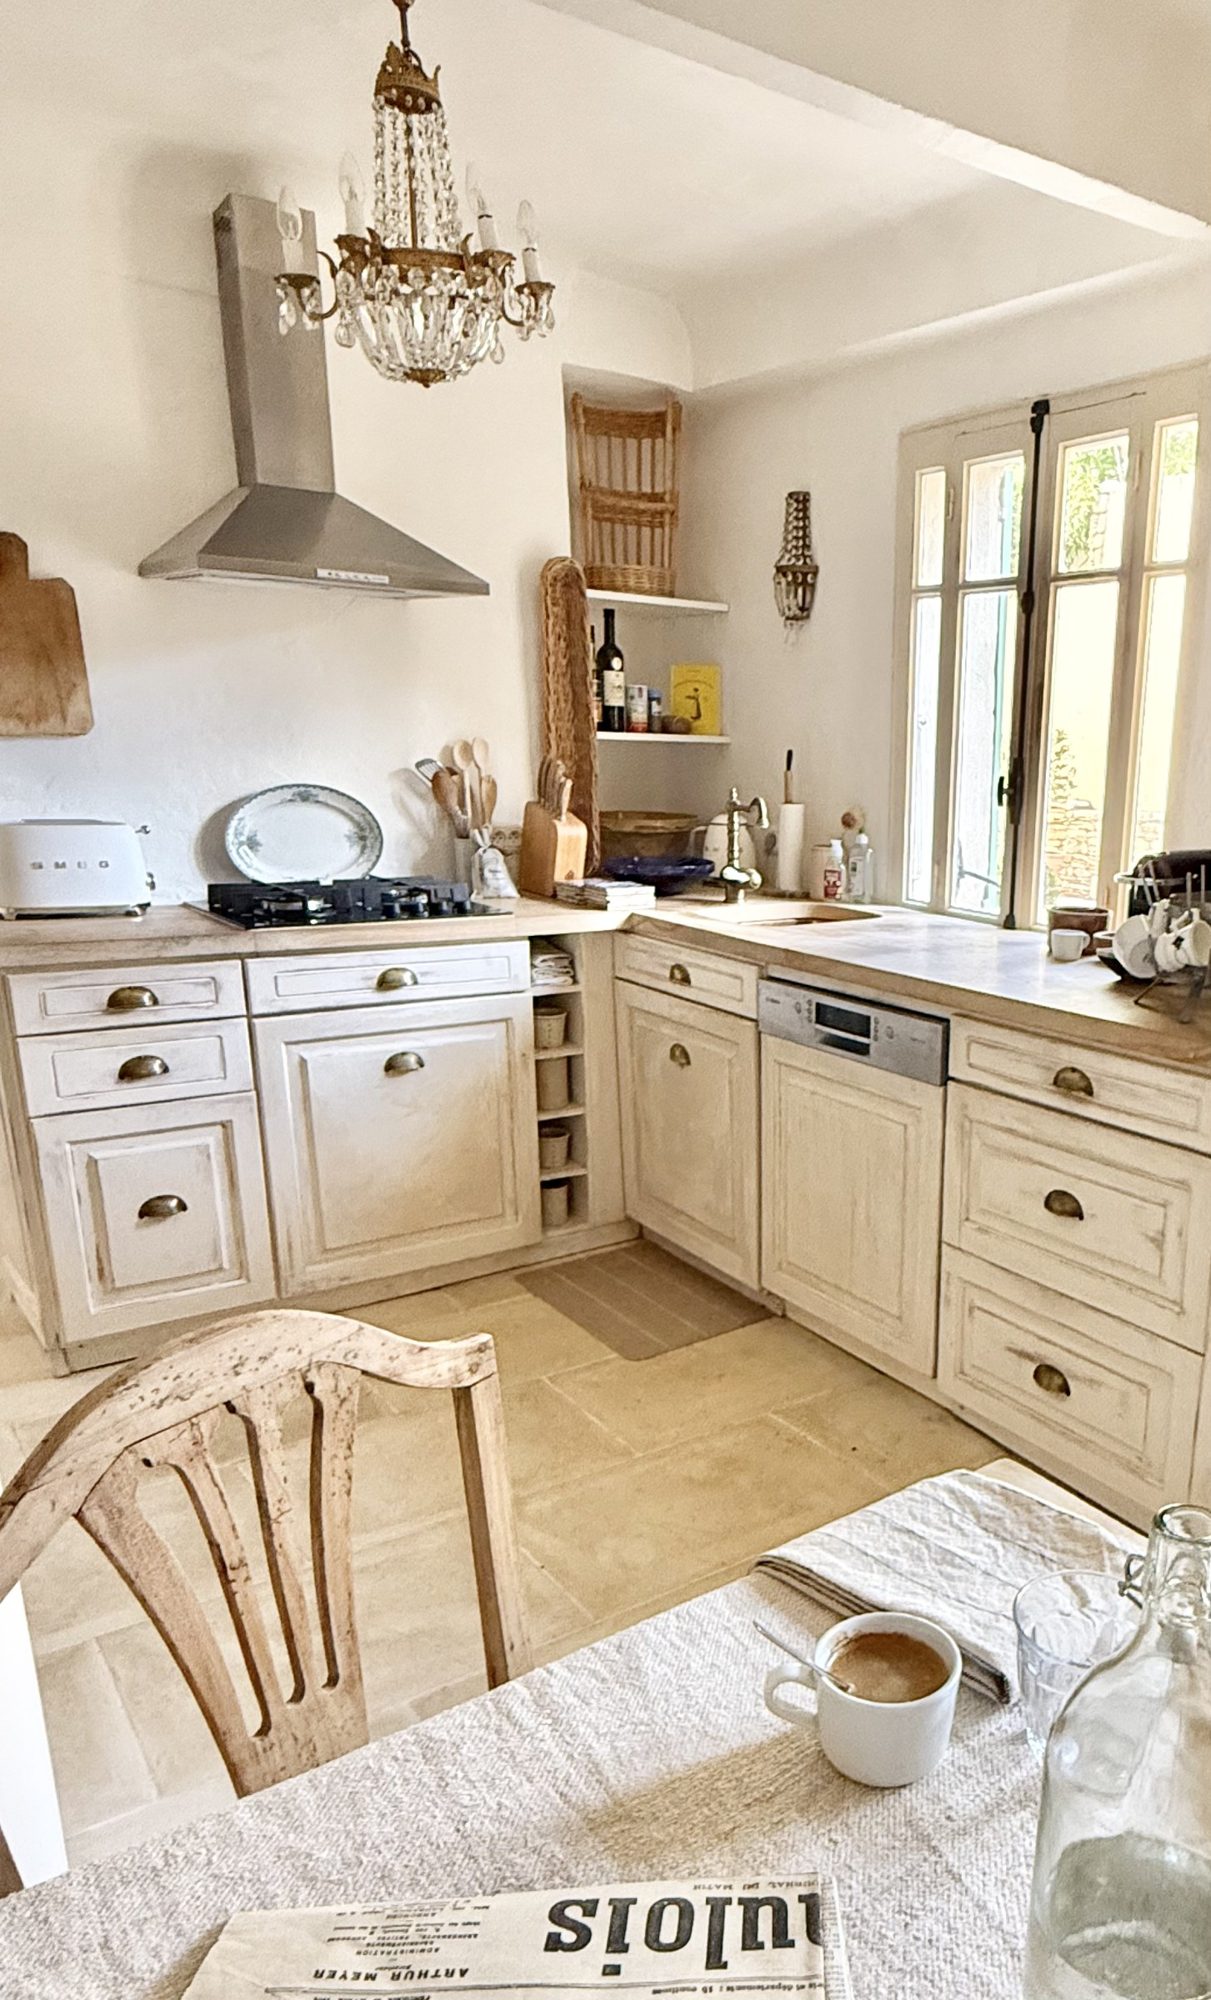 Morning coffee in the kitchen
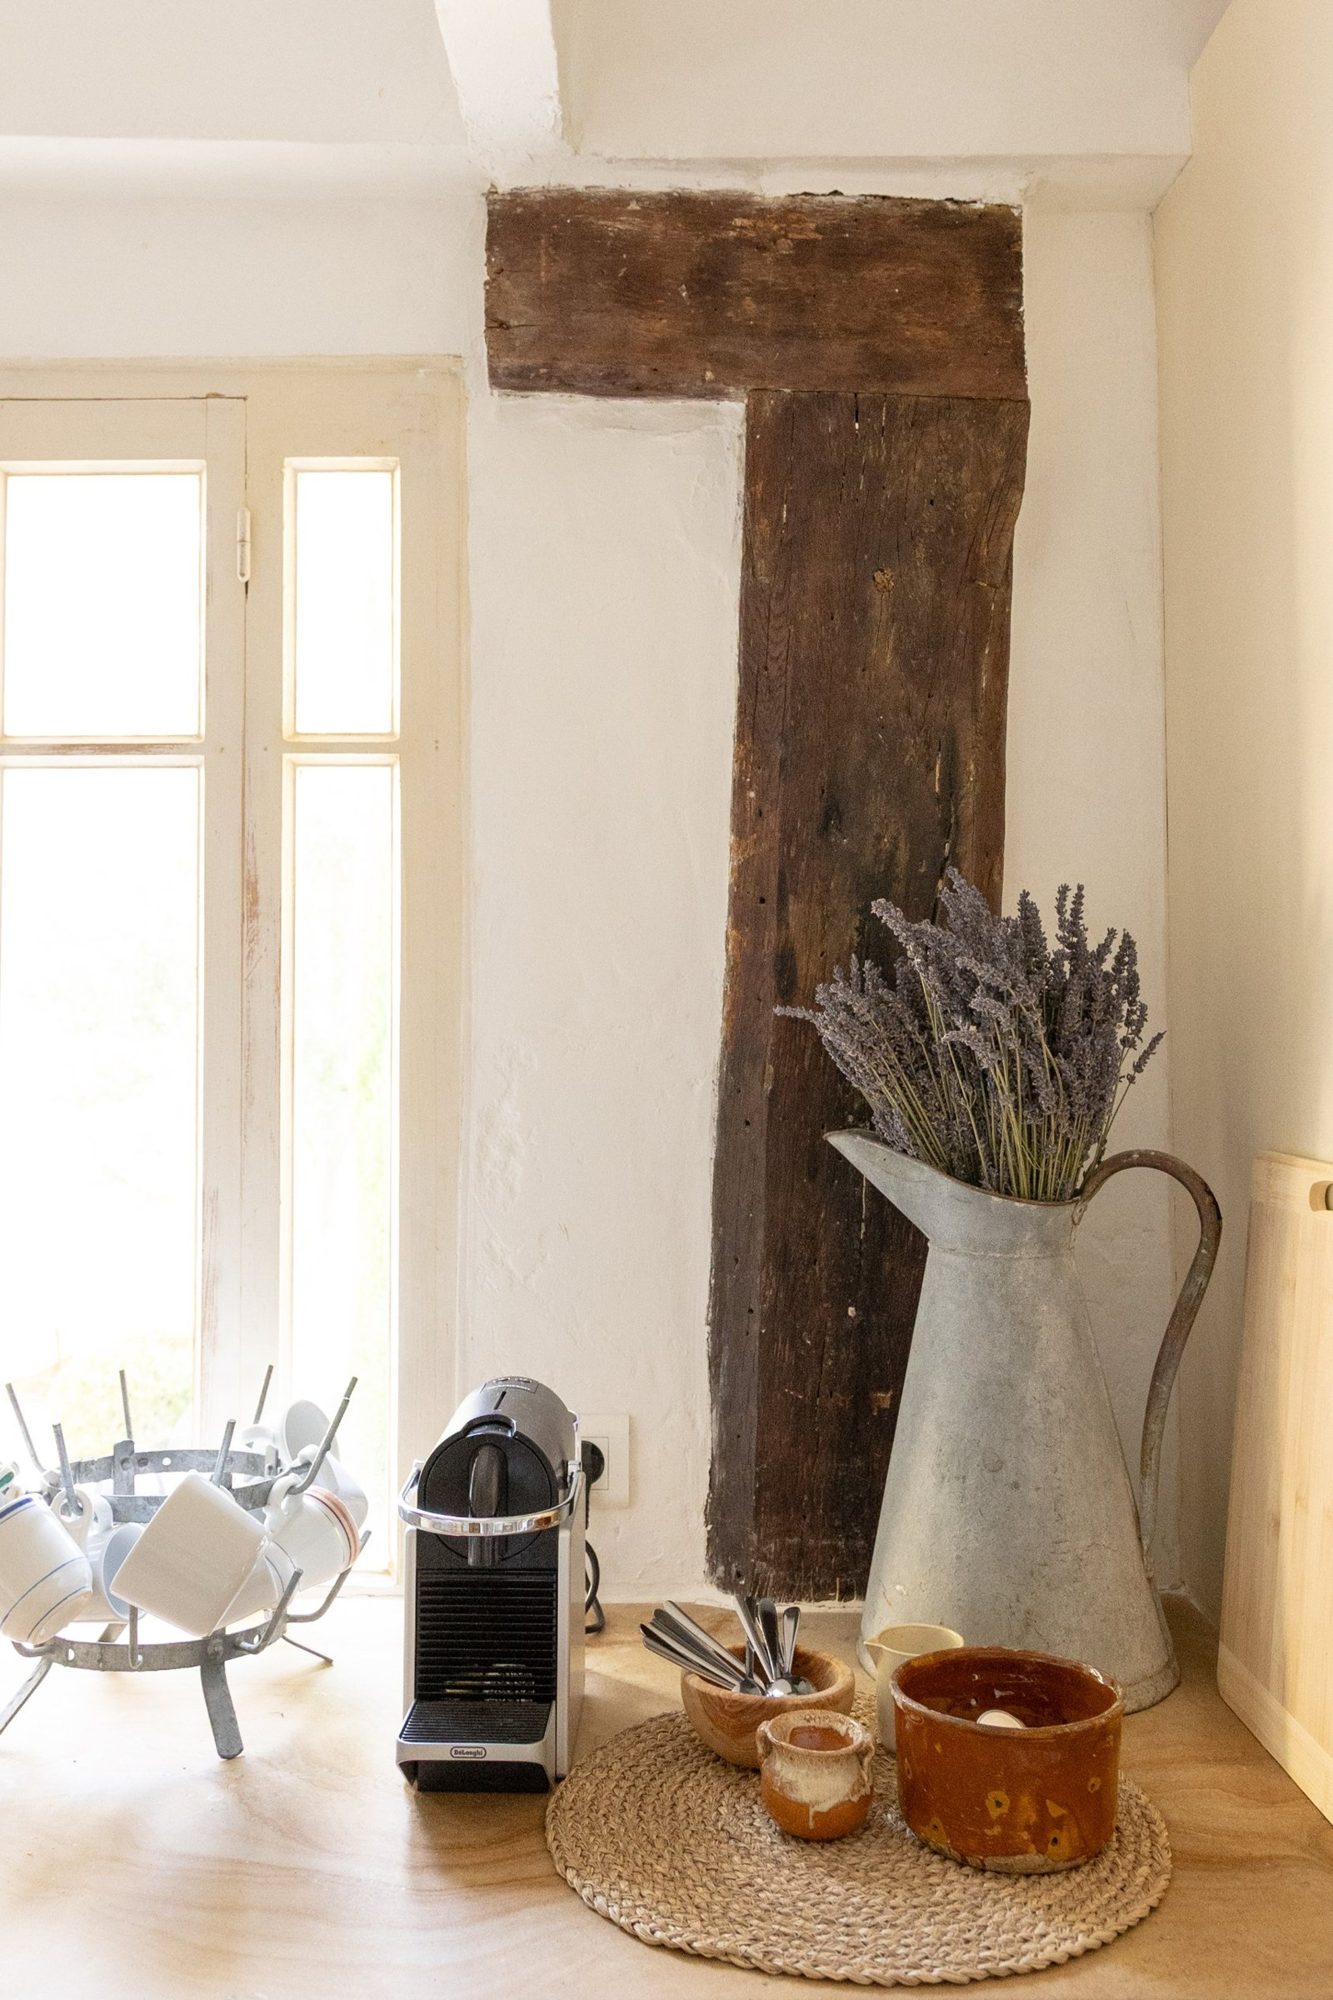 The coffee station
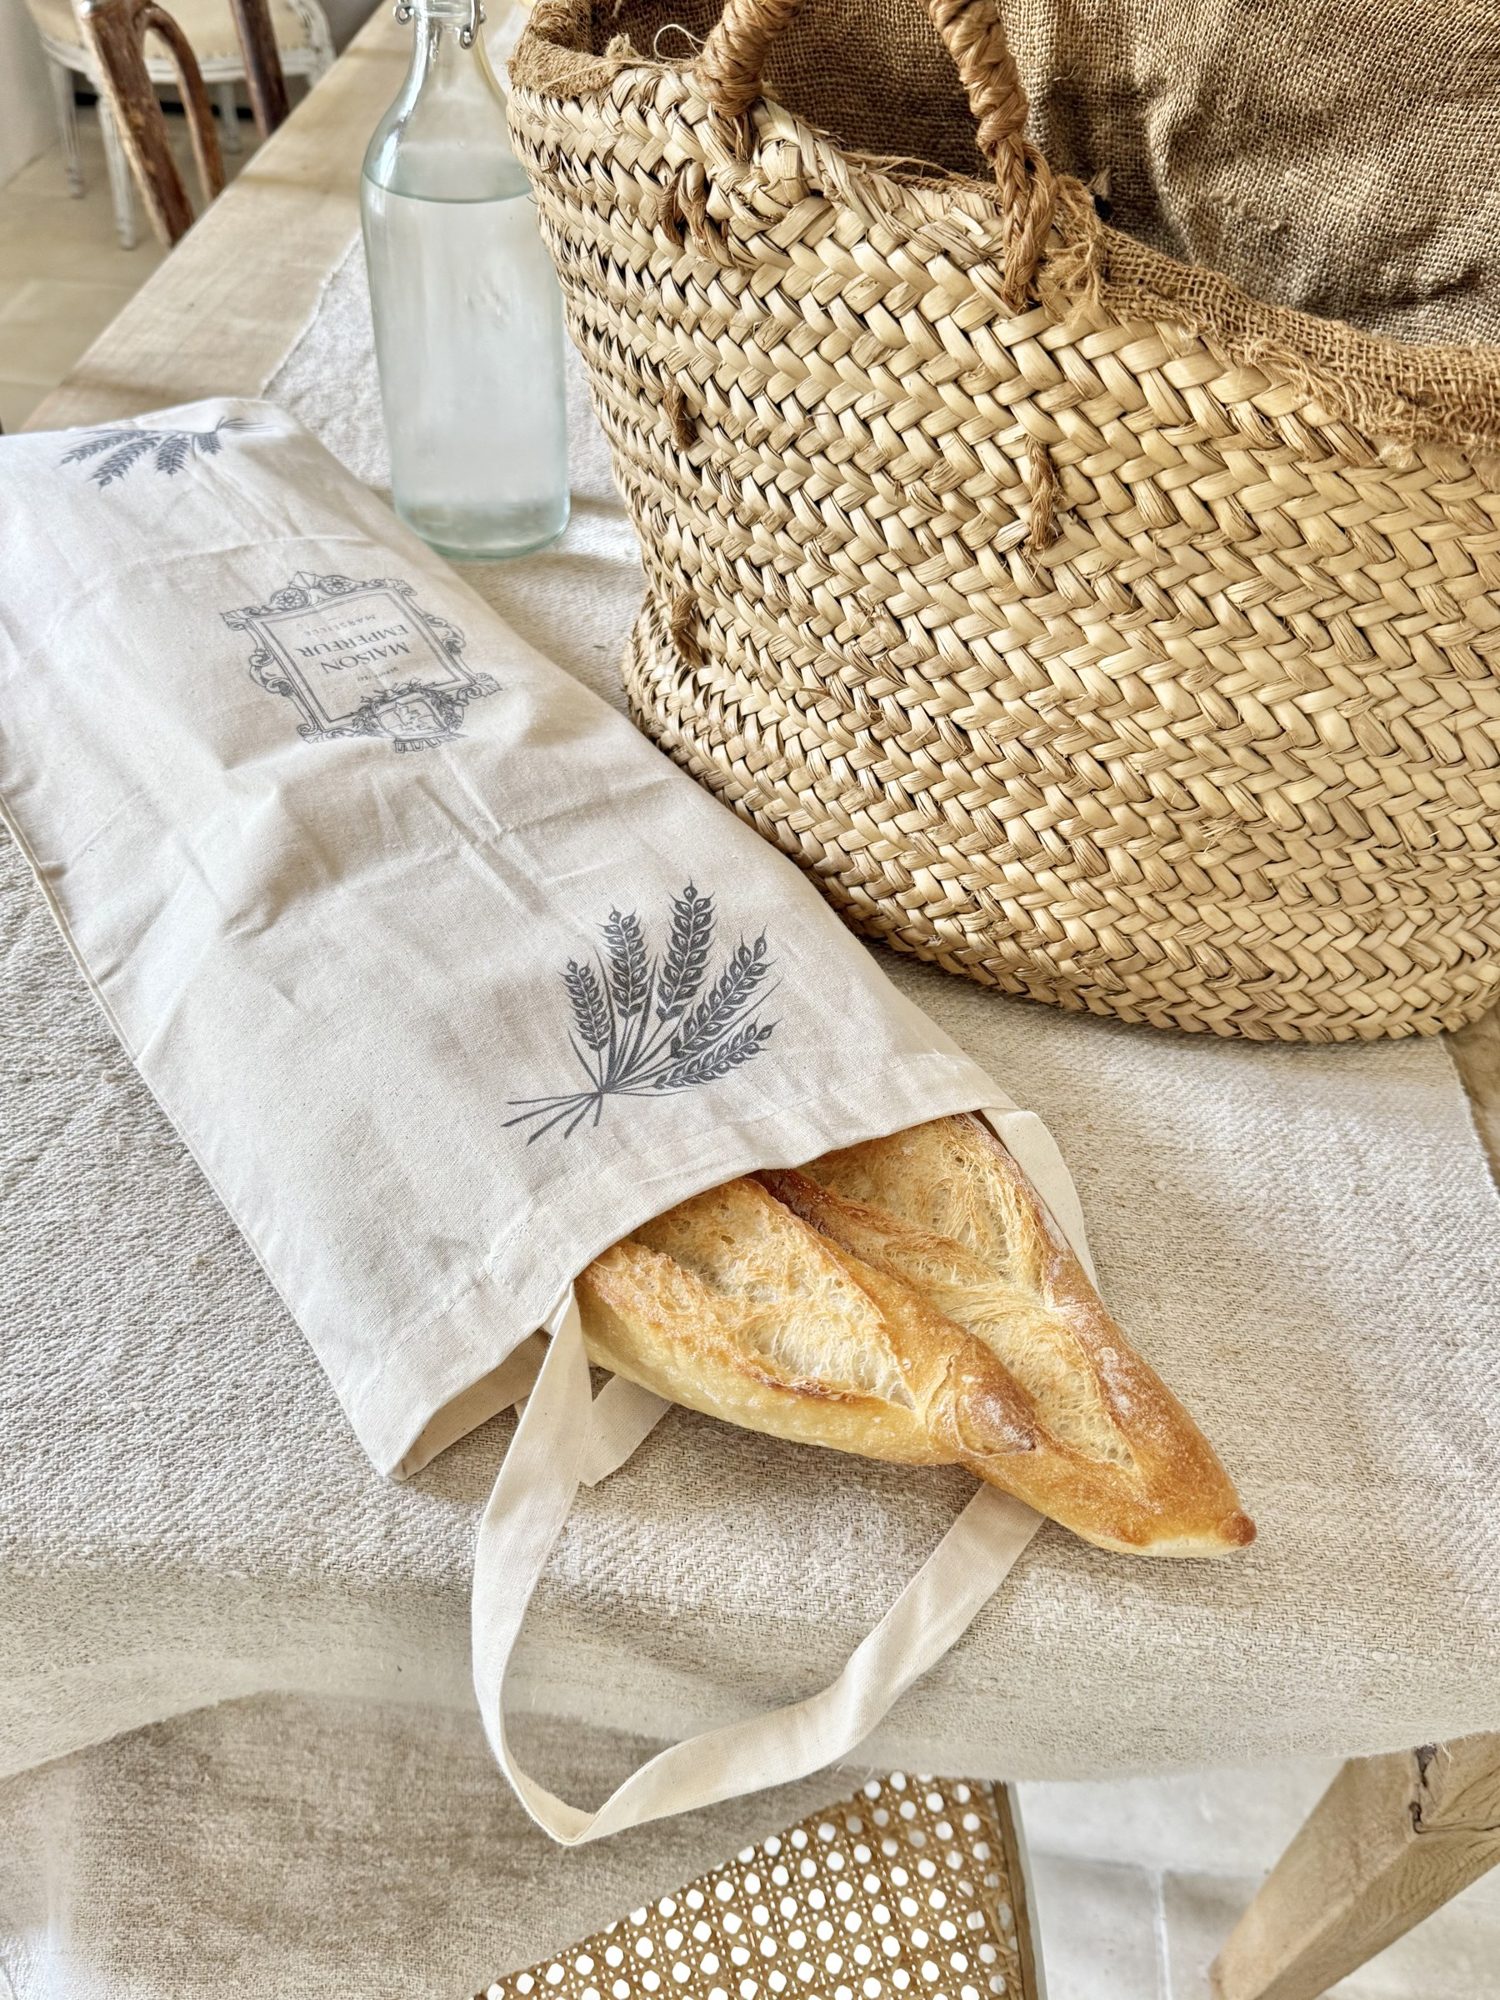 Fresh from the boulangerie
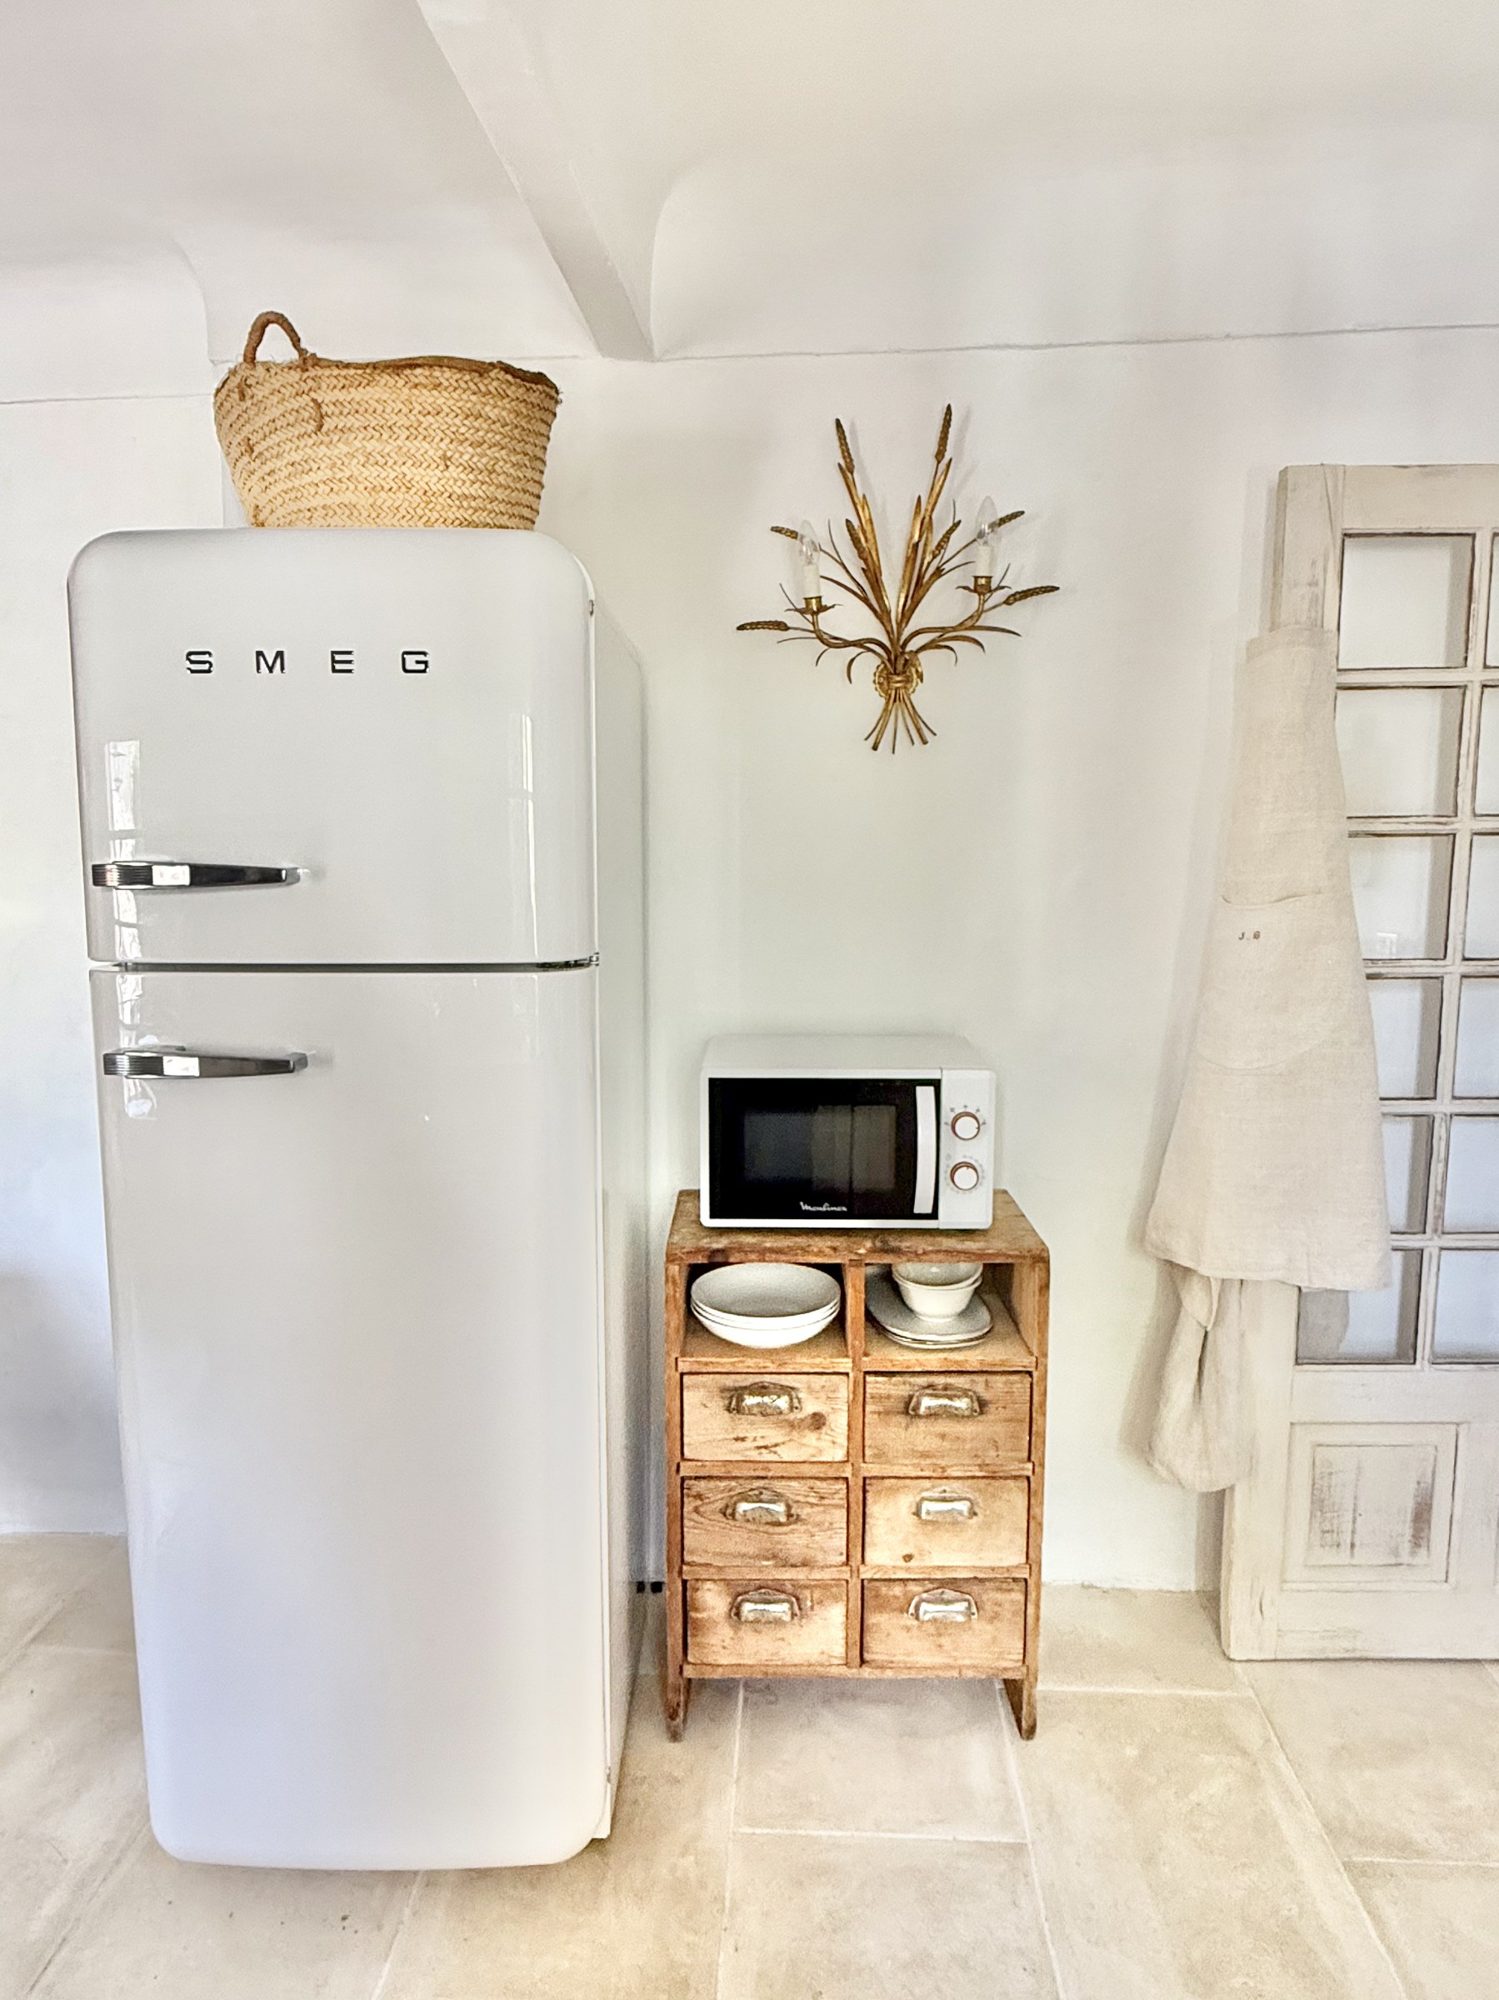 Refrigerator and microwave
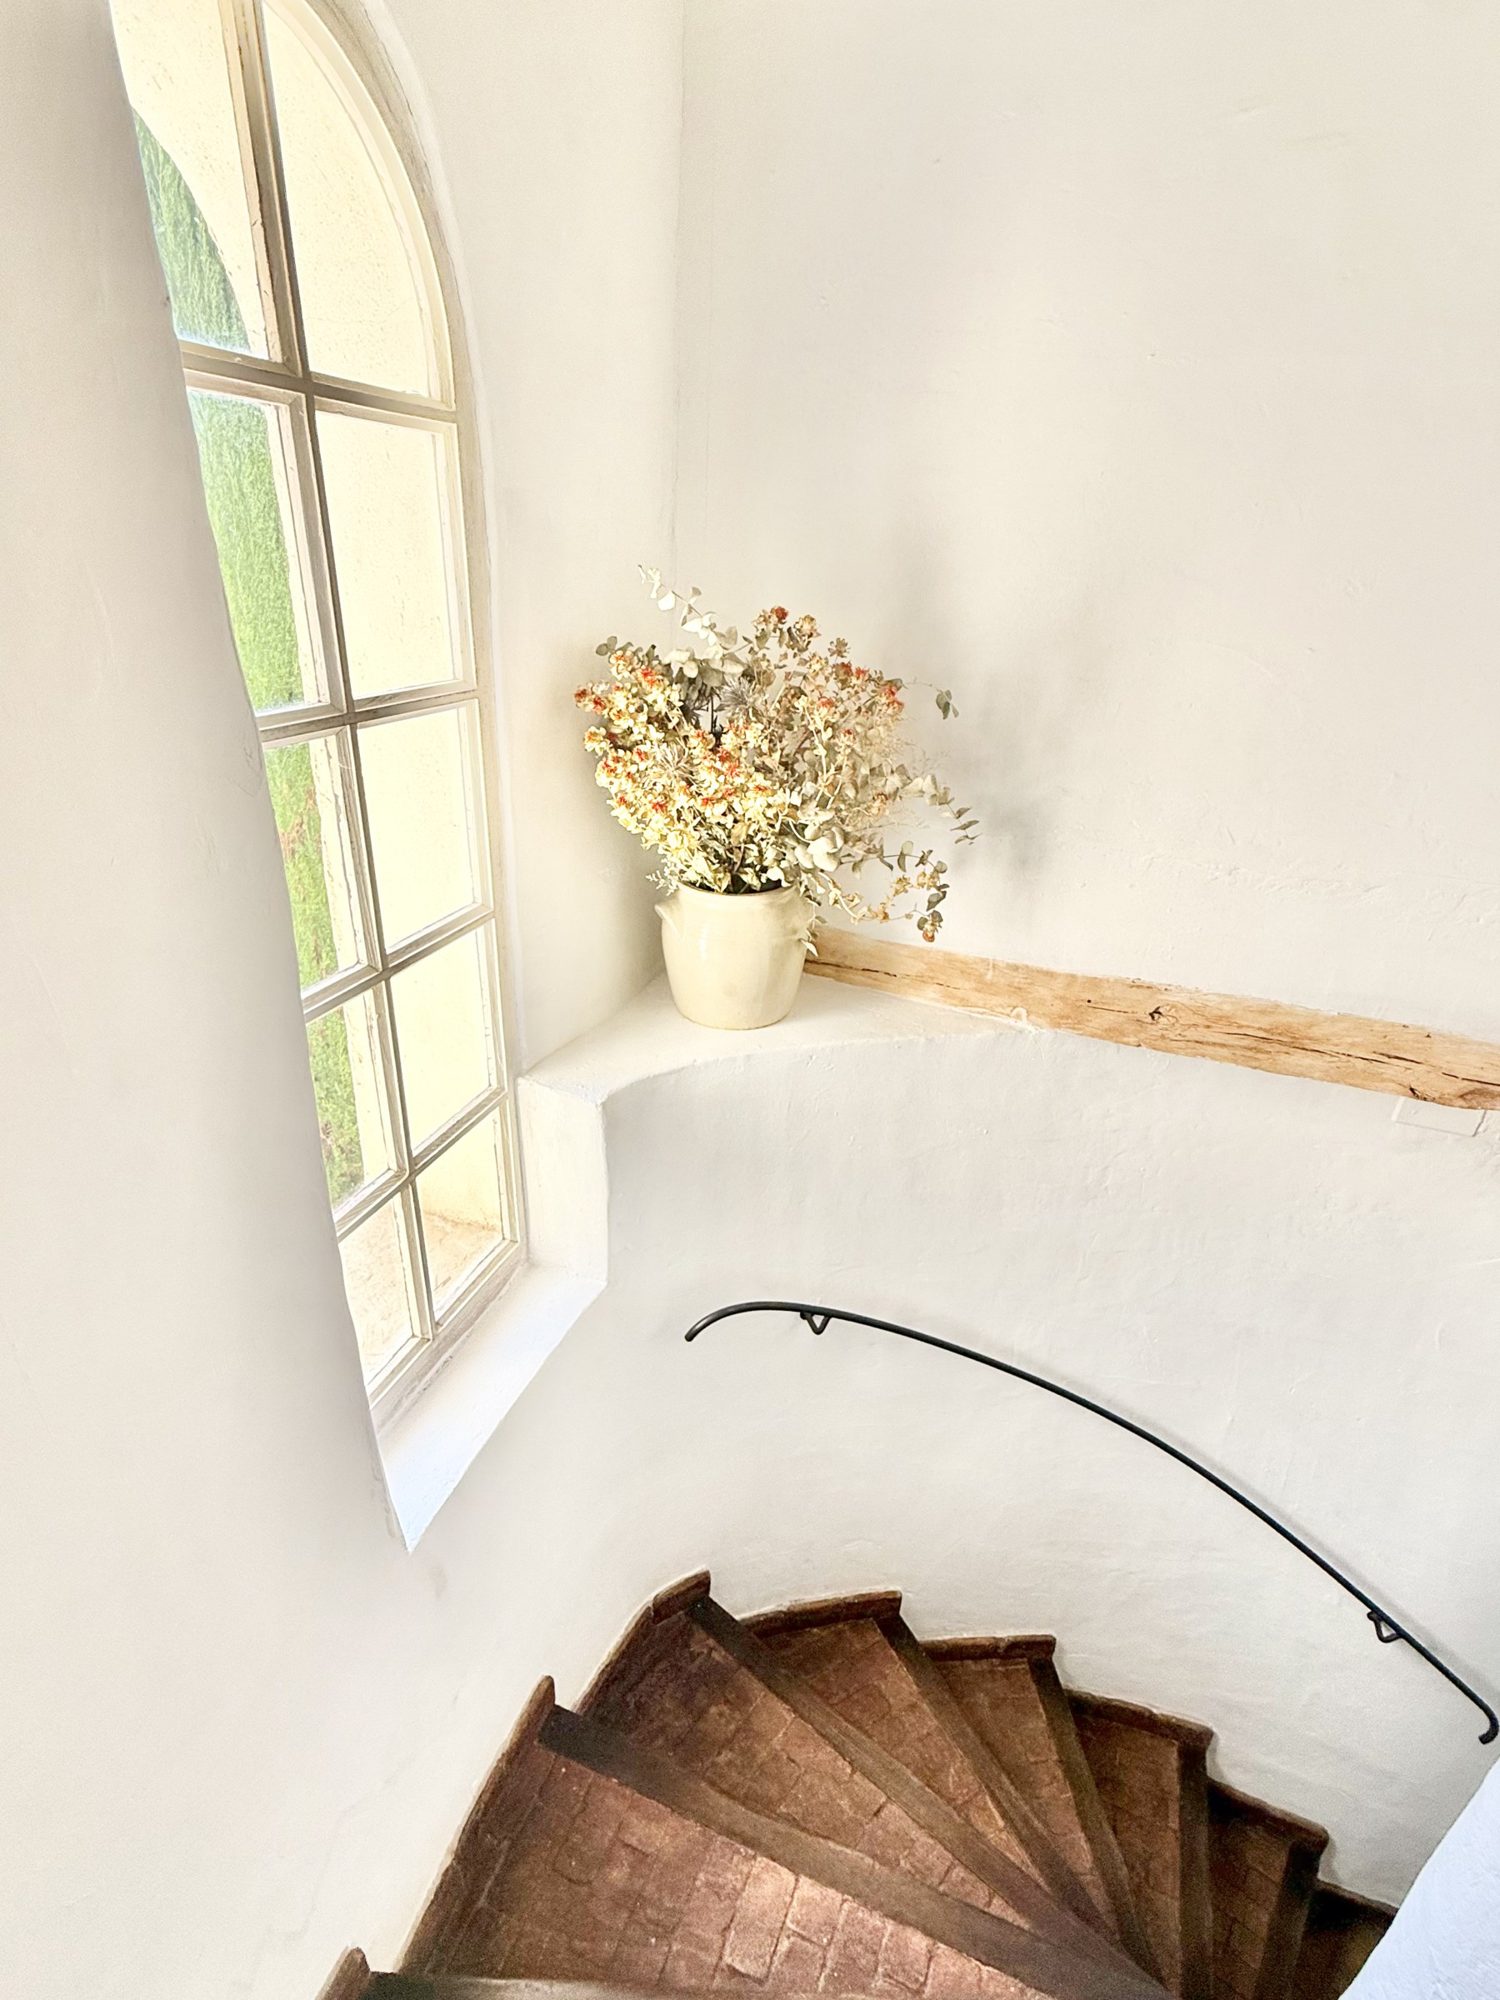 The spiral stair
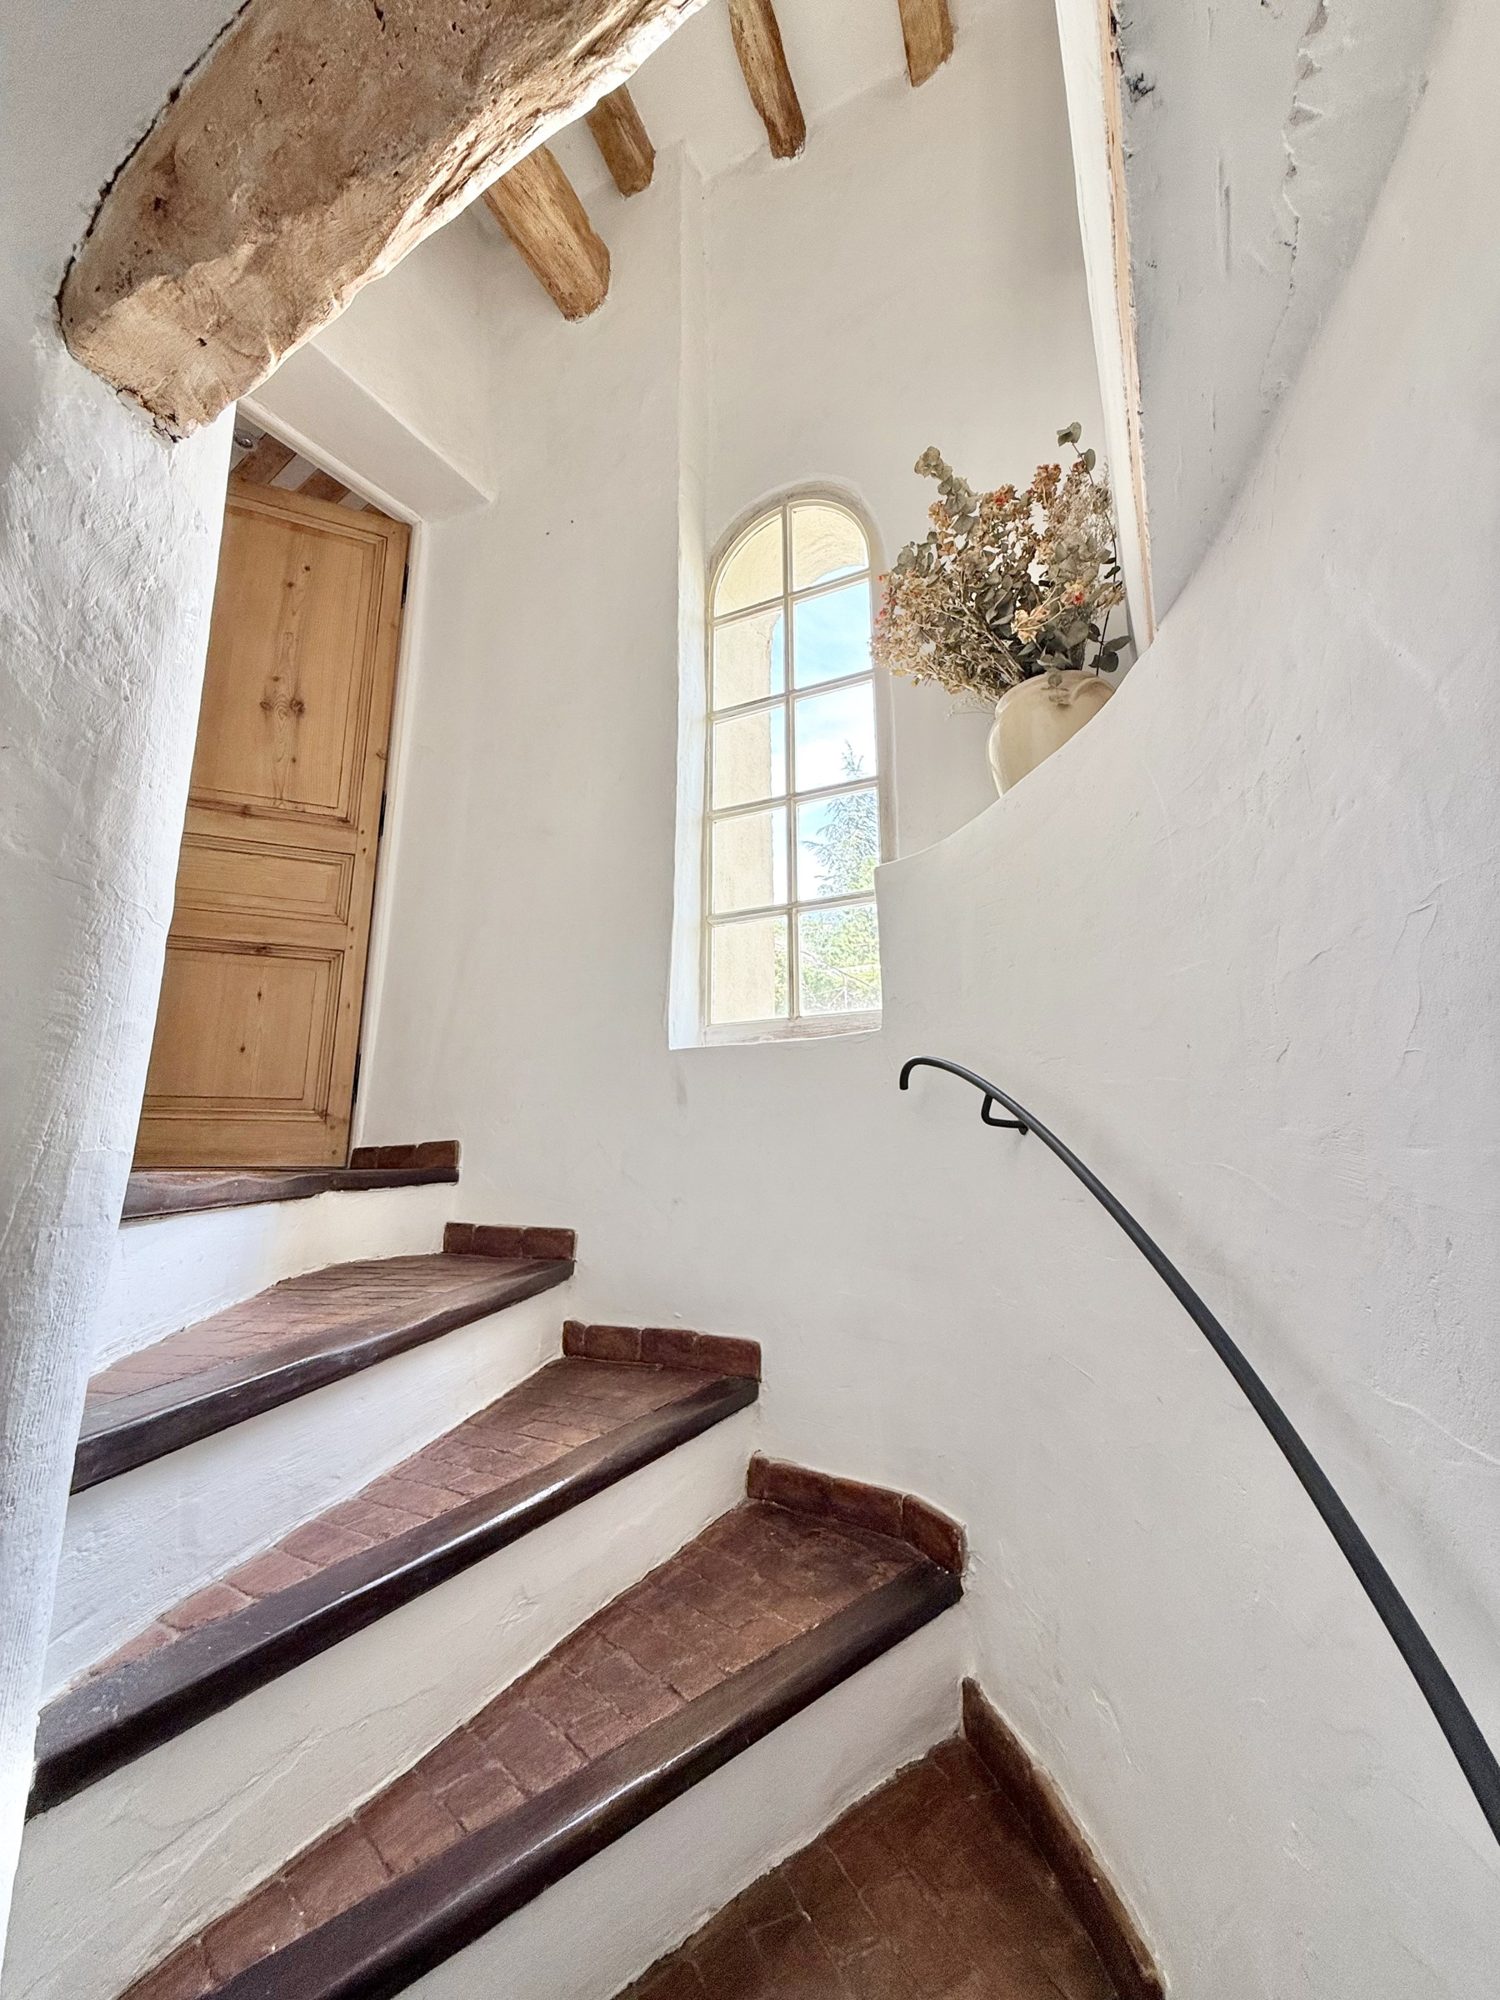 The landing beneath the beams
Les Chambres
The BedroomsThree restored bedrooms dressed in linen—two in the main house and one in a private guest suite, “La Petite Maison,” across the courtyard. An additional two sleeping nooks for family or friends in the main house.
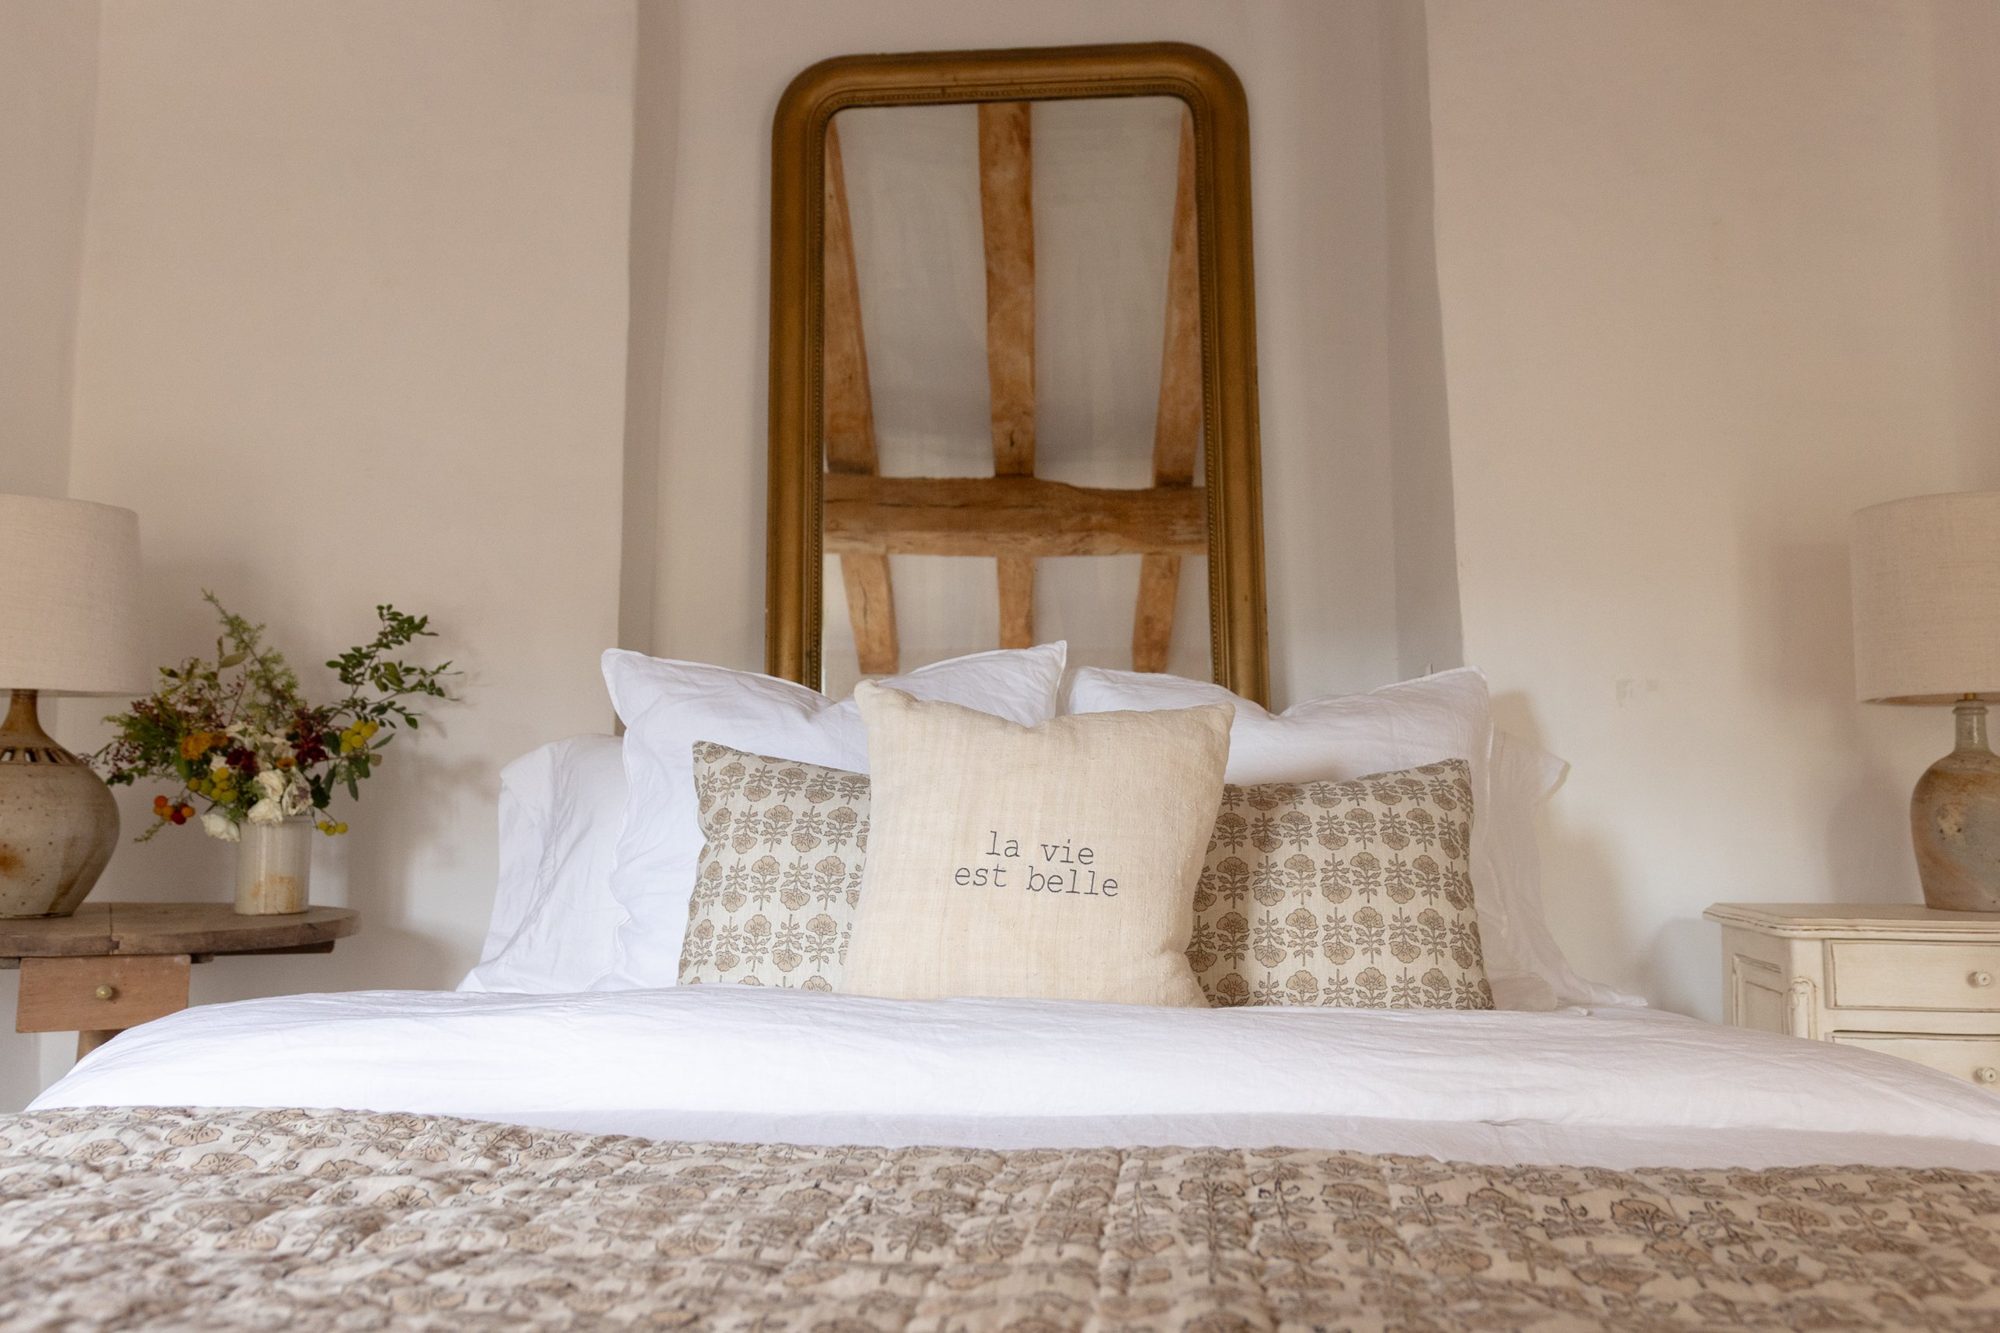 Restful nights in Provence
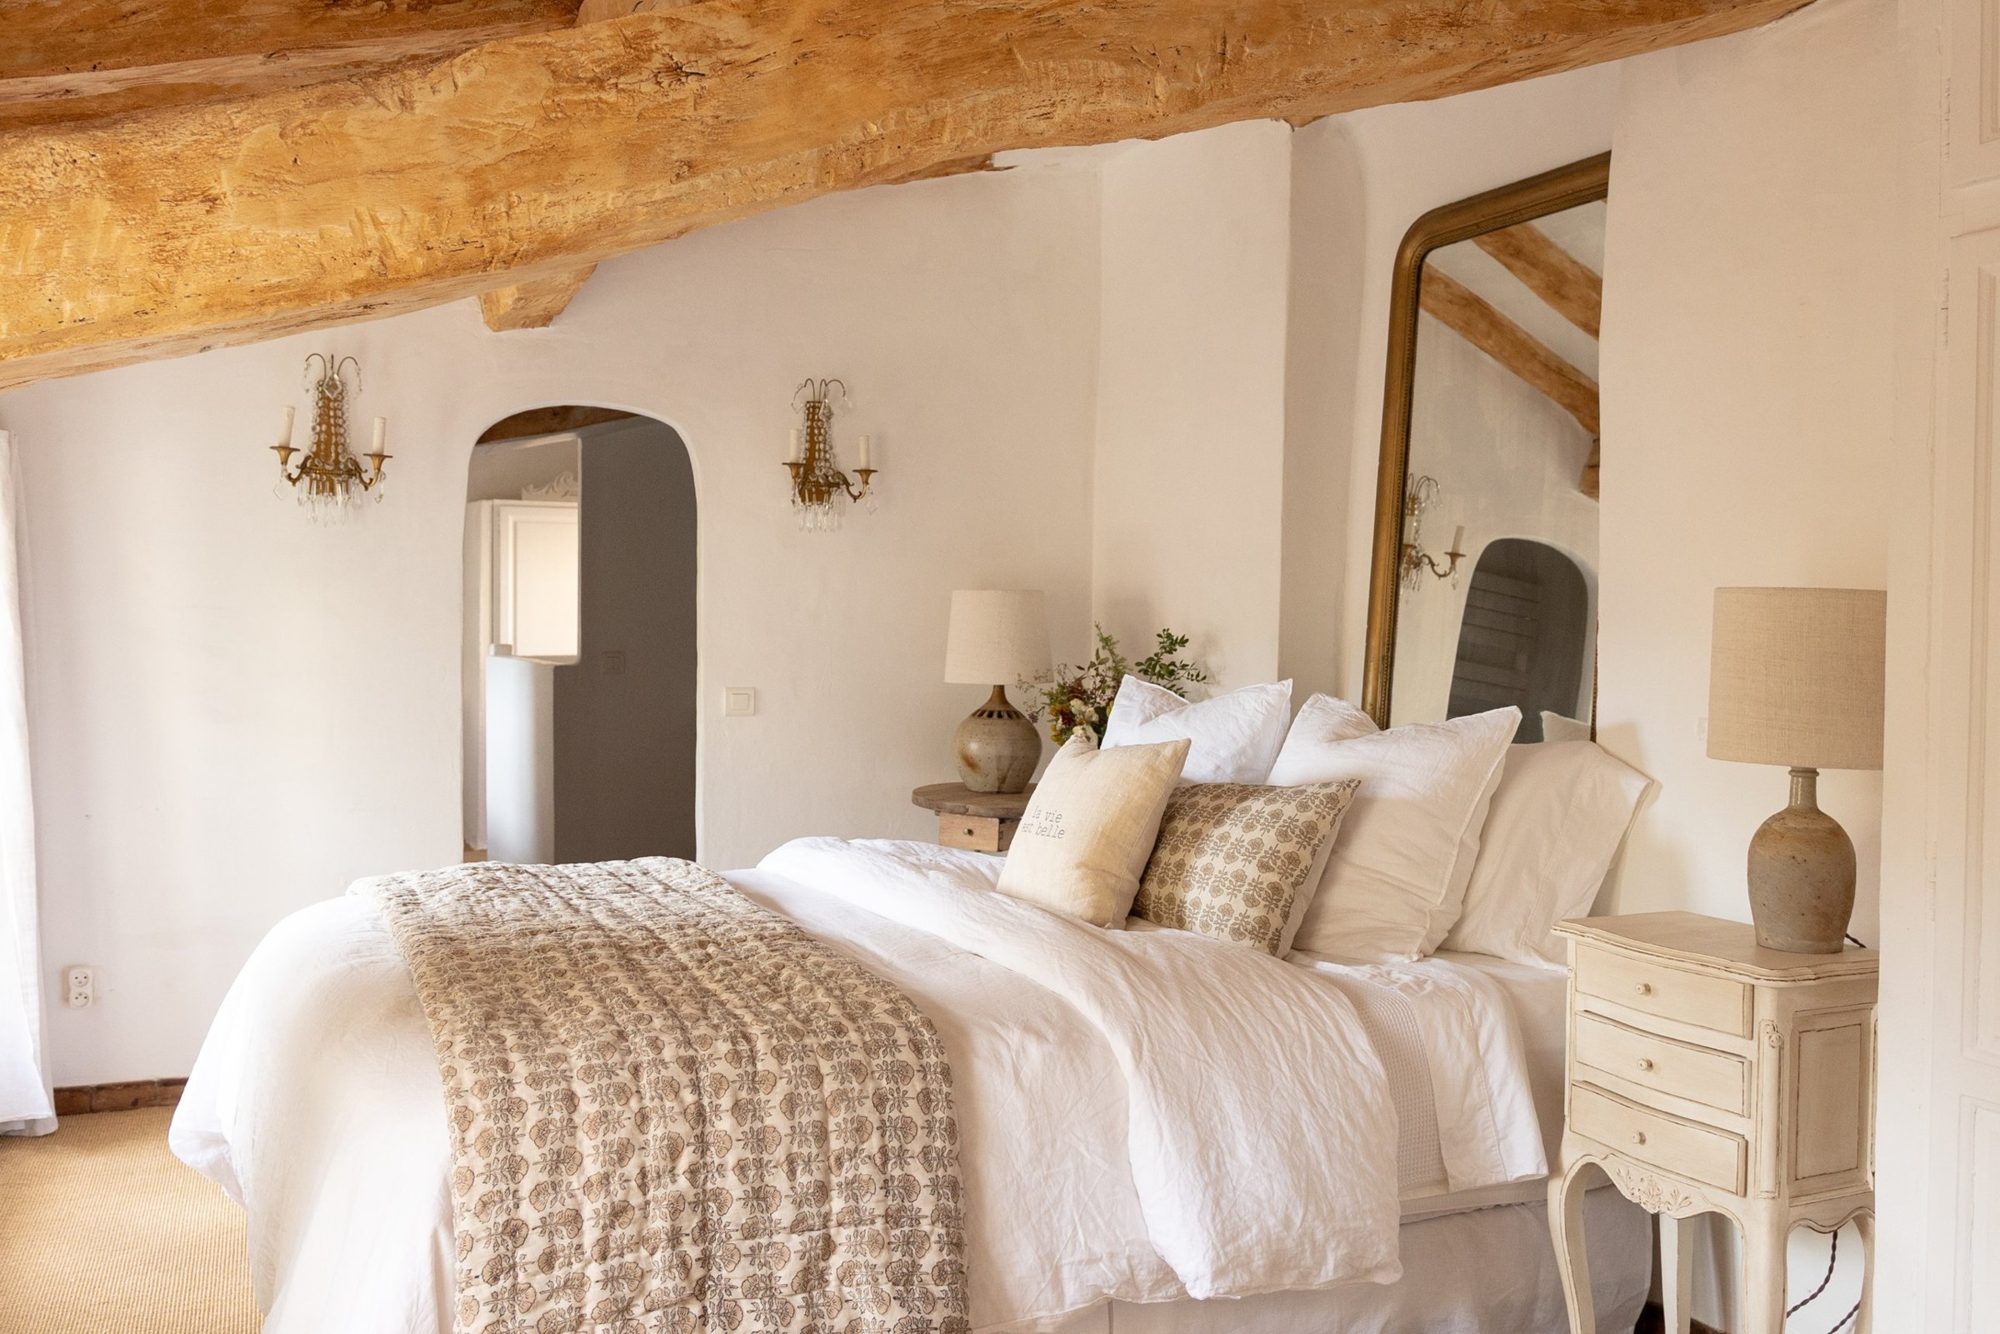 Linen bedding beneath centuries-old beams
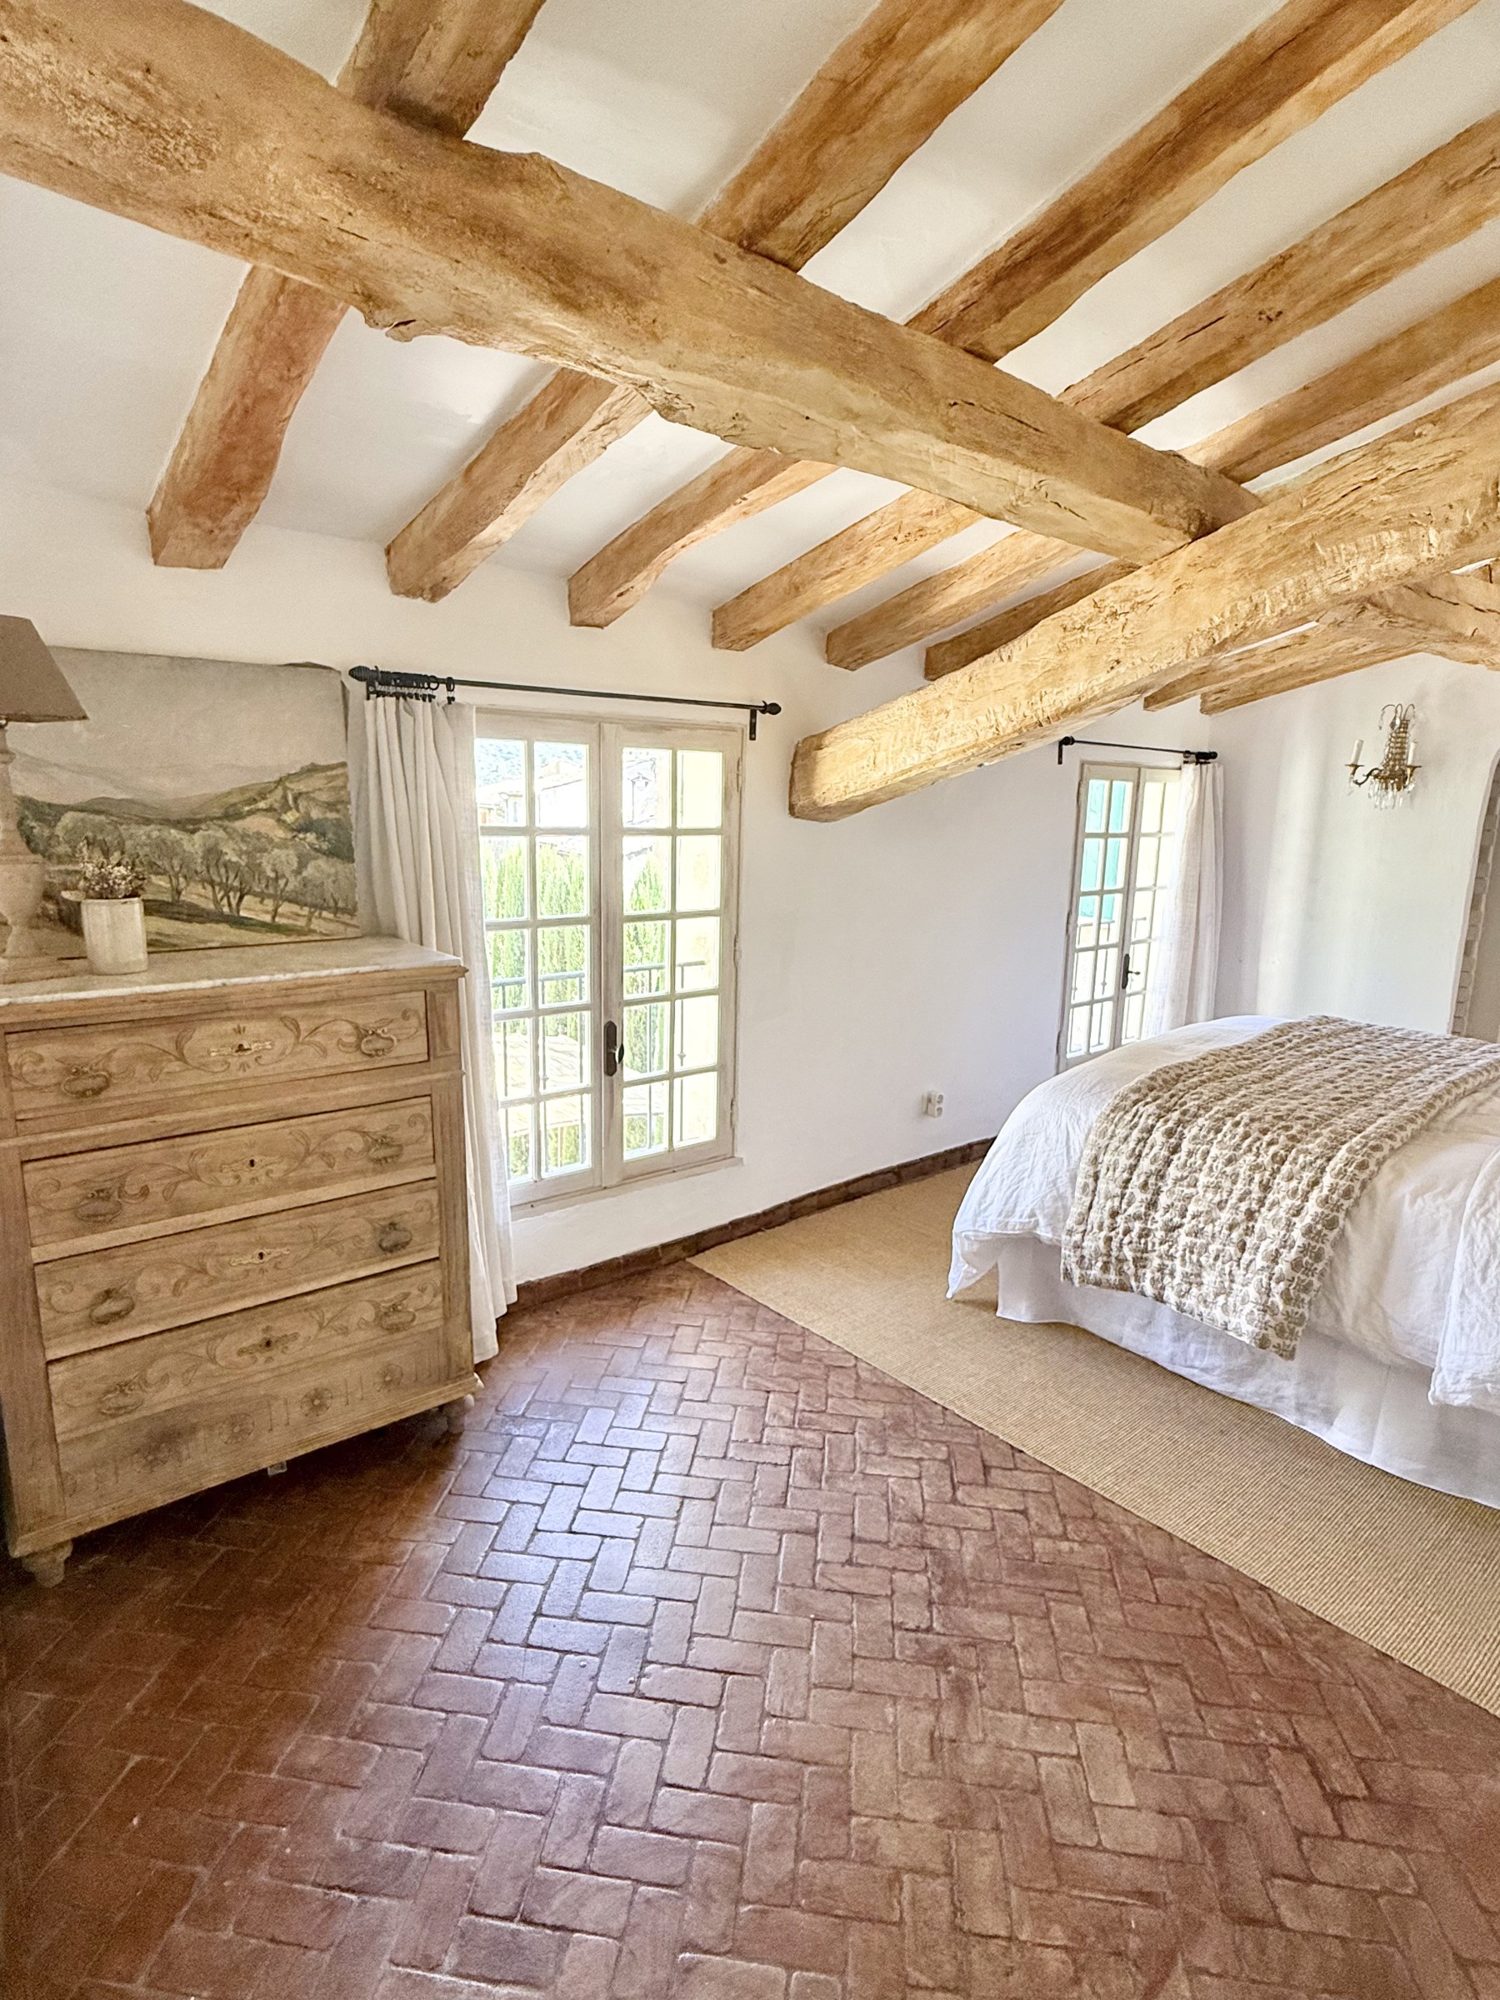 Beams and terracotta
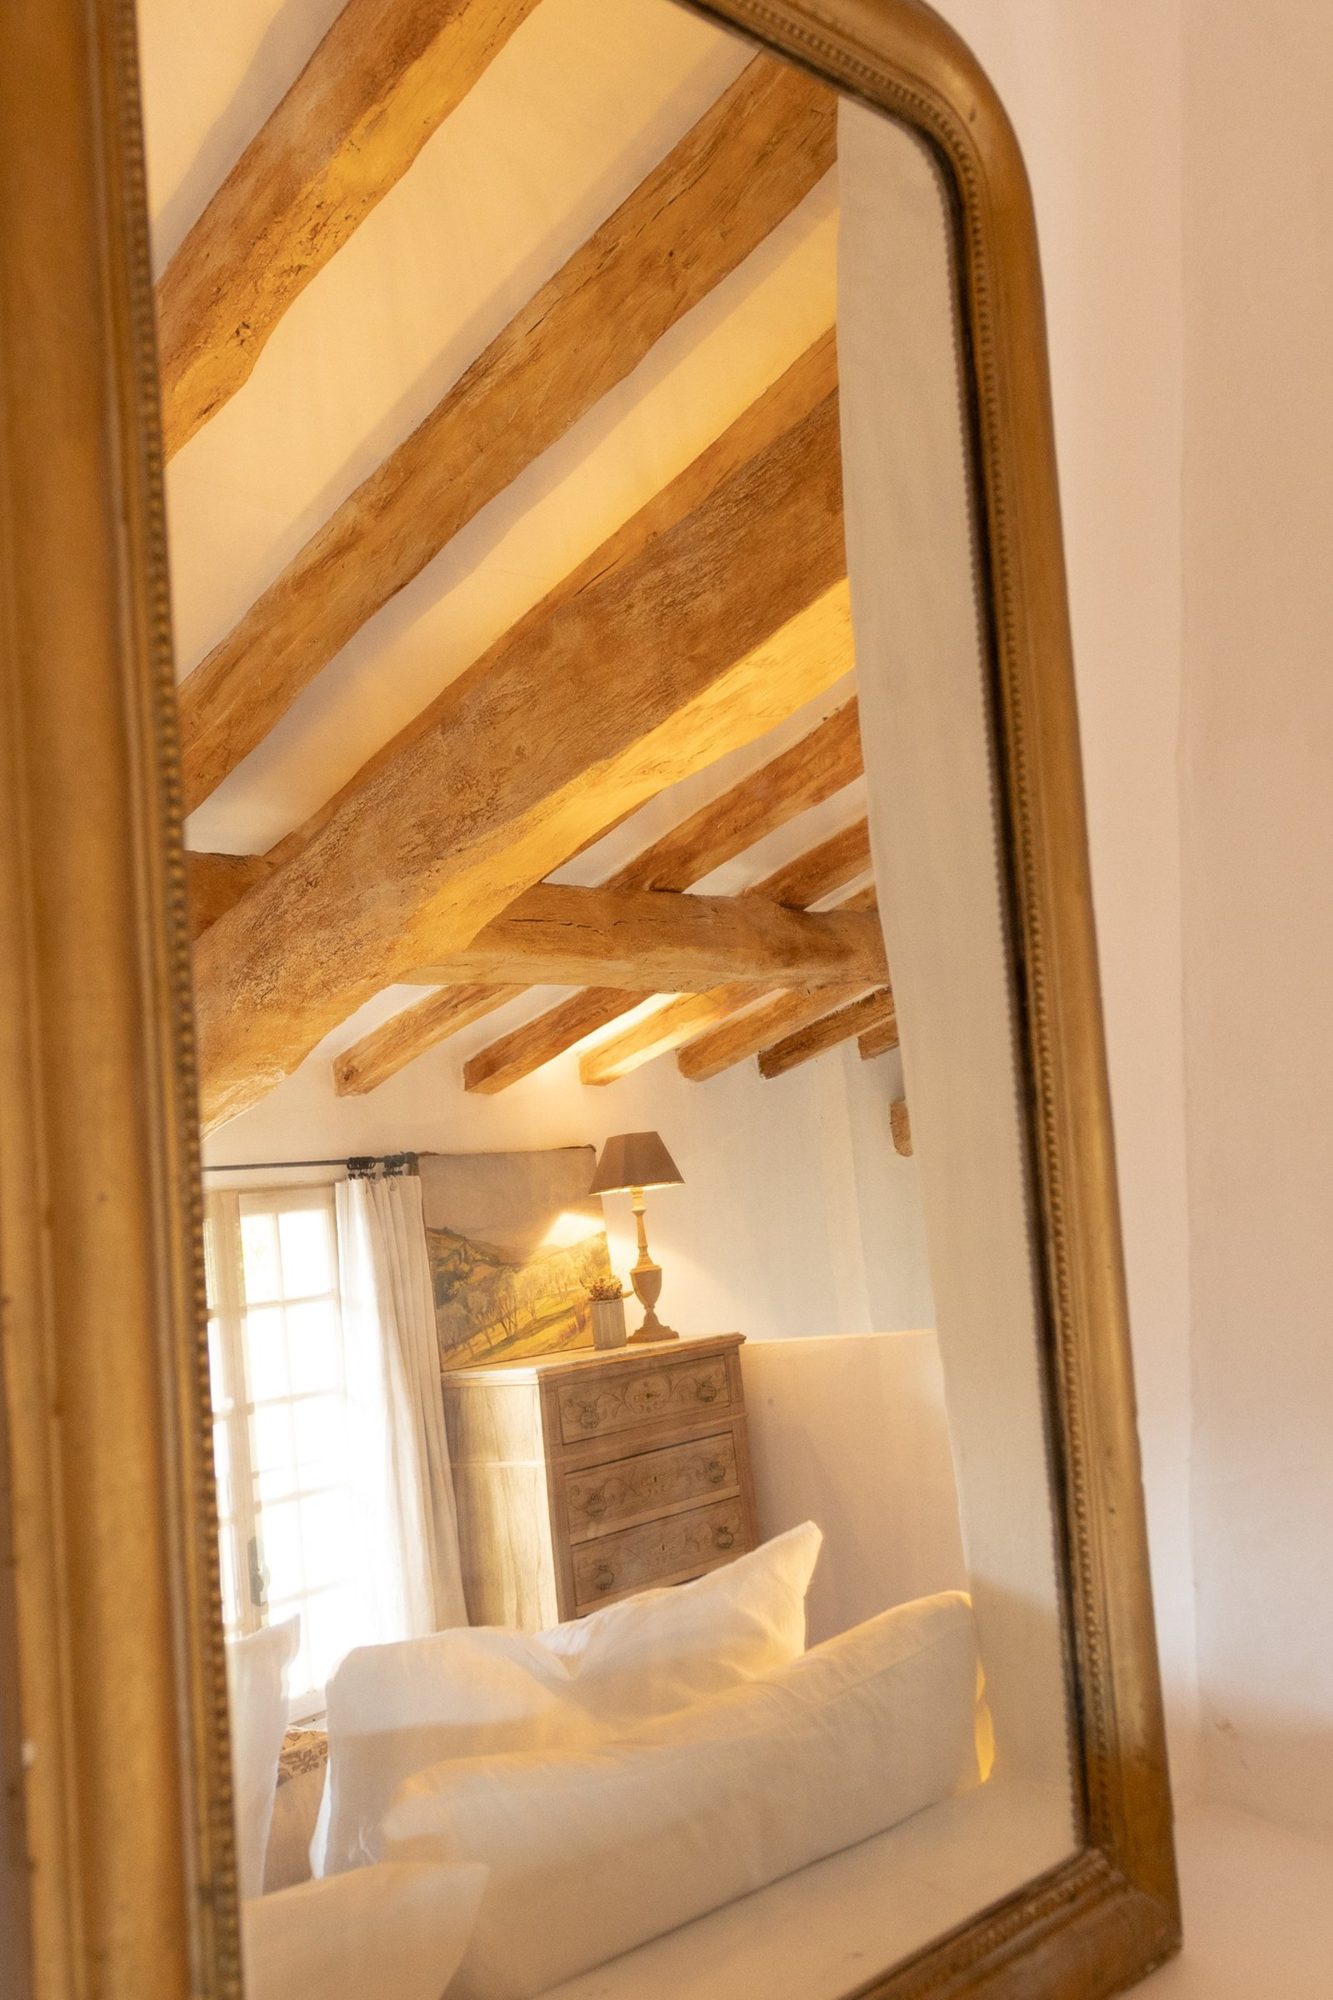 In the gilt mirror
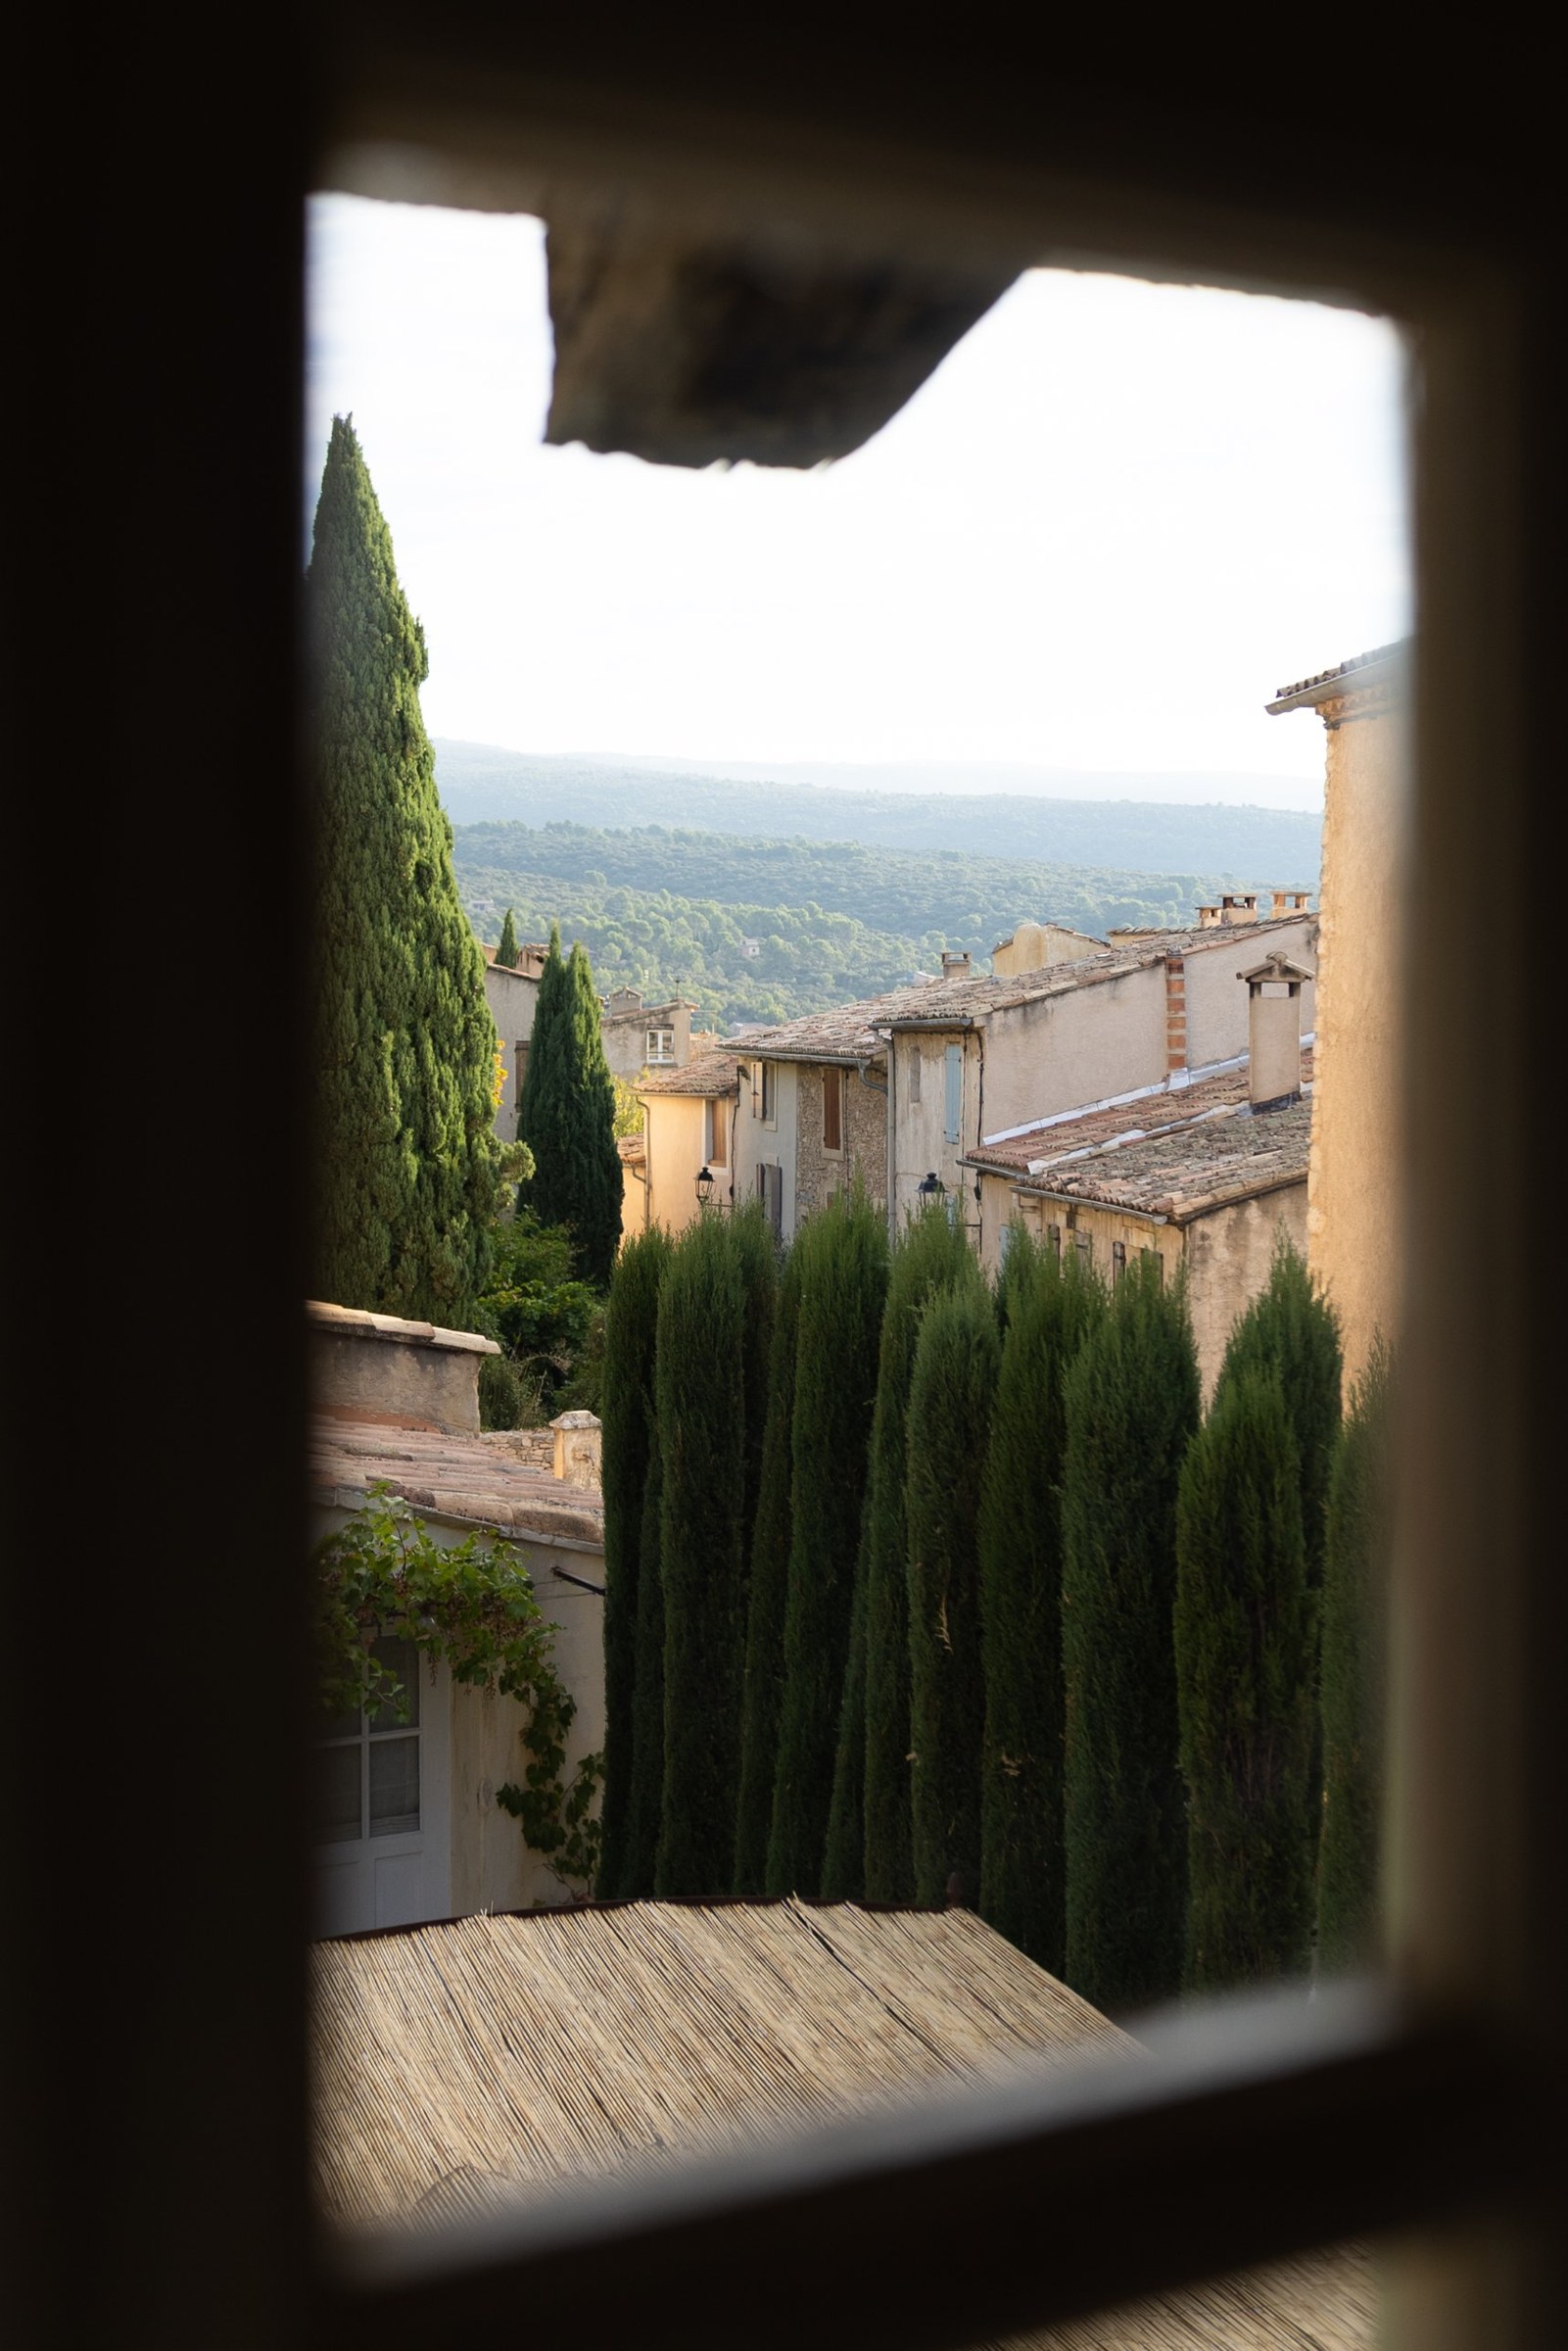 Window over the cypresses & La Petite Maison
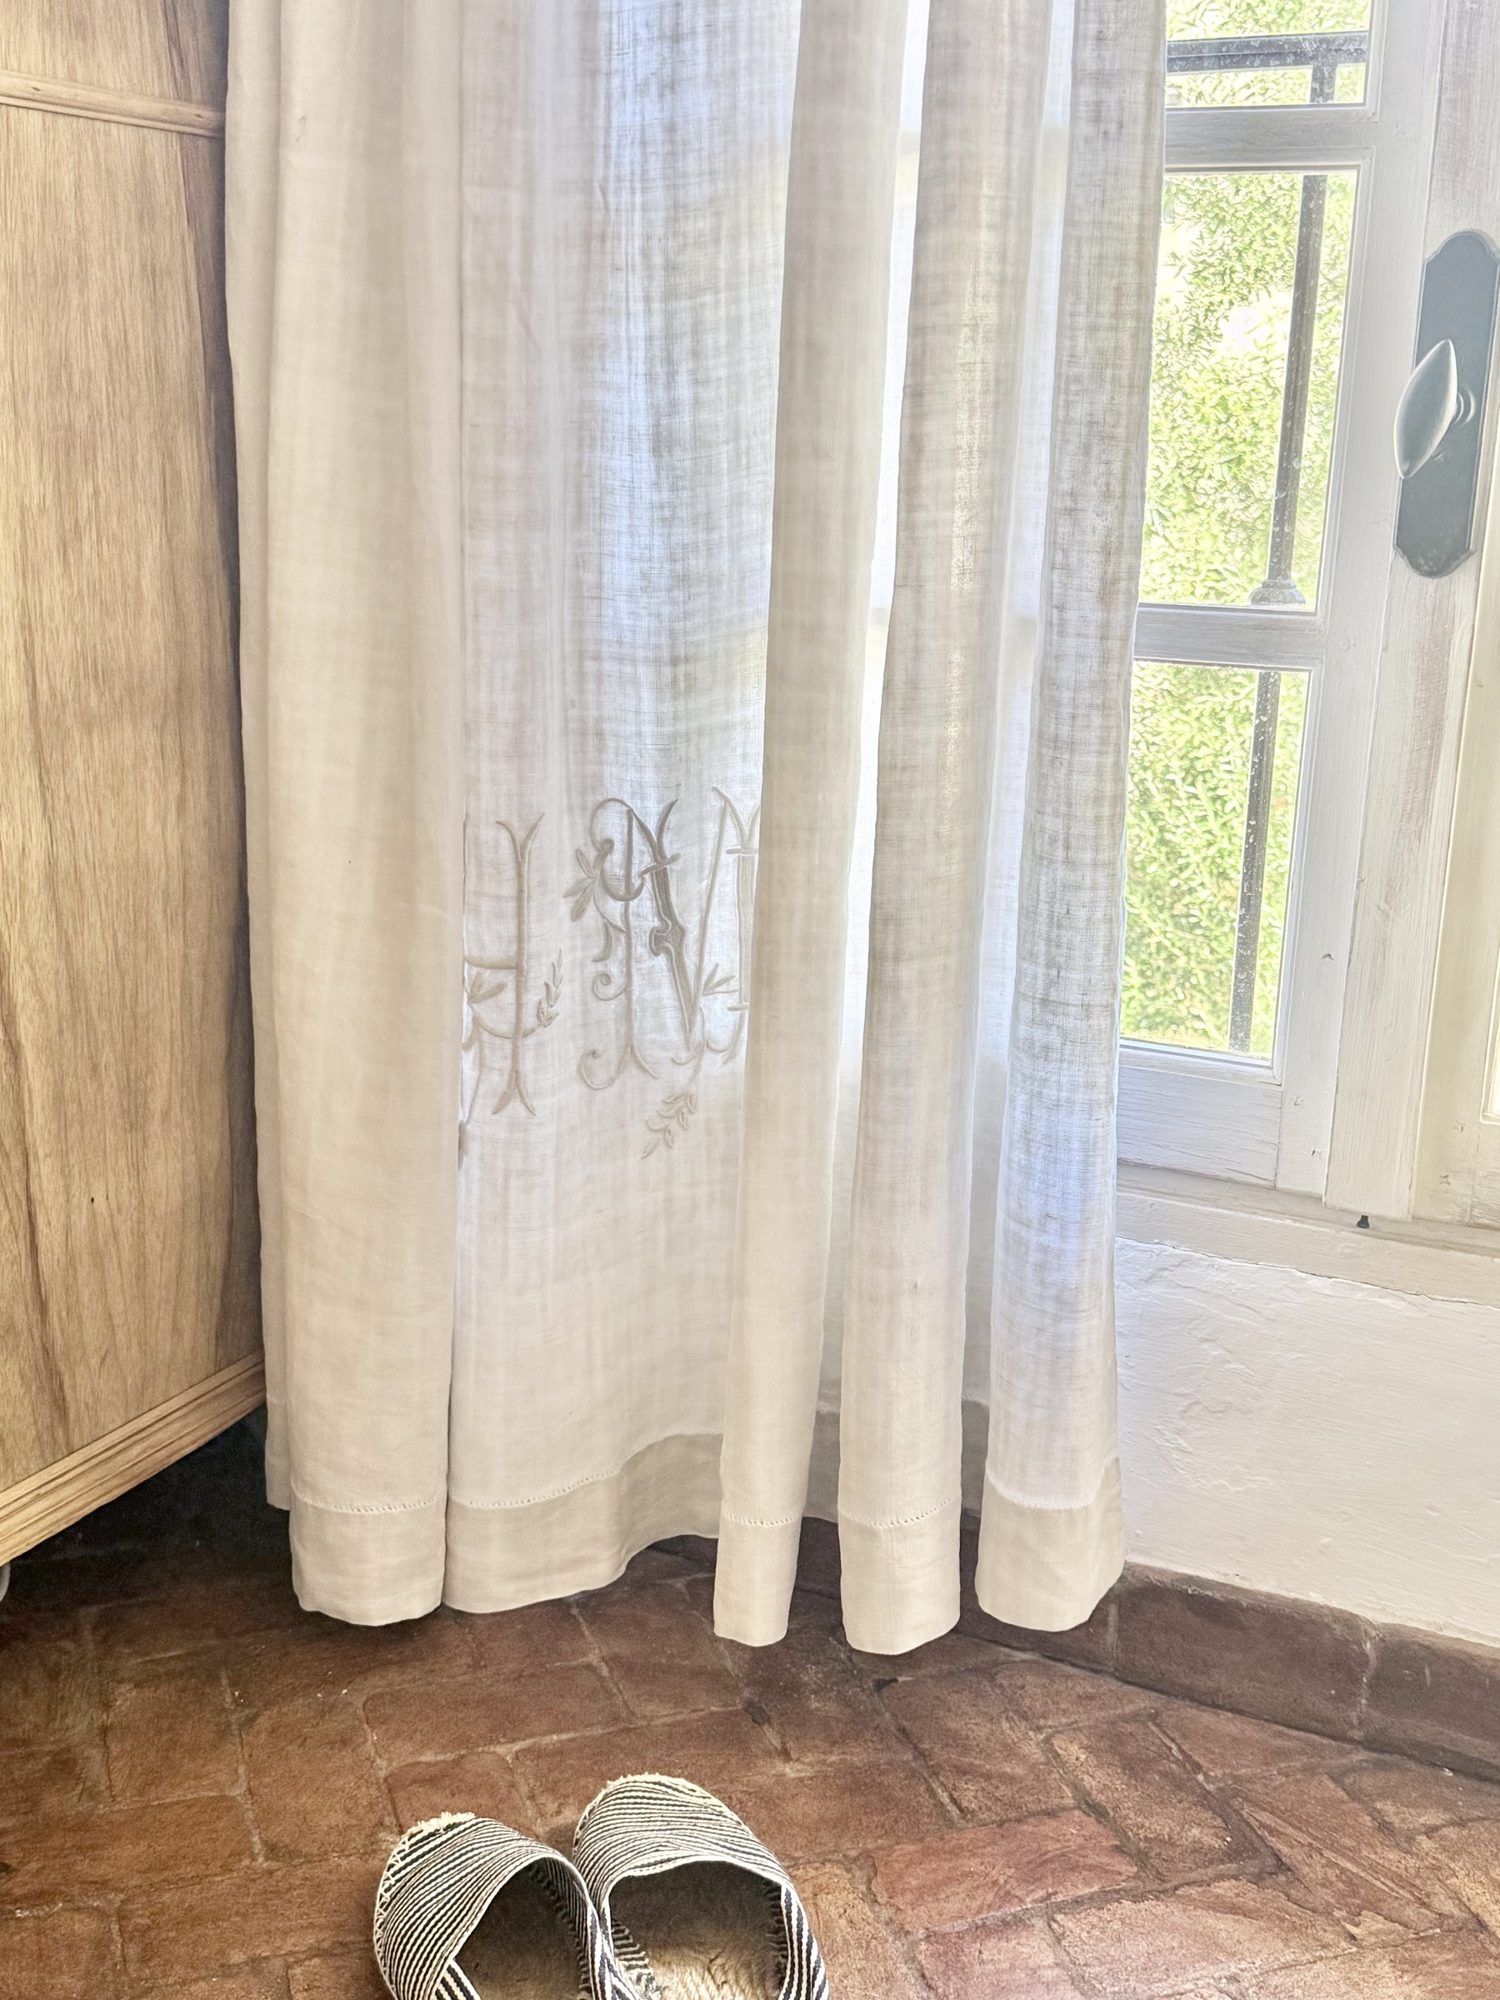 Linen curtains
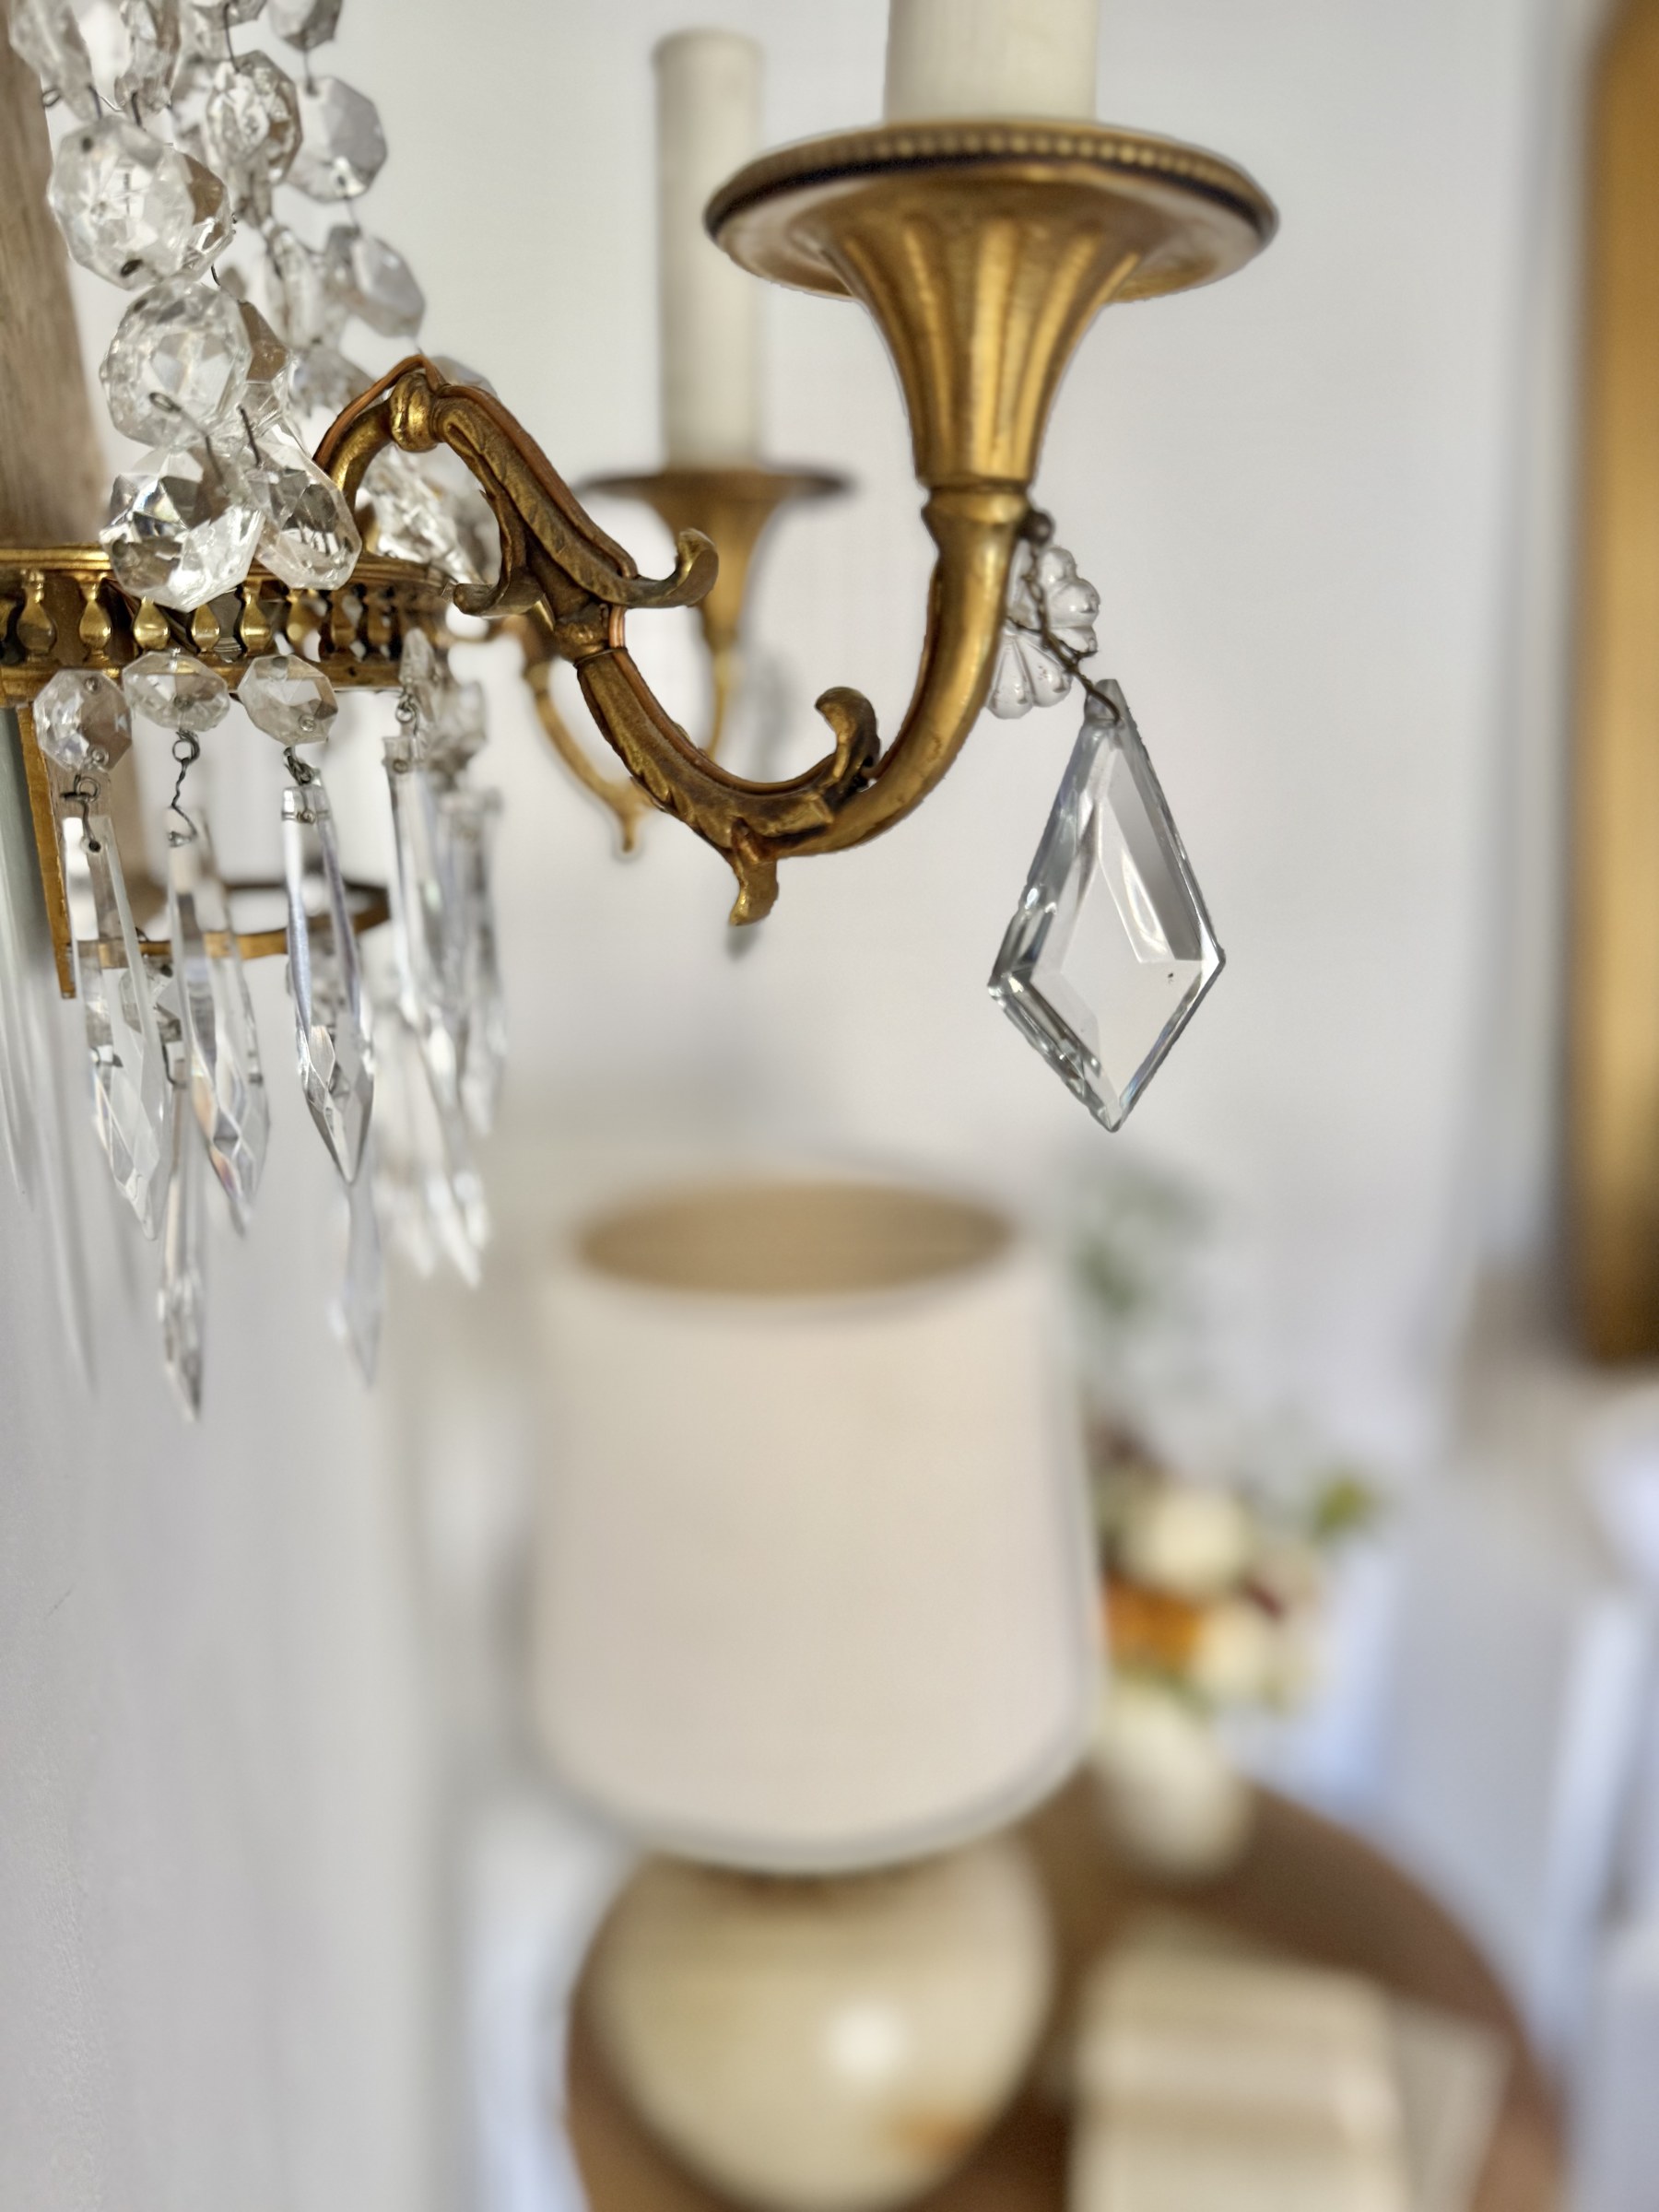 Crystal sconces
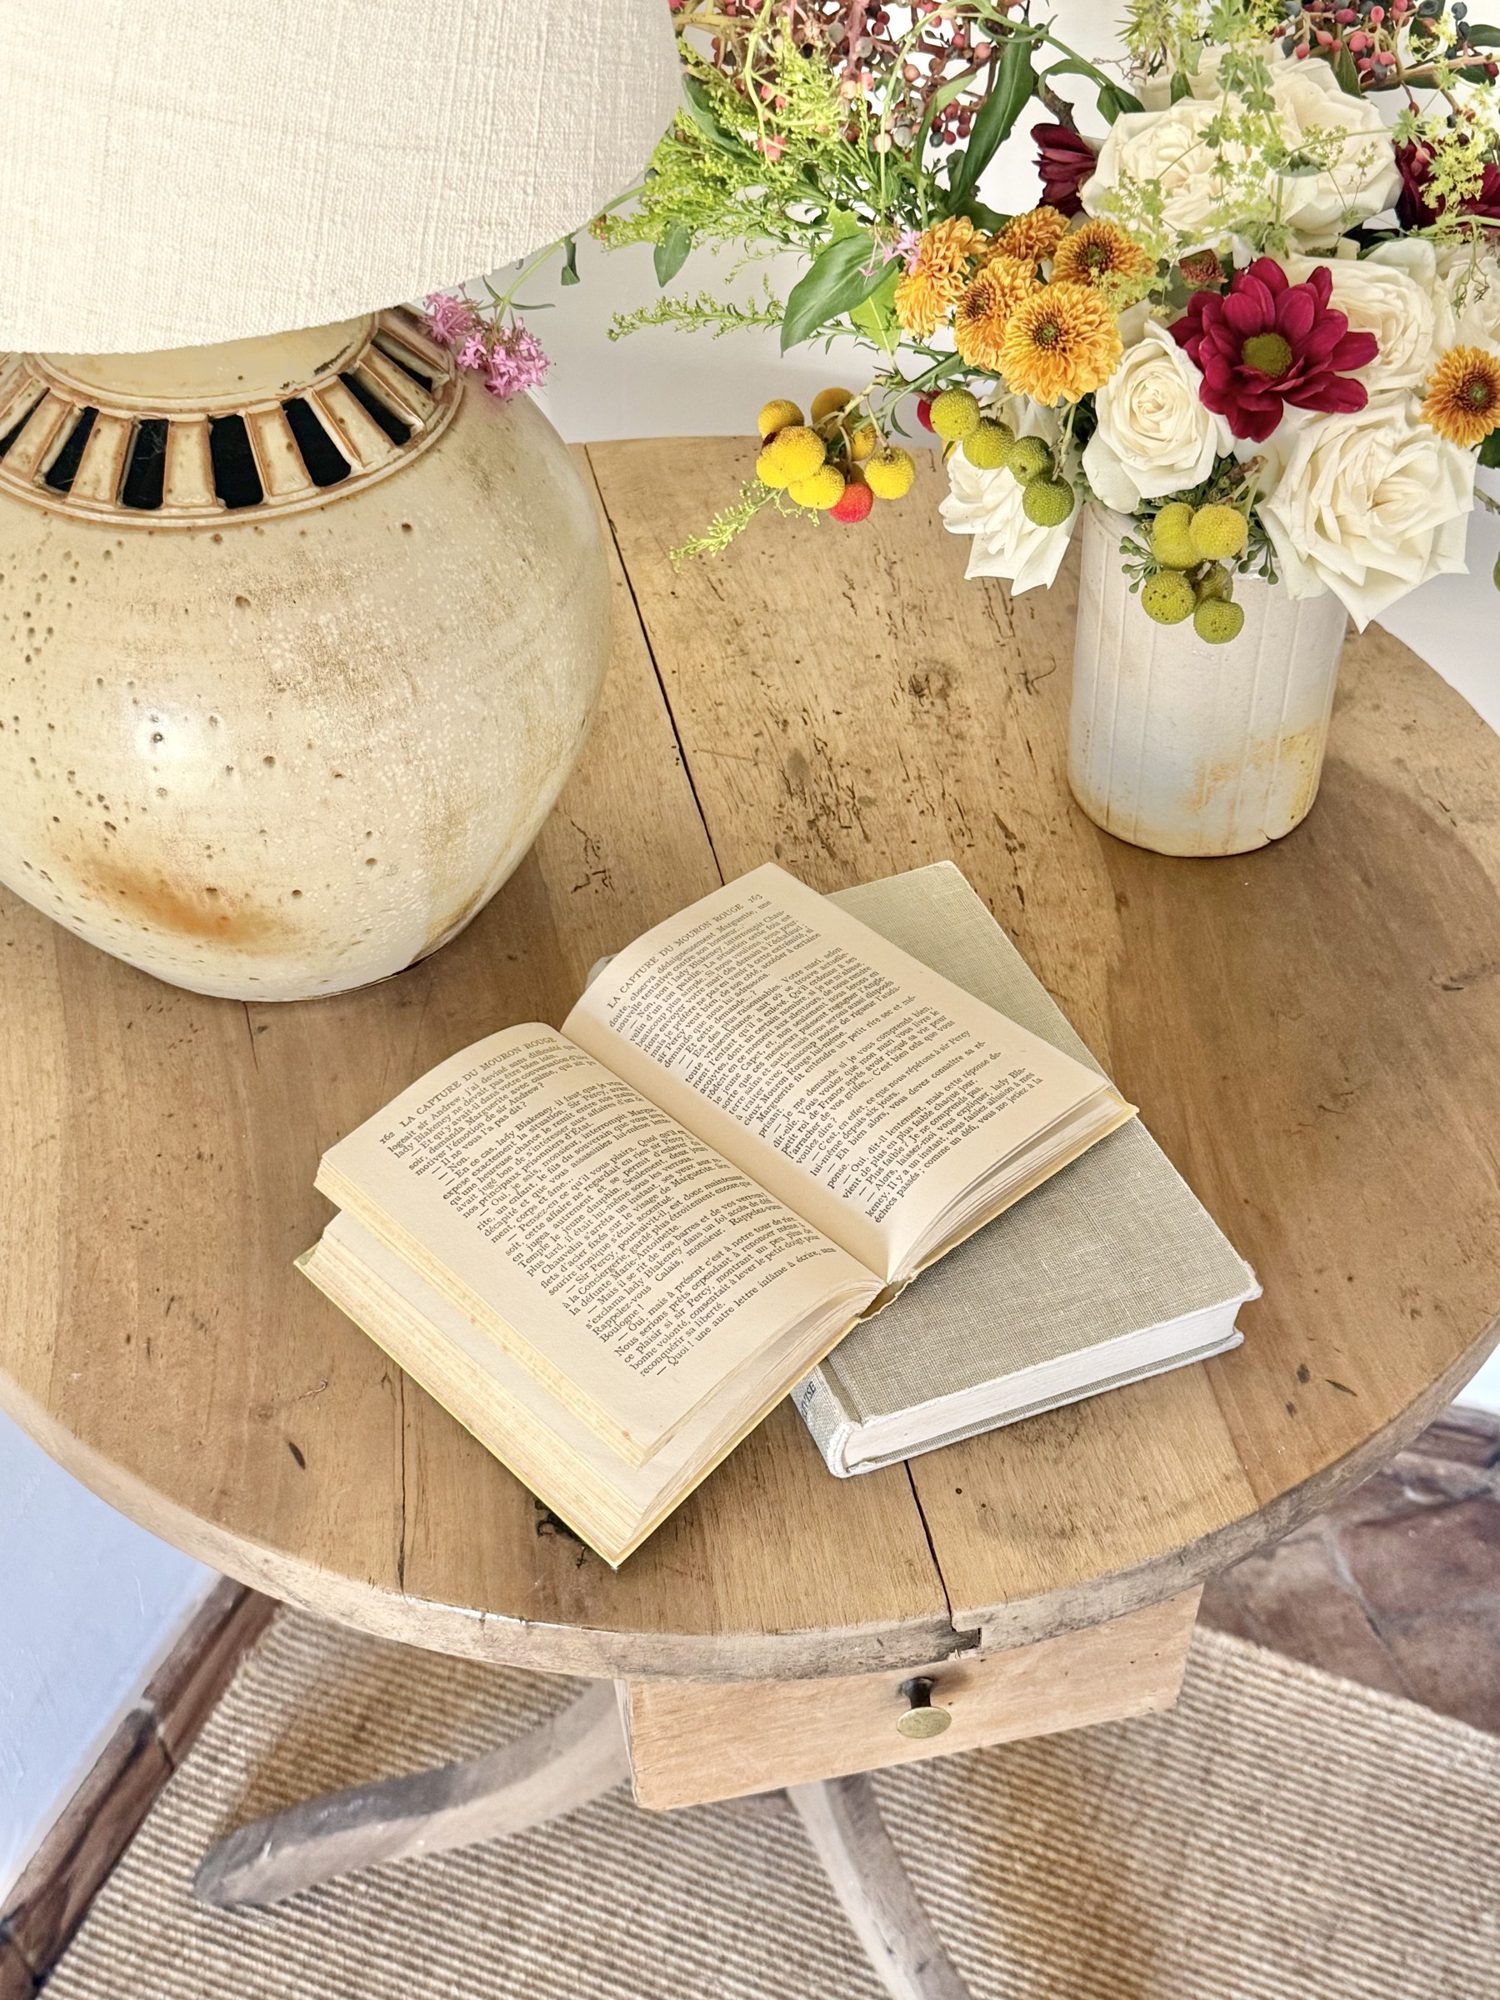 By the bedside
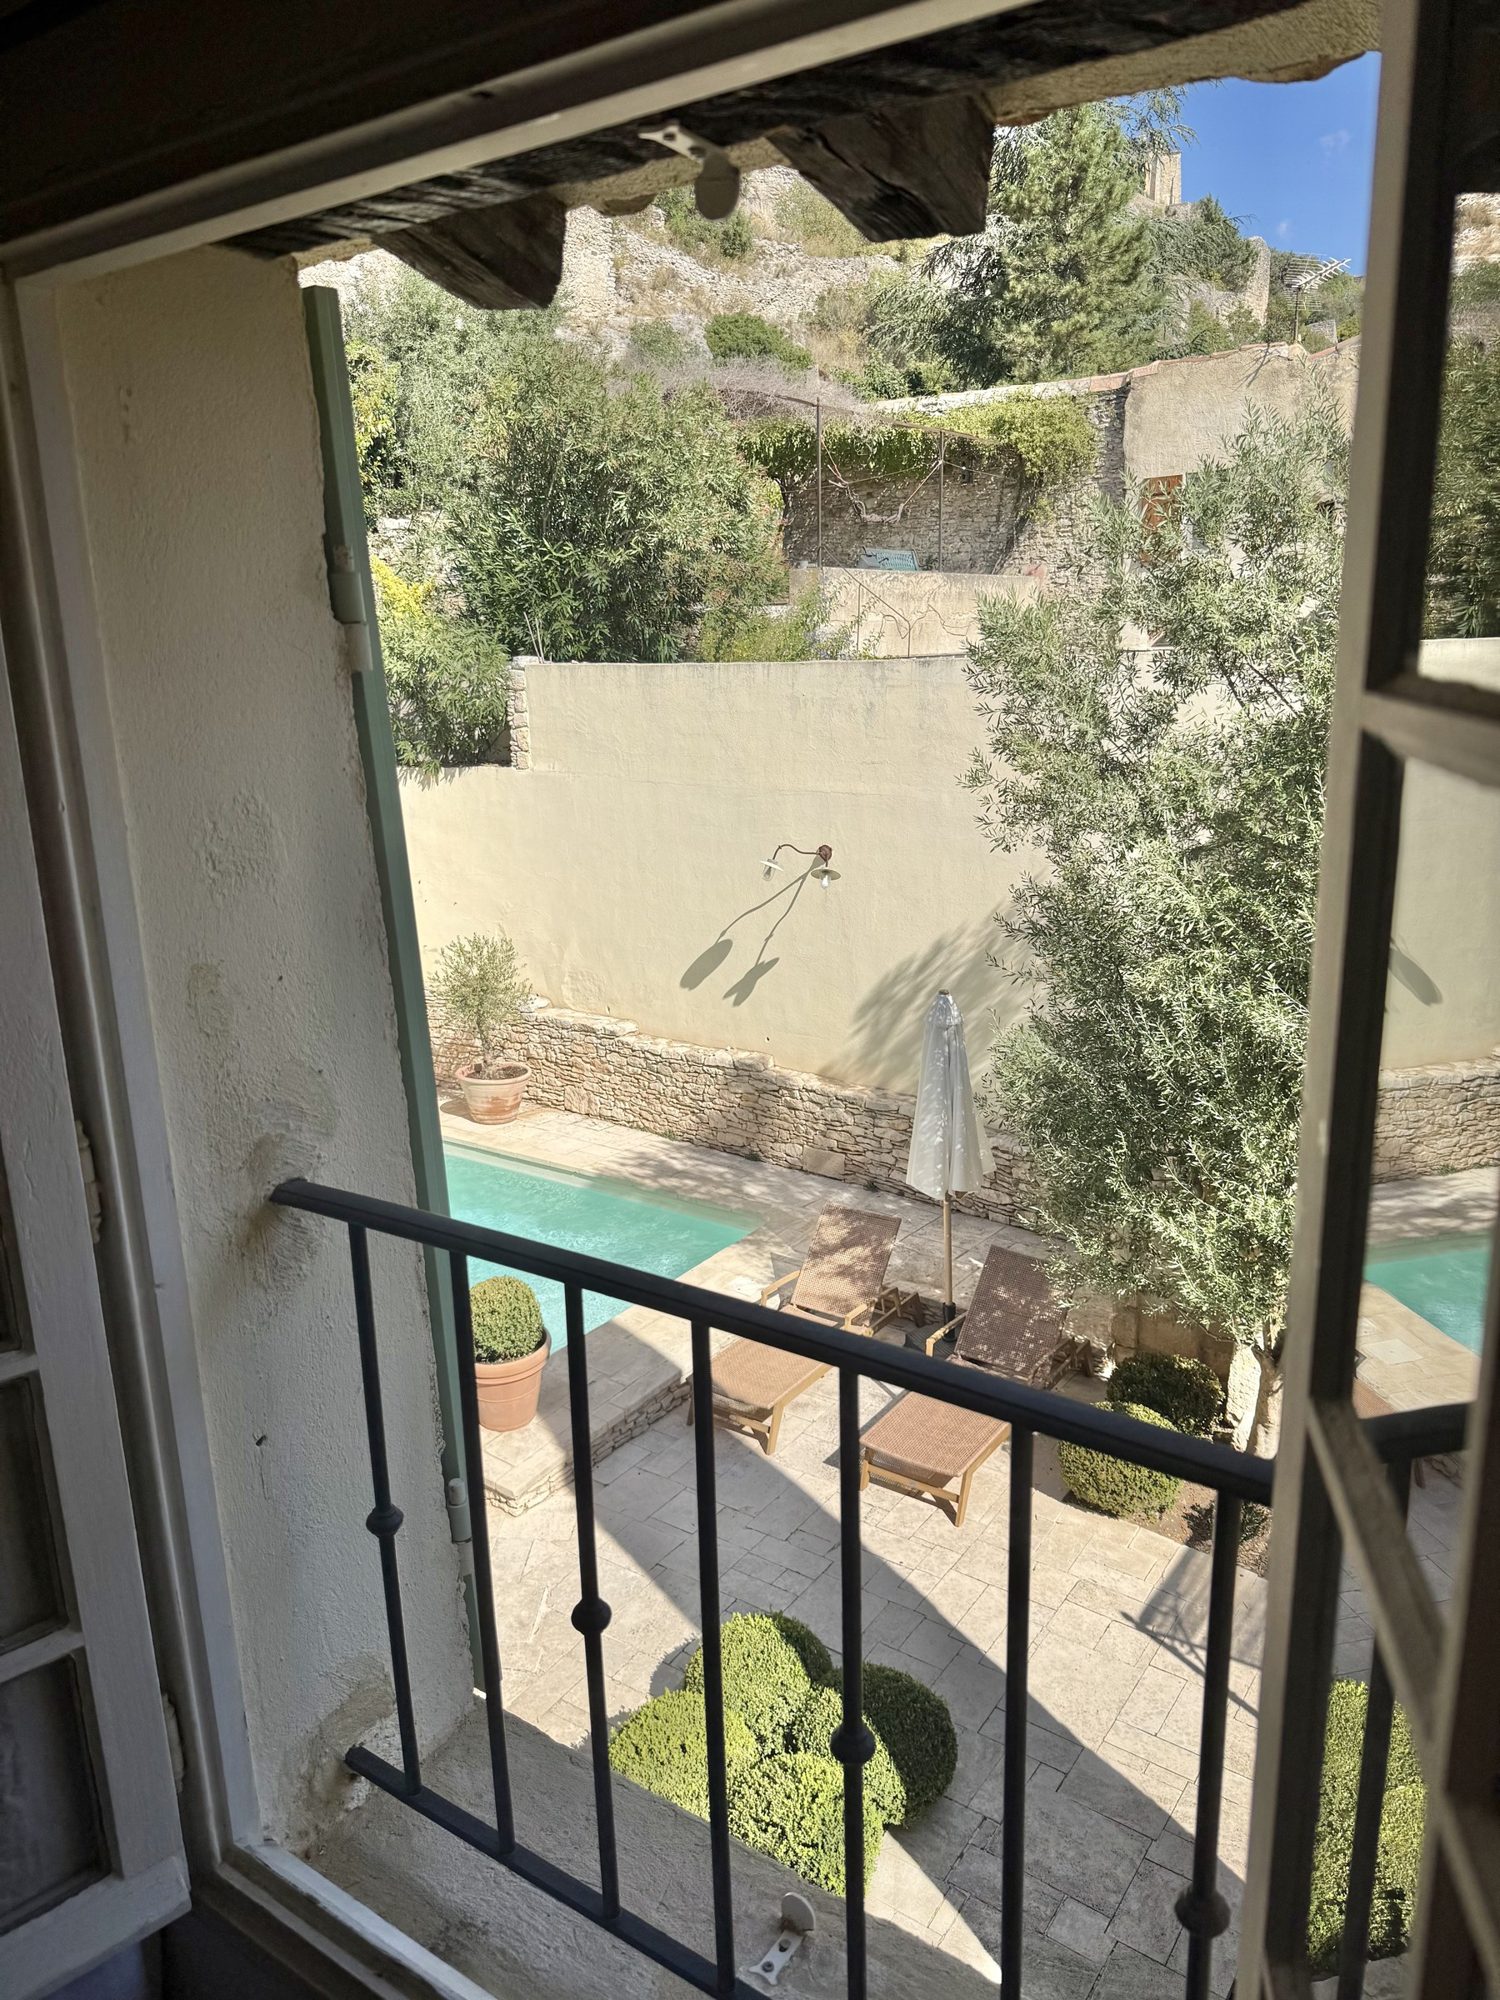 Morning view over the pool
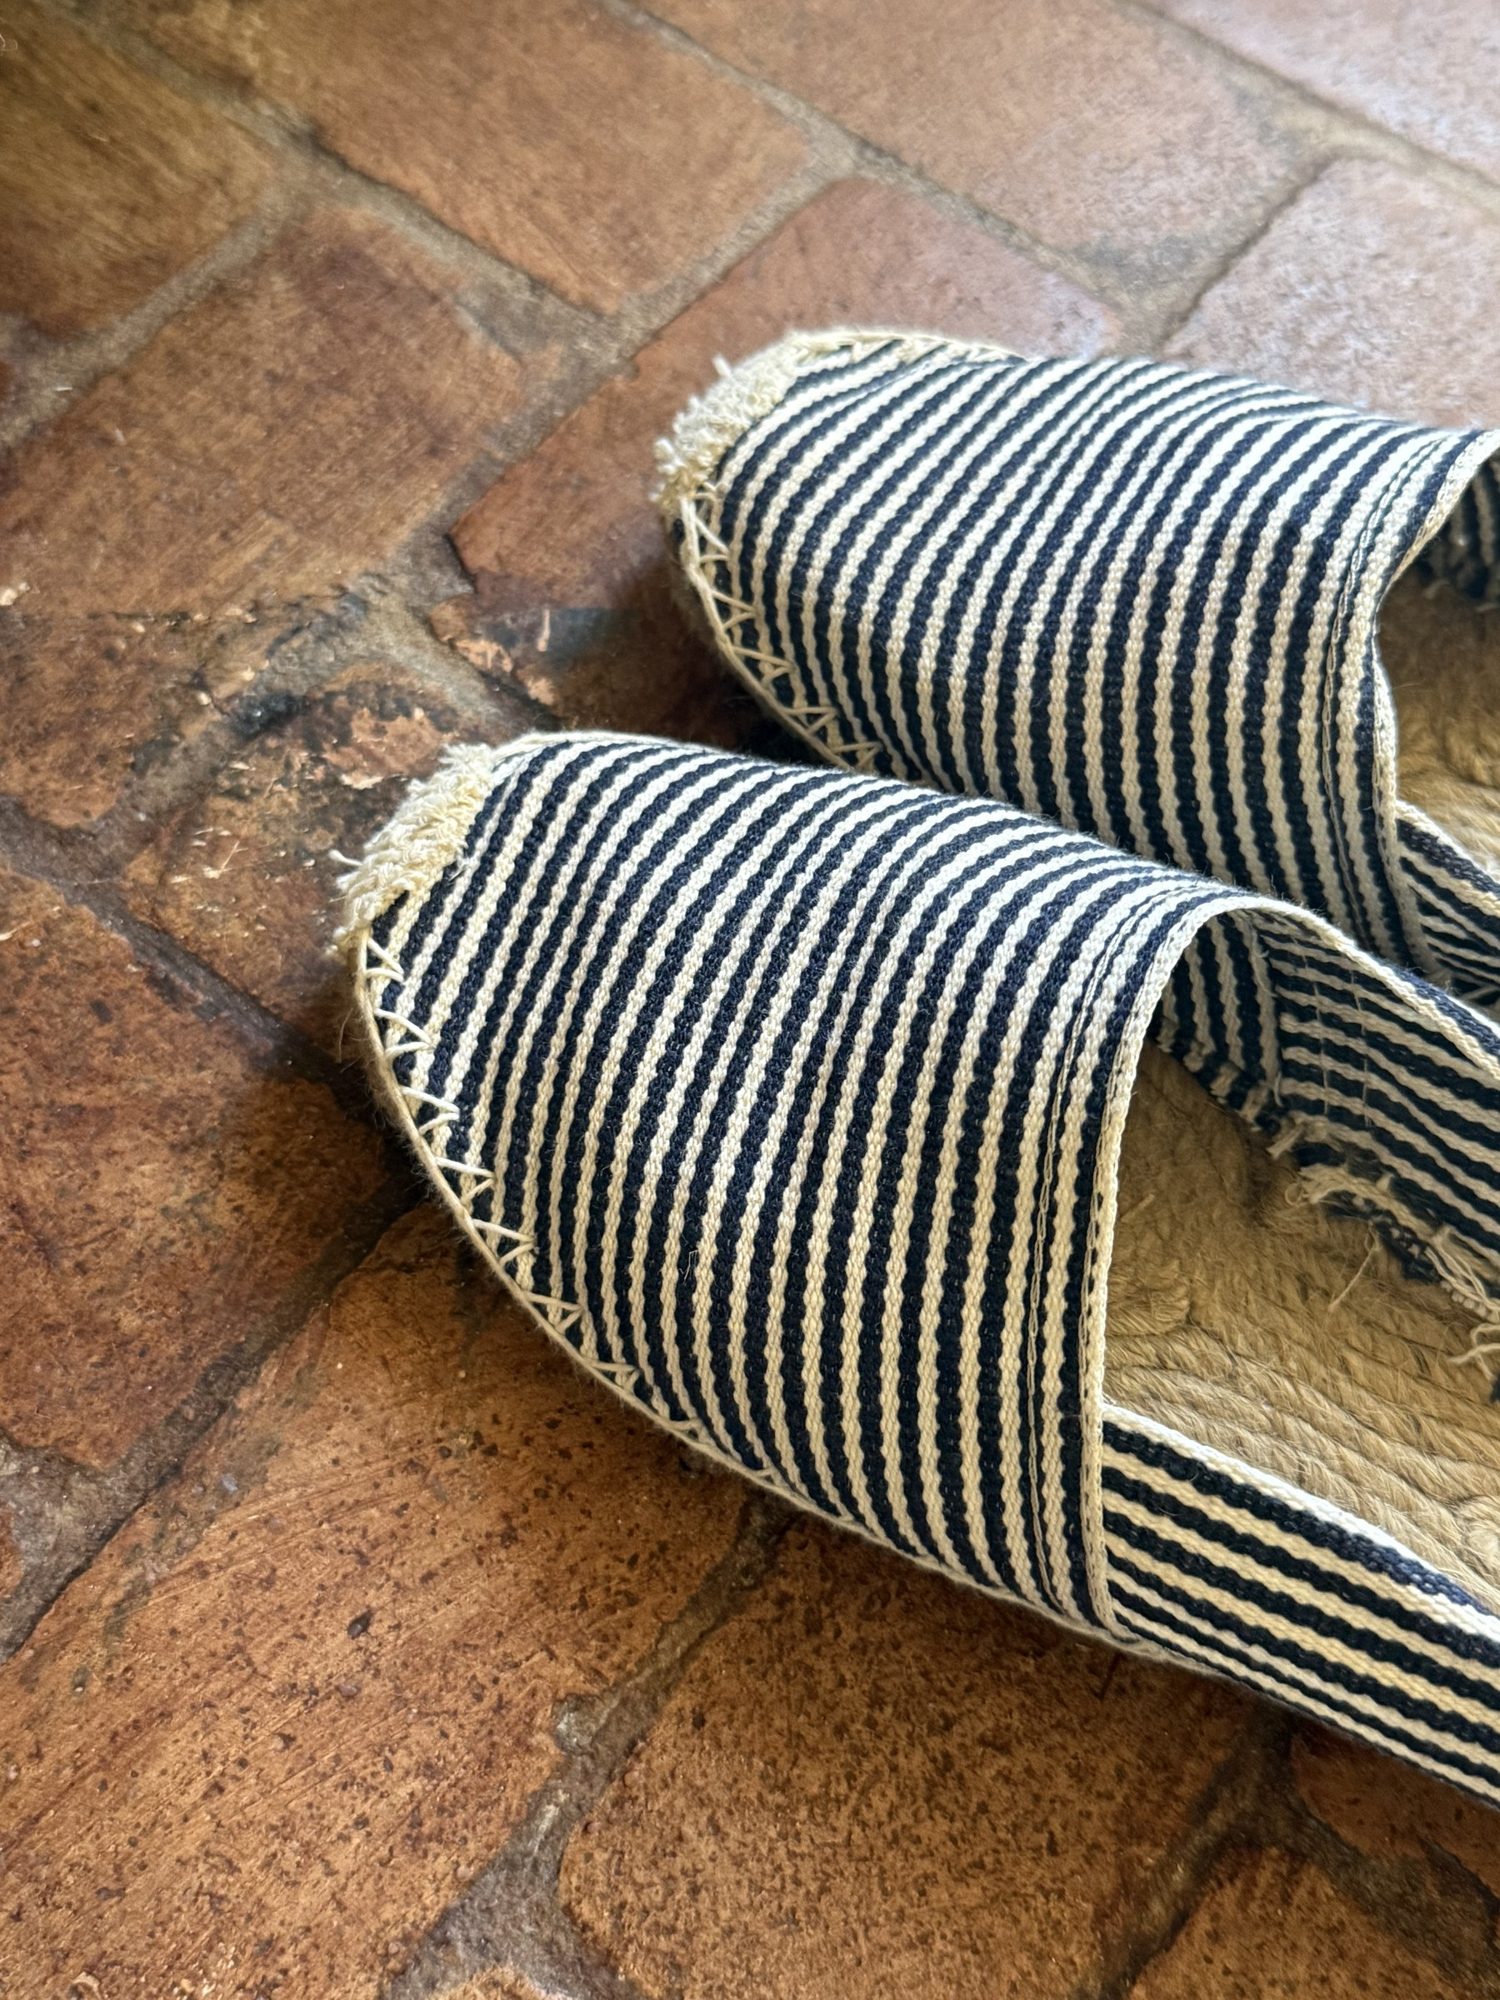 Espadrilles on terracotta
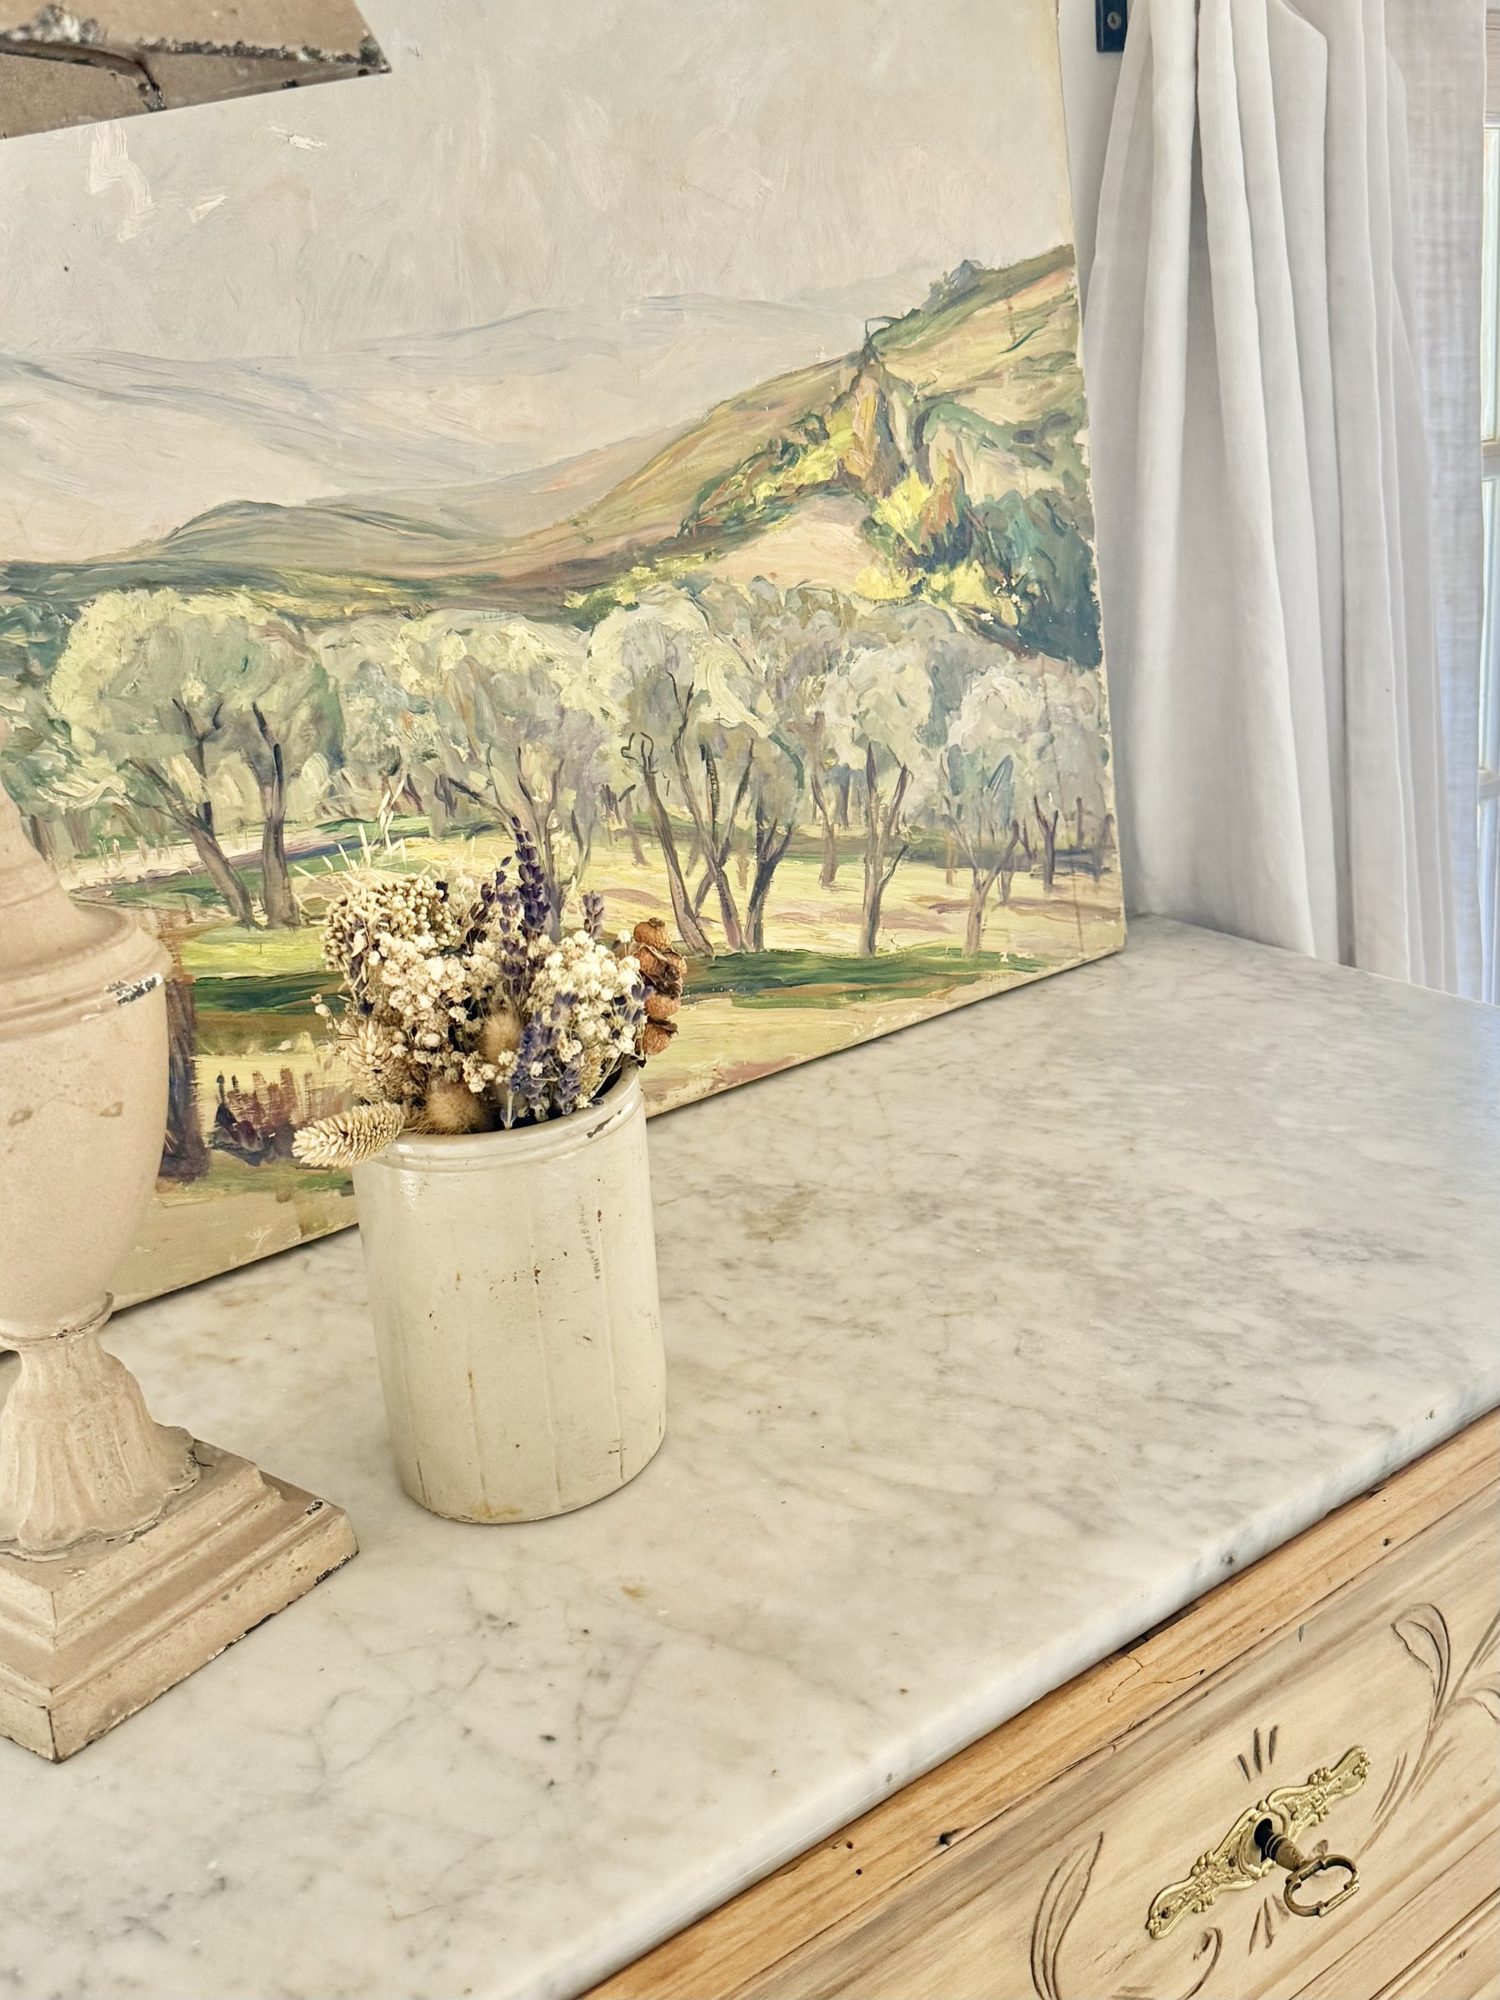 A Luberon landscape
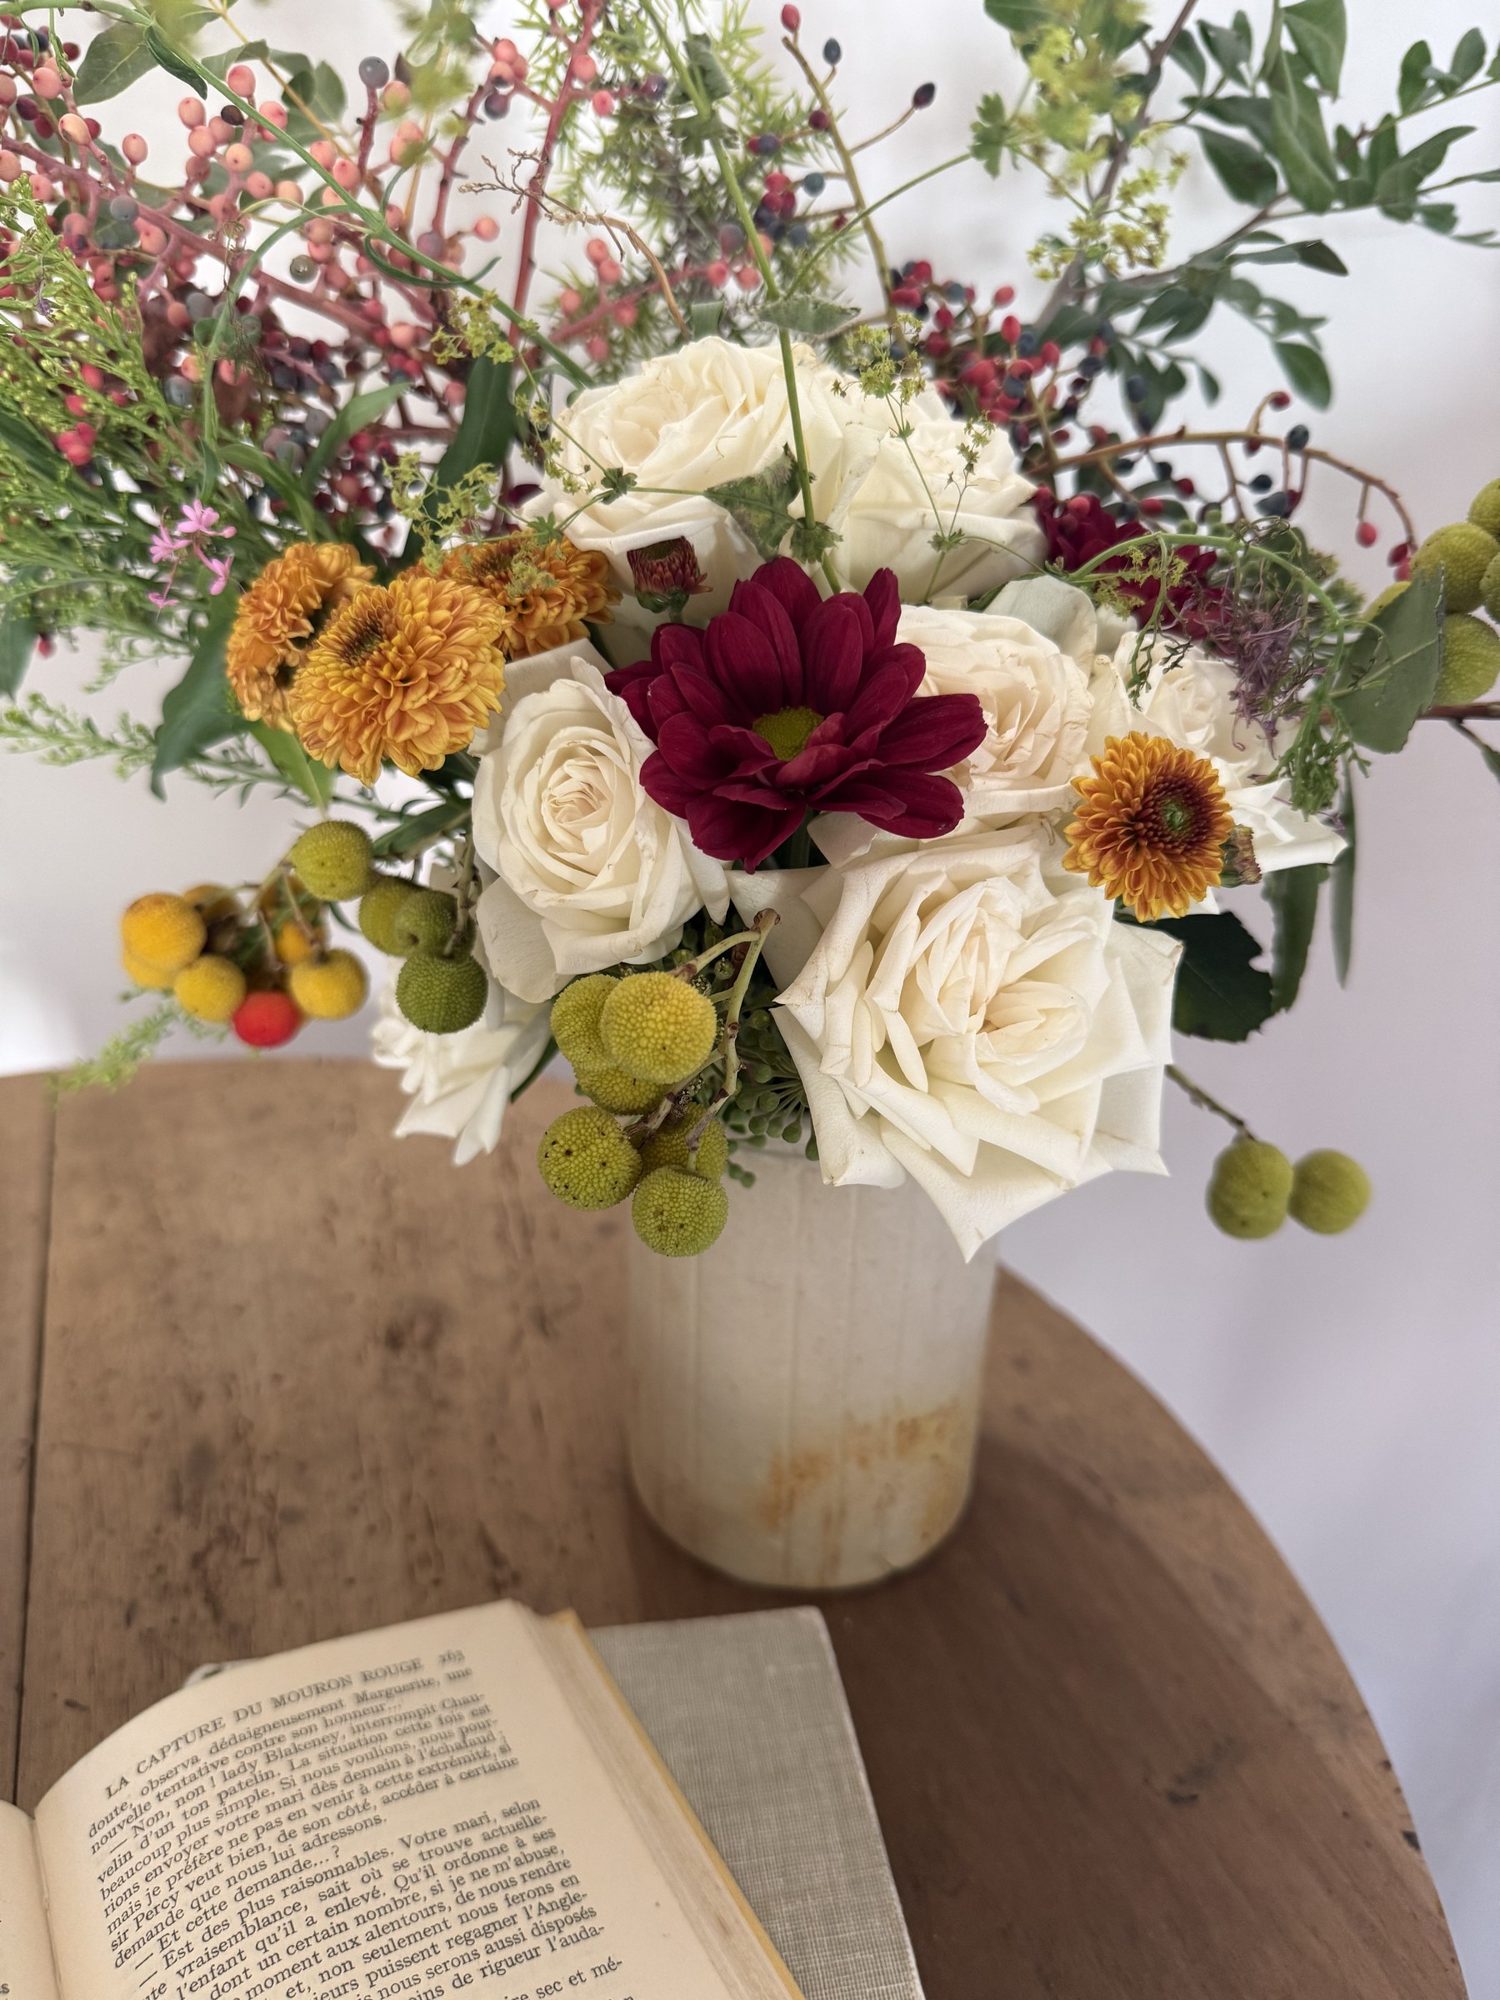 Flowers from the market
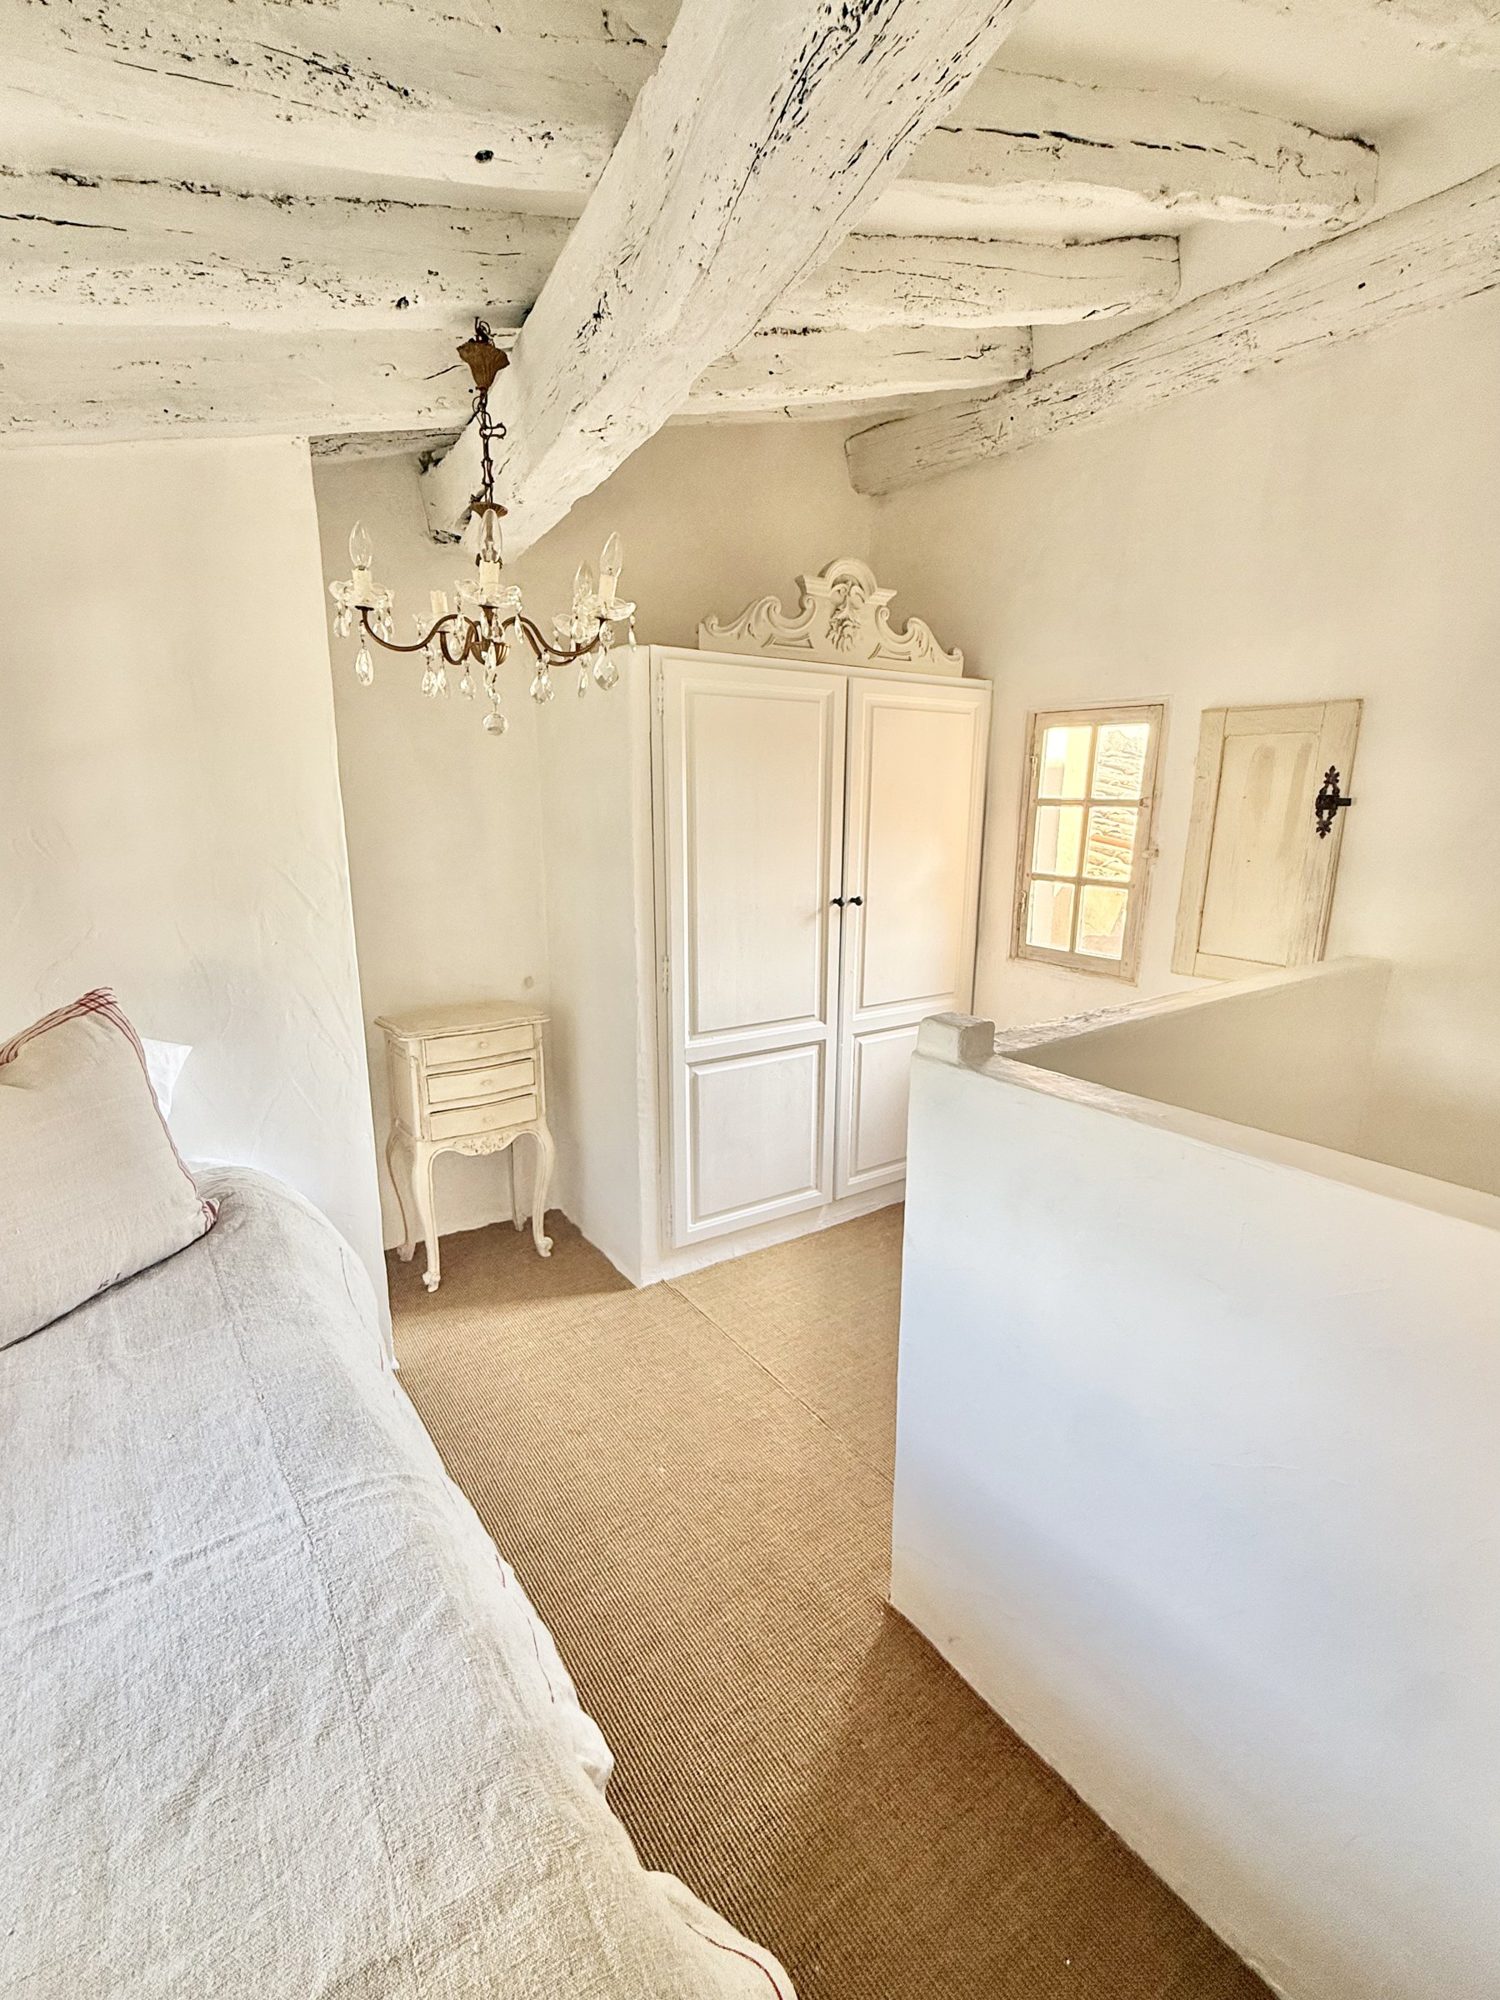 For an extra guest or a cozy reading spot
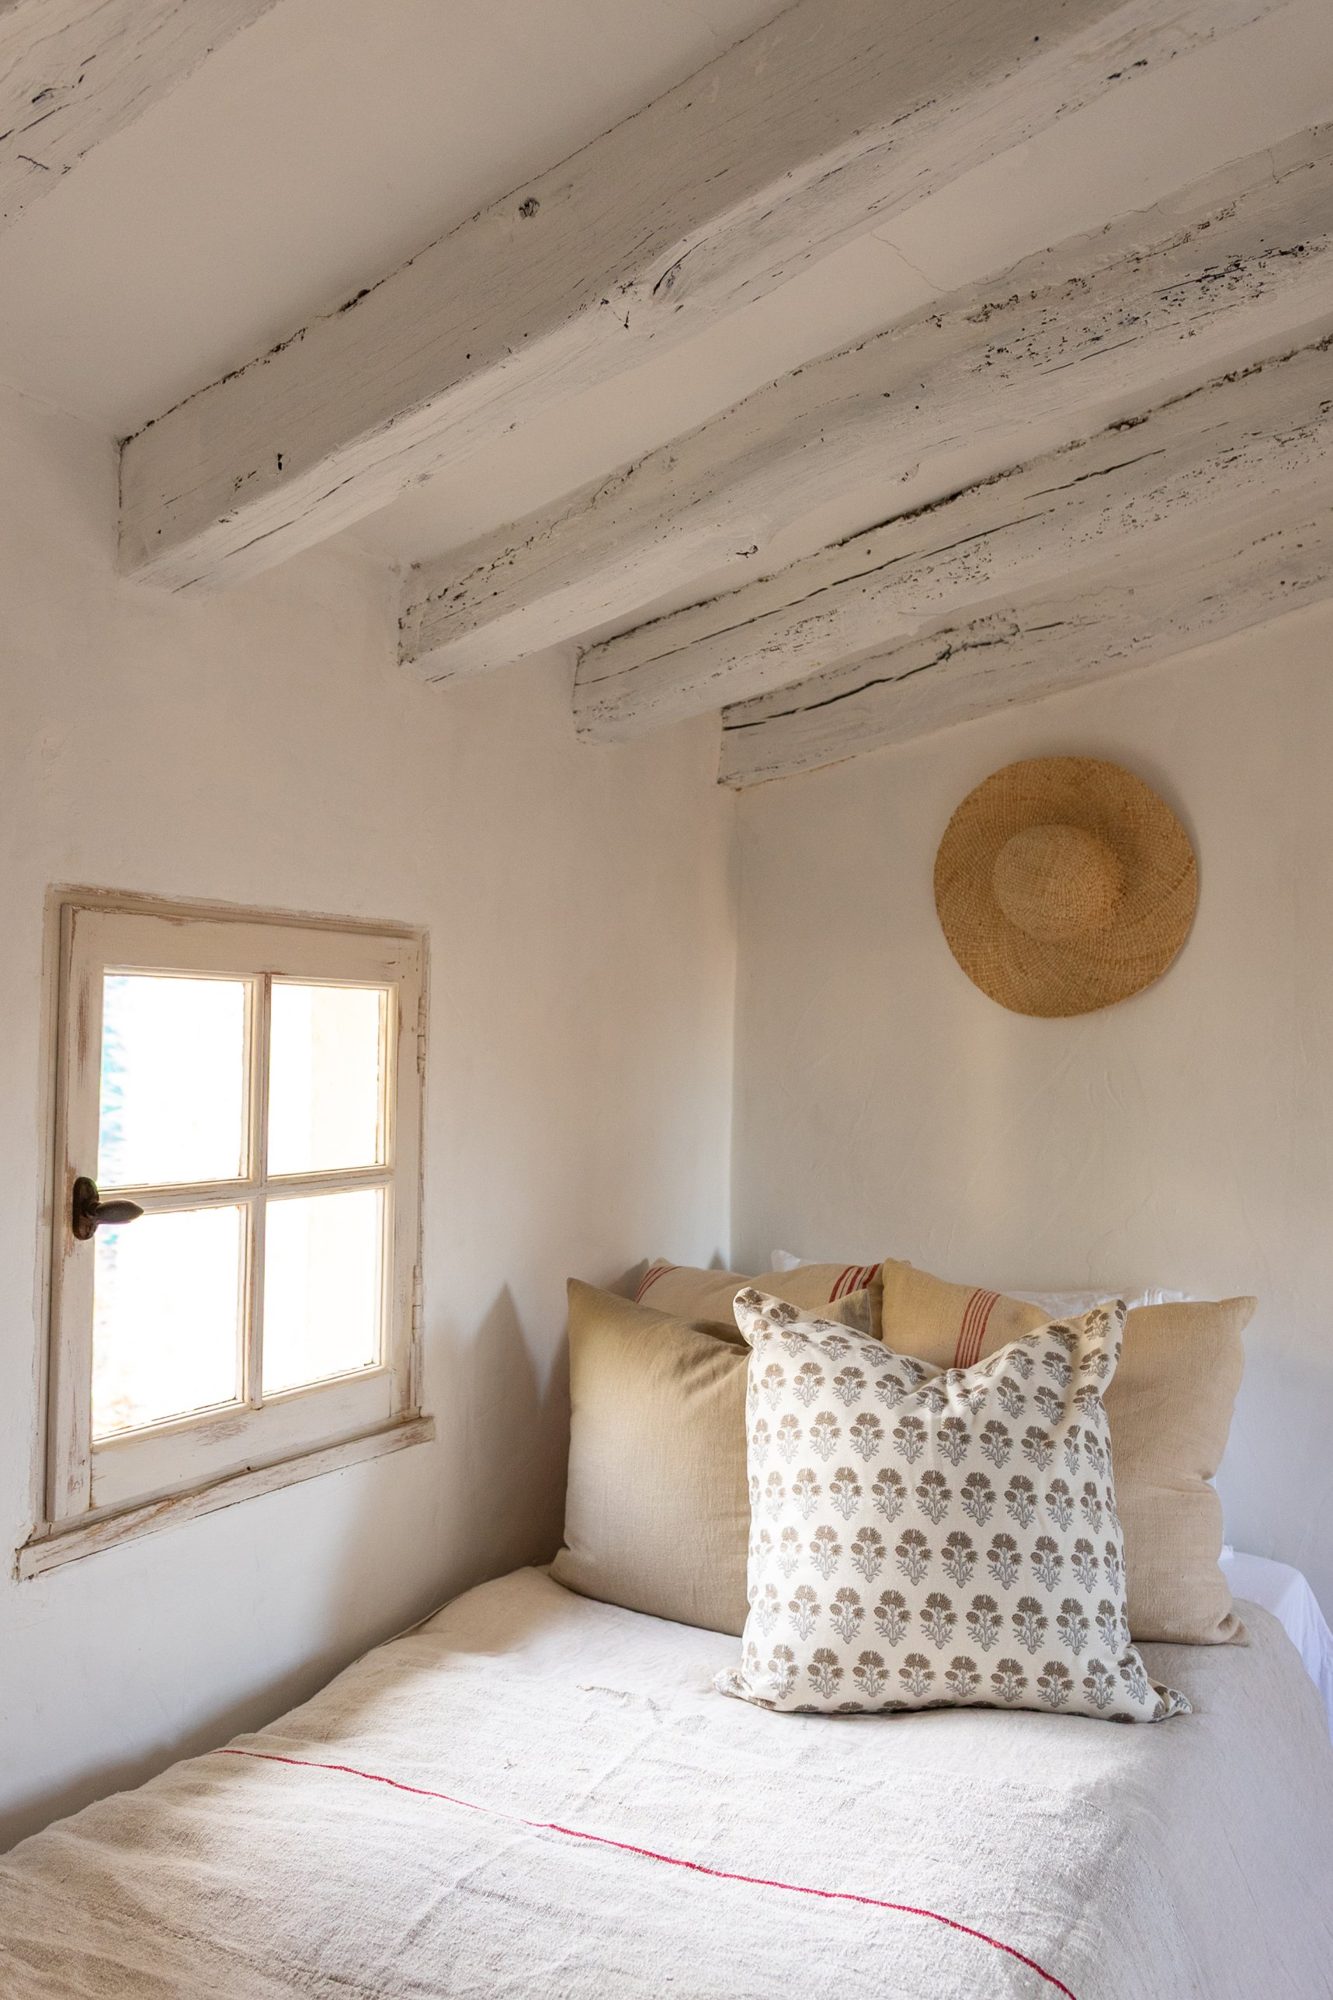 A twin bed beneath whitewashed beams
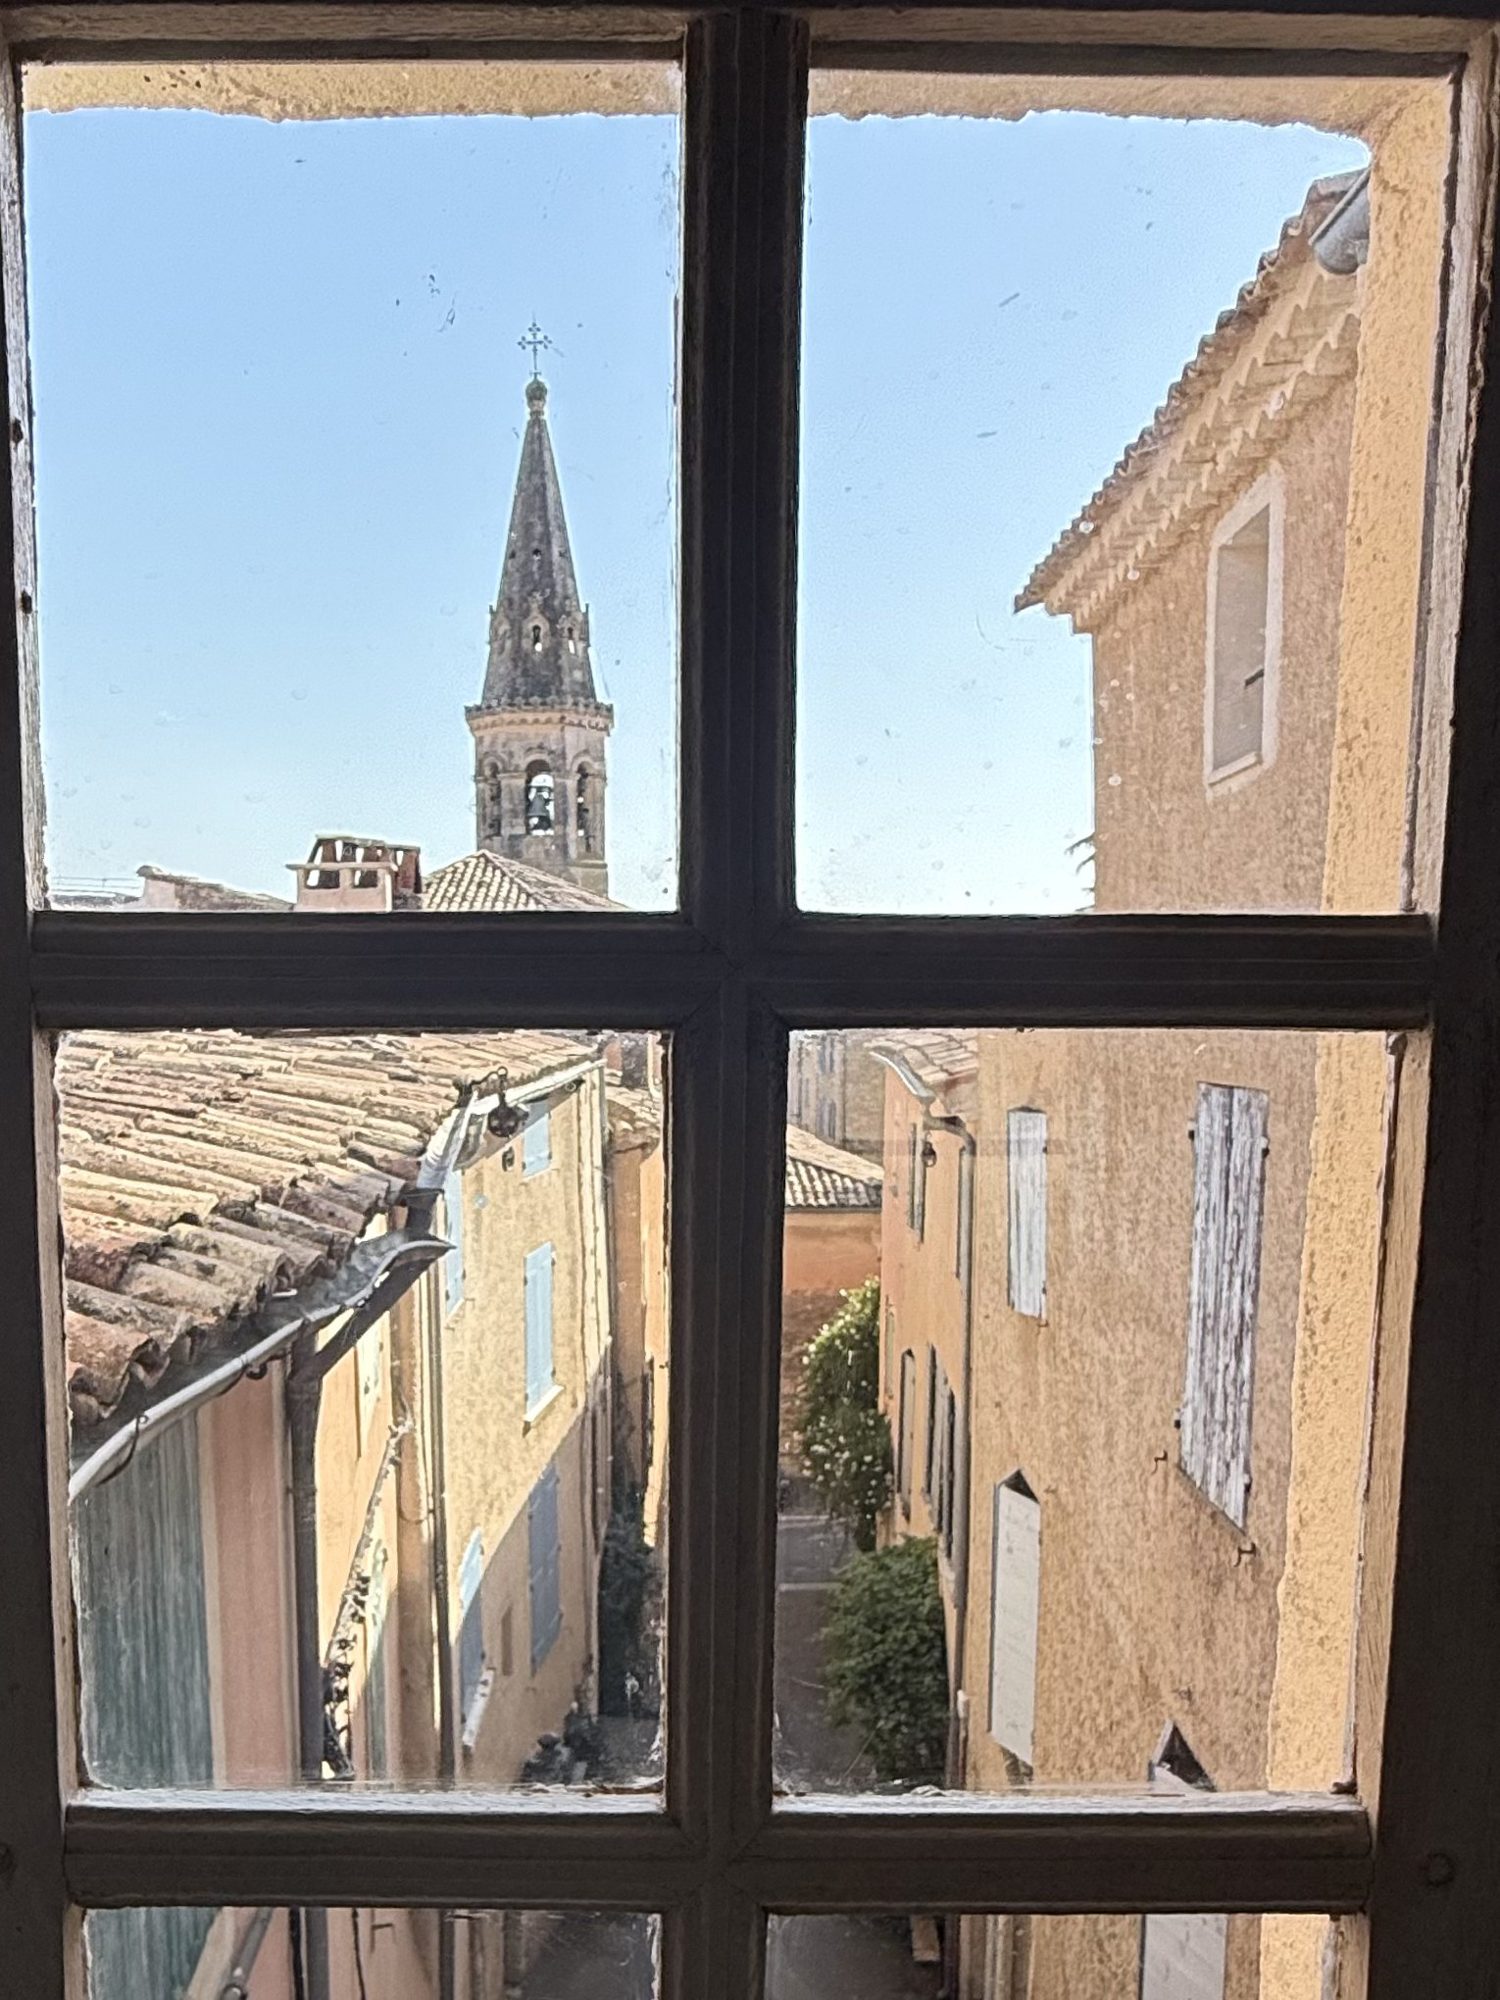 The bell tower from the nook window
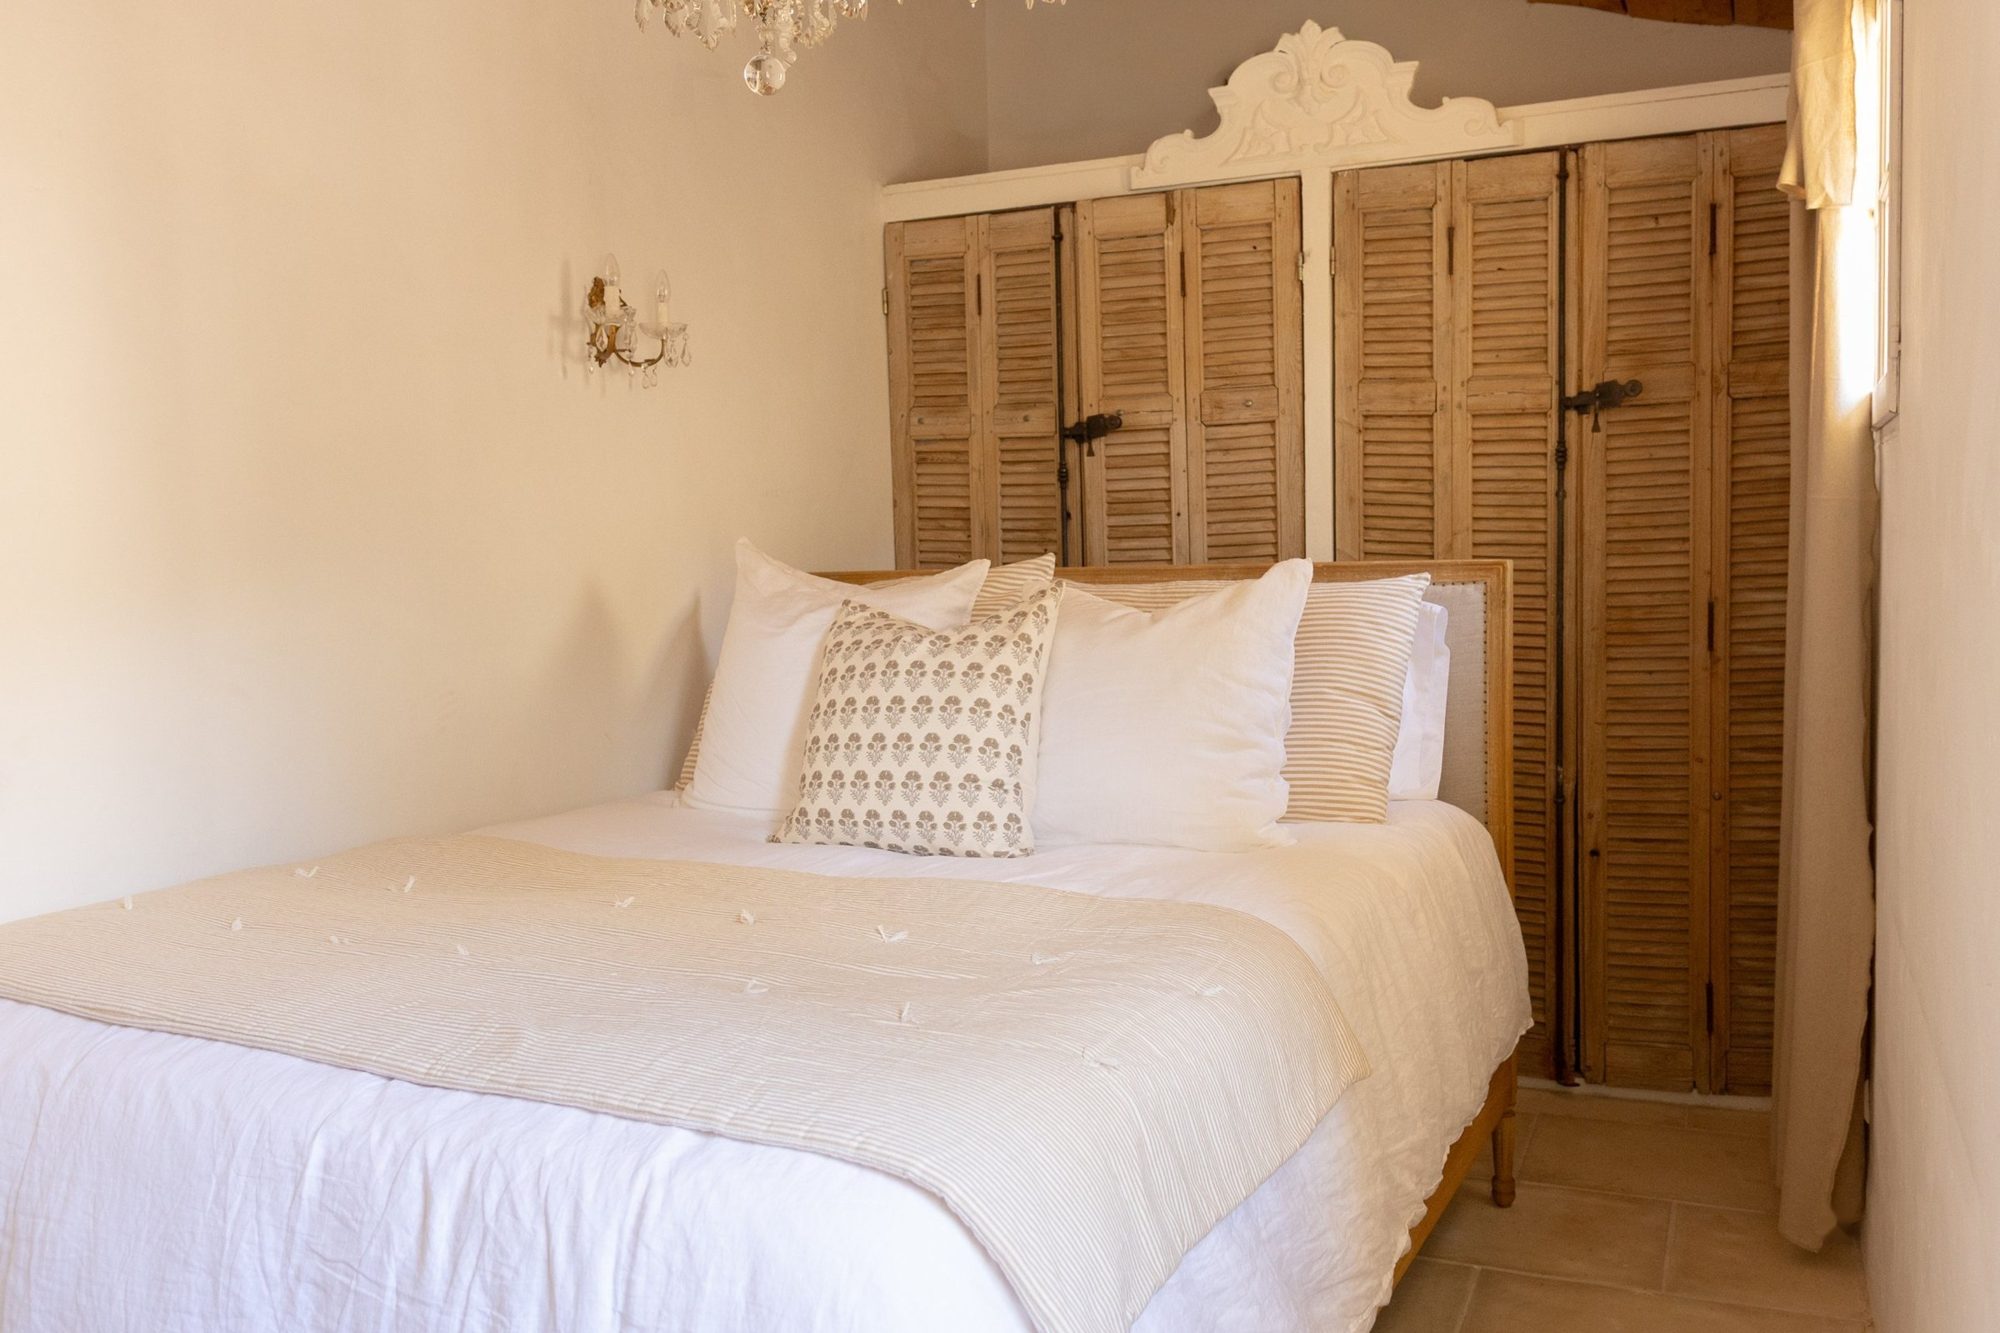 L’Atelier bedroom, with linen bedding, crystal sconces and antique louvered shutter doors
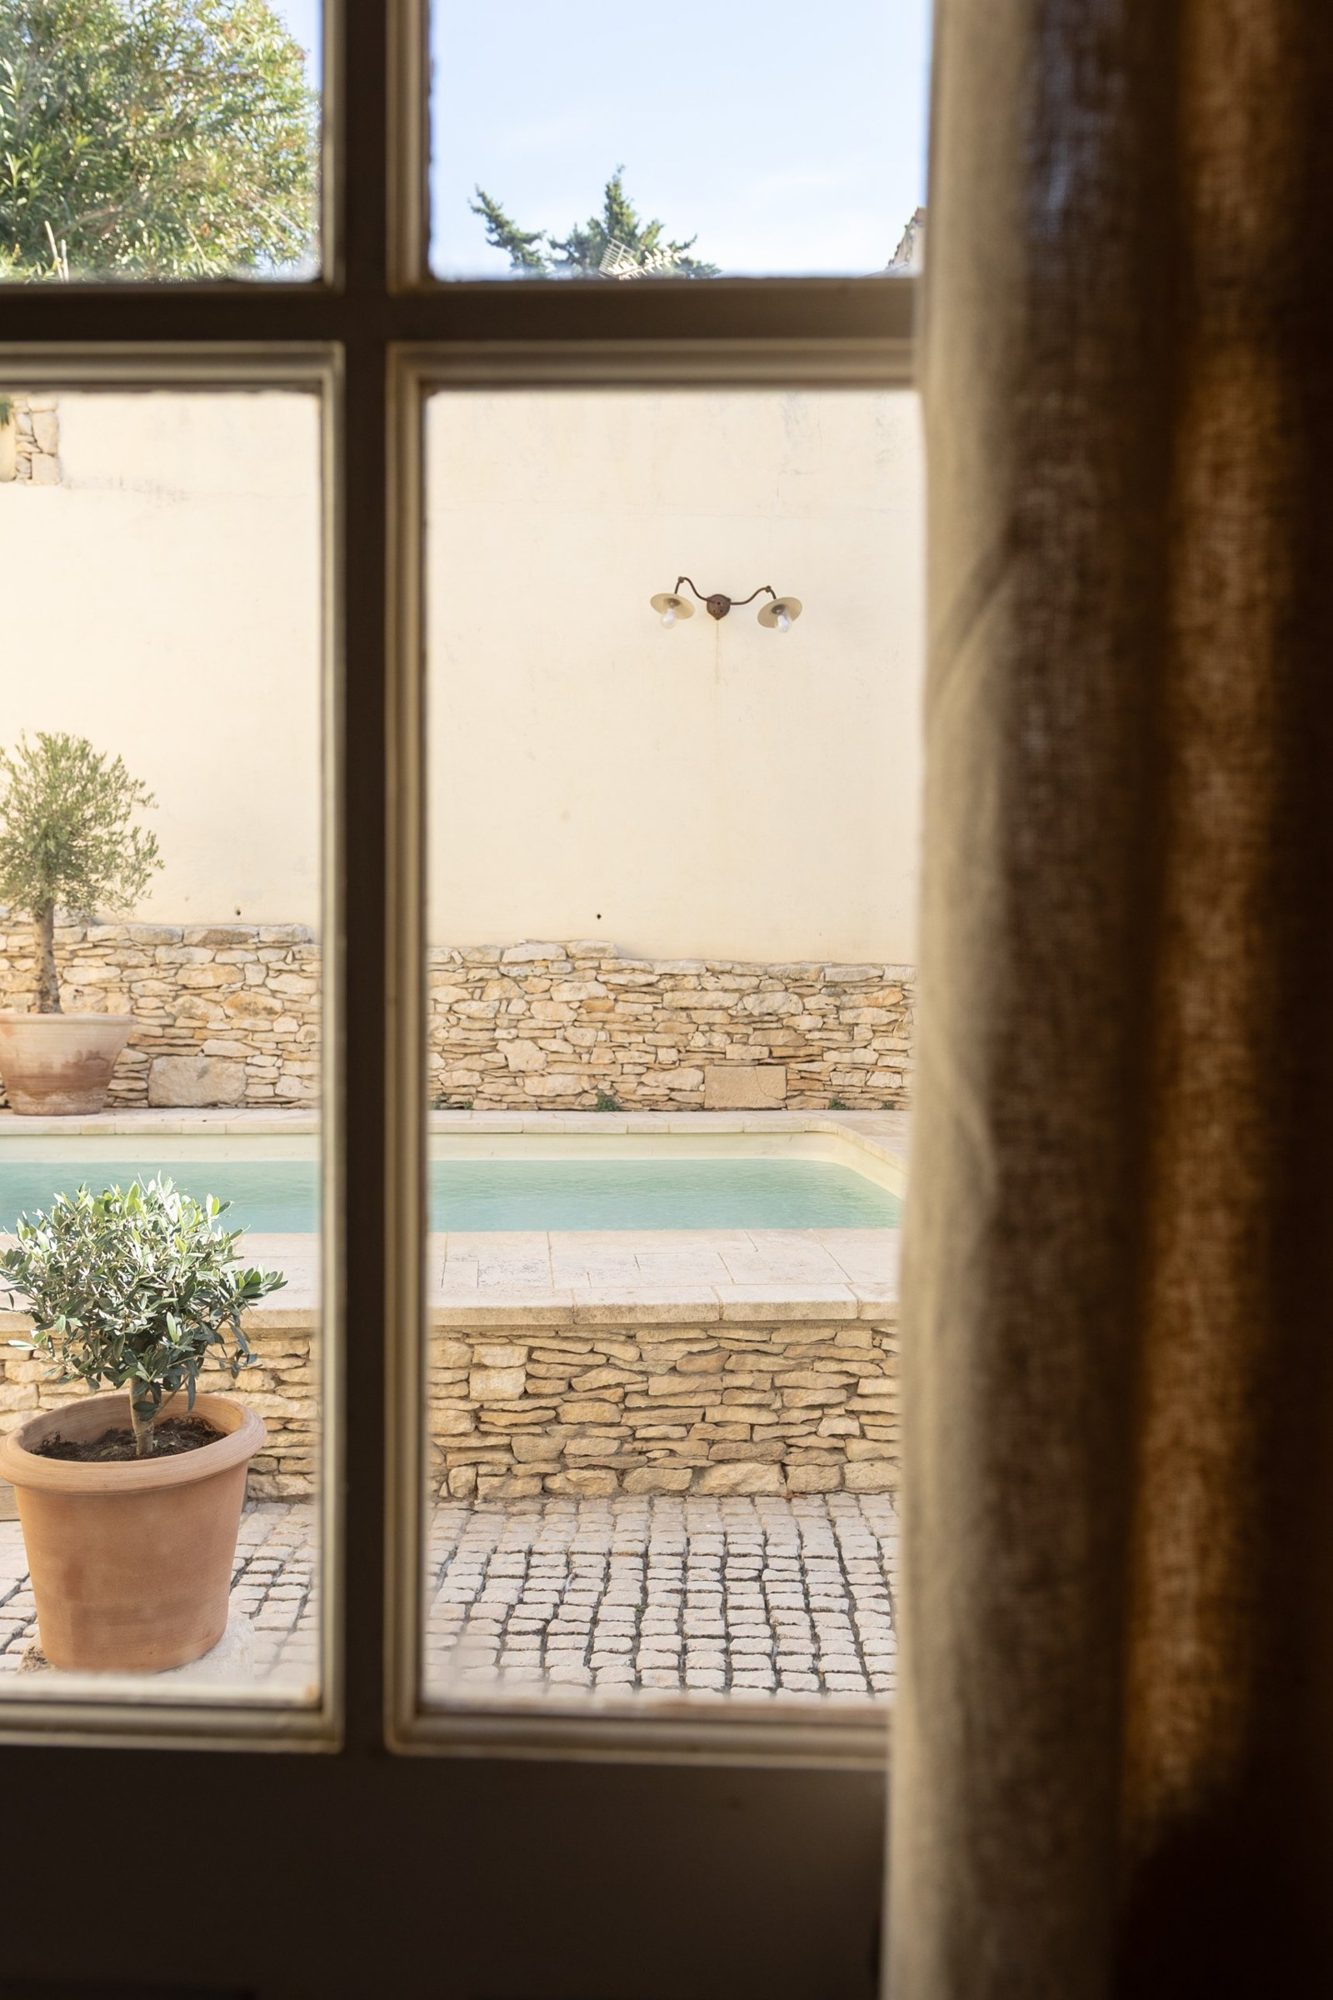 A window onto the pool
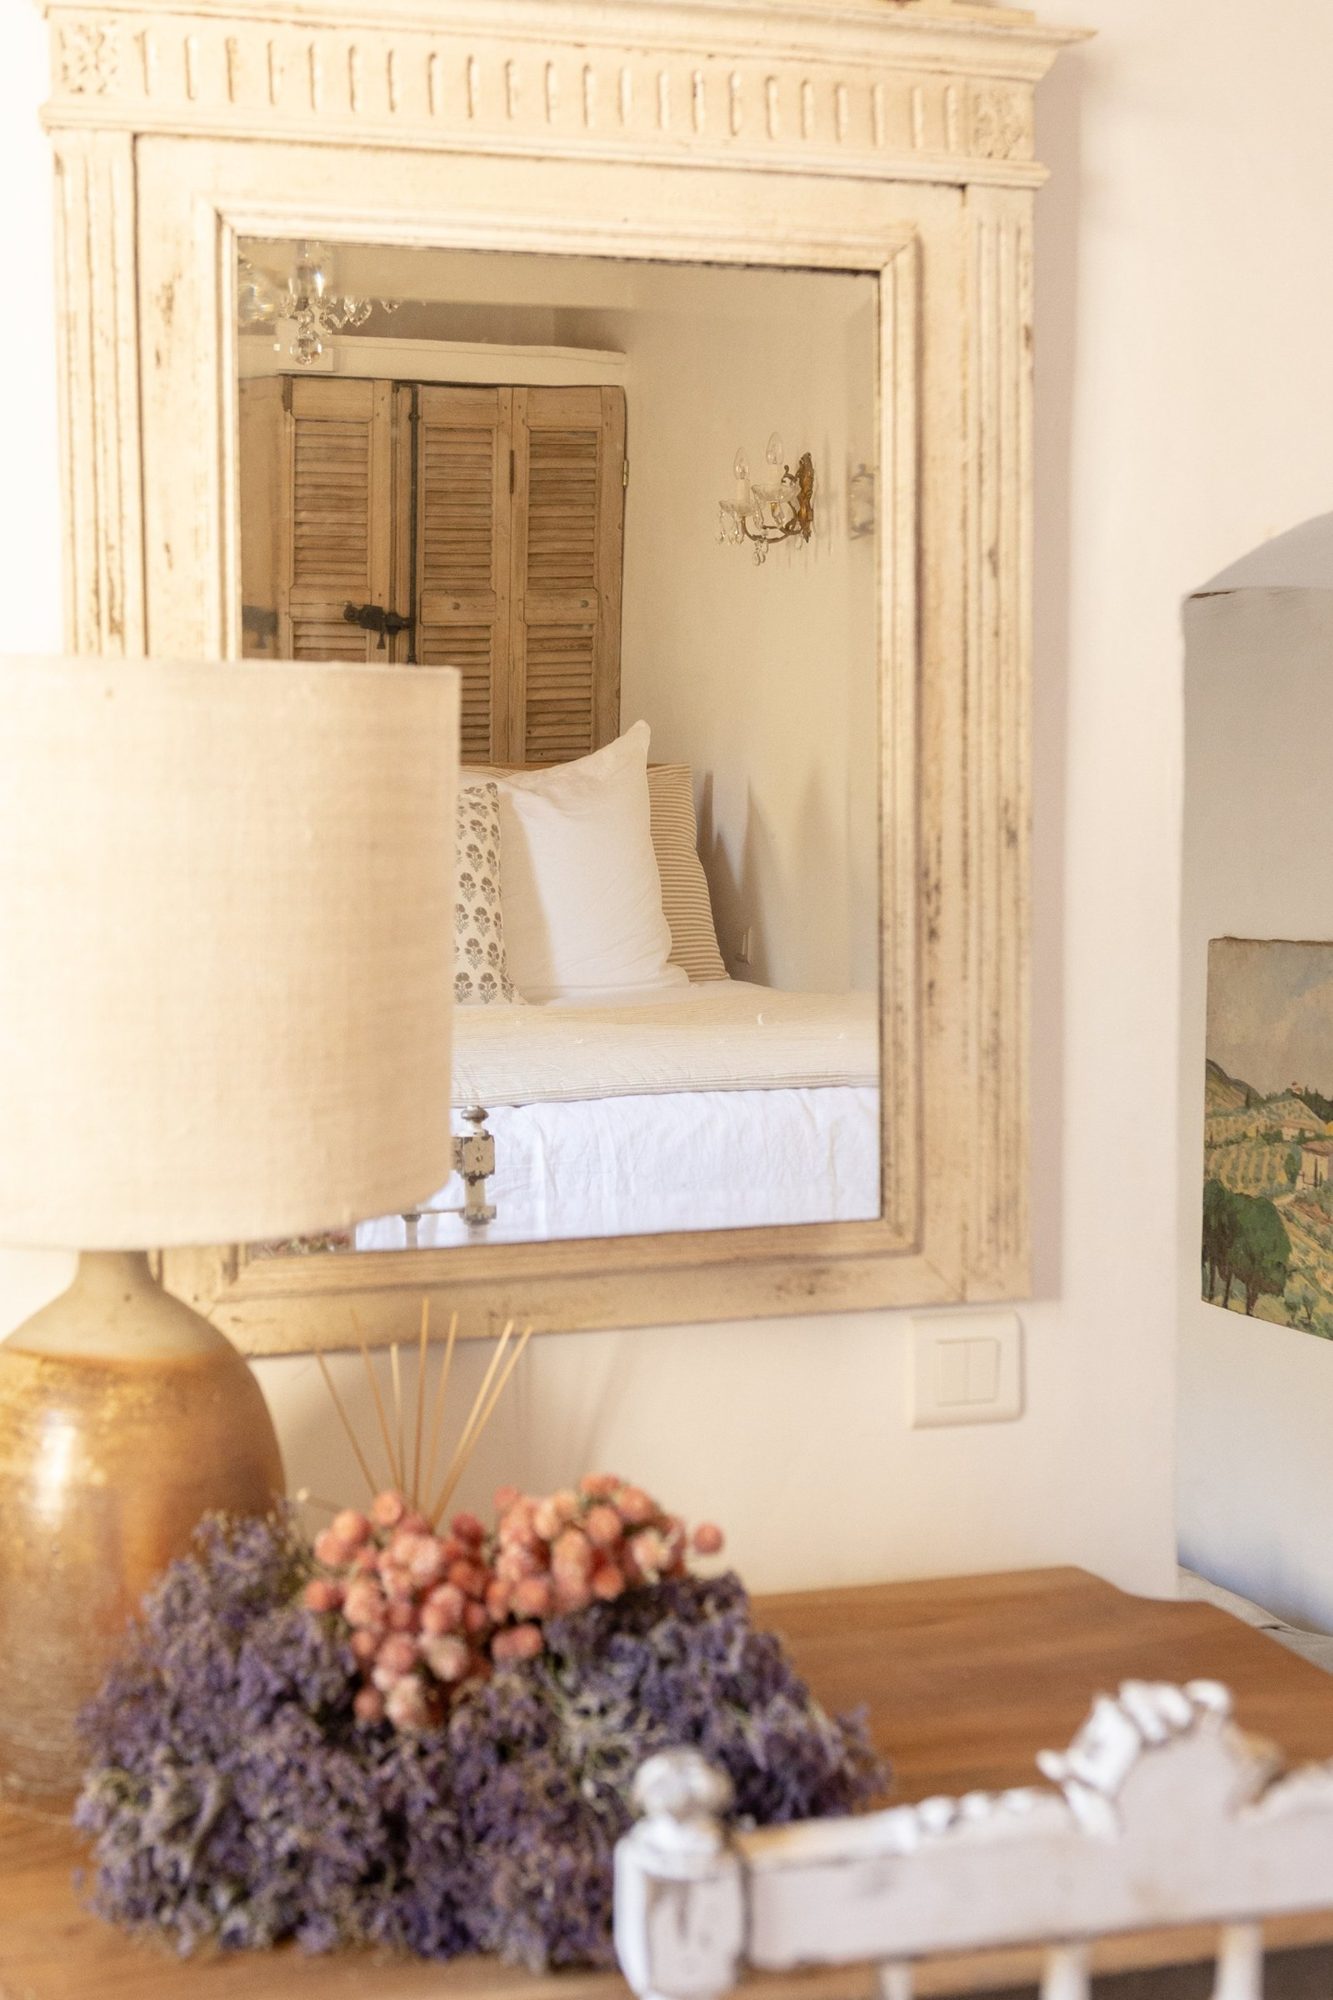 In the painted mirror
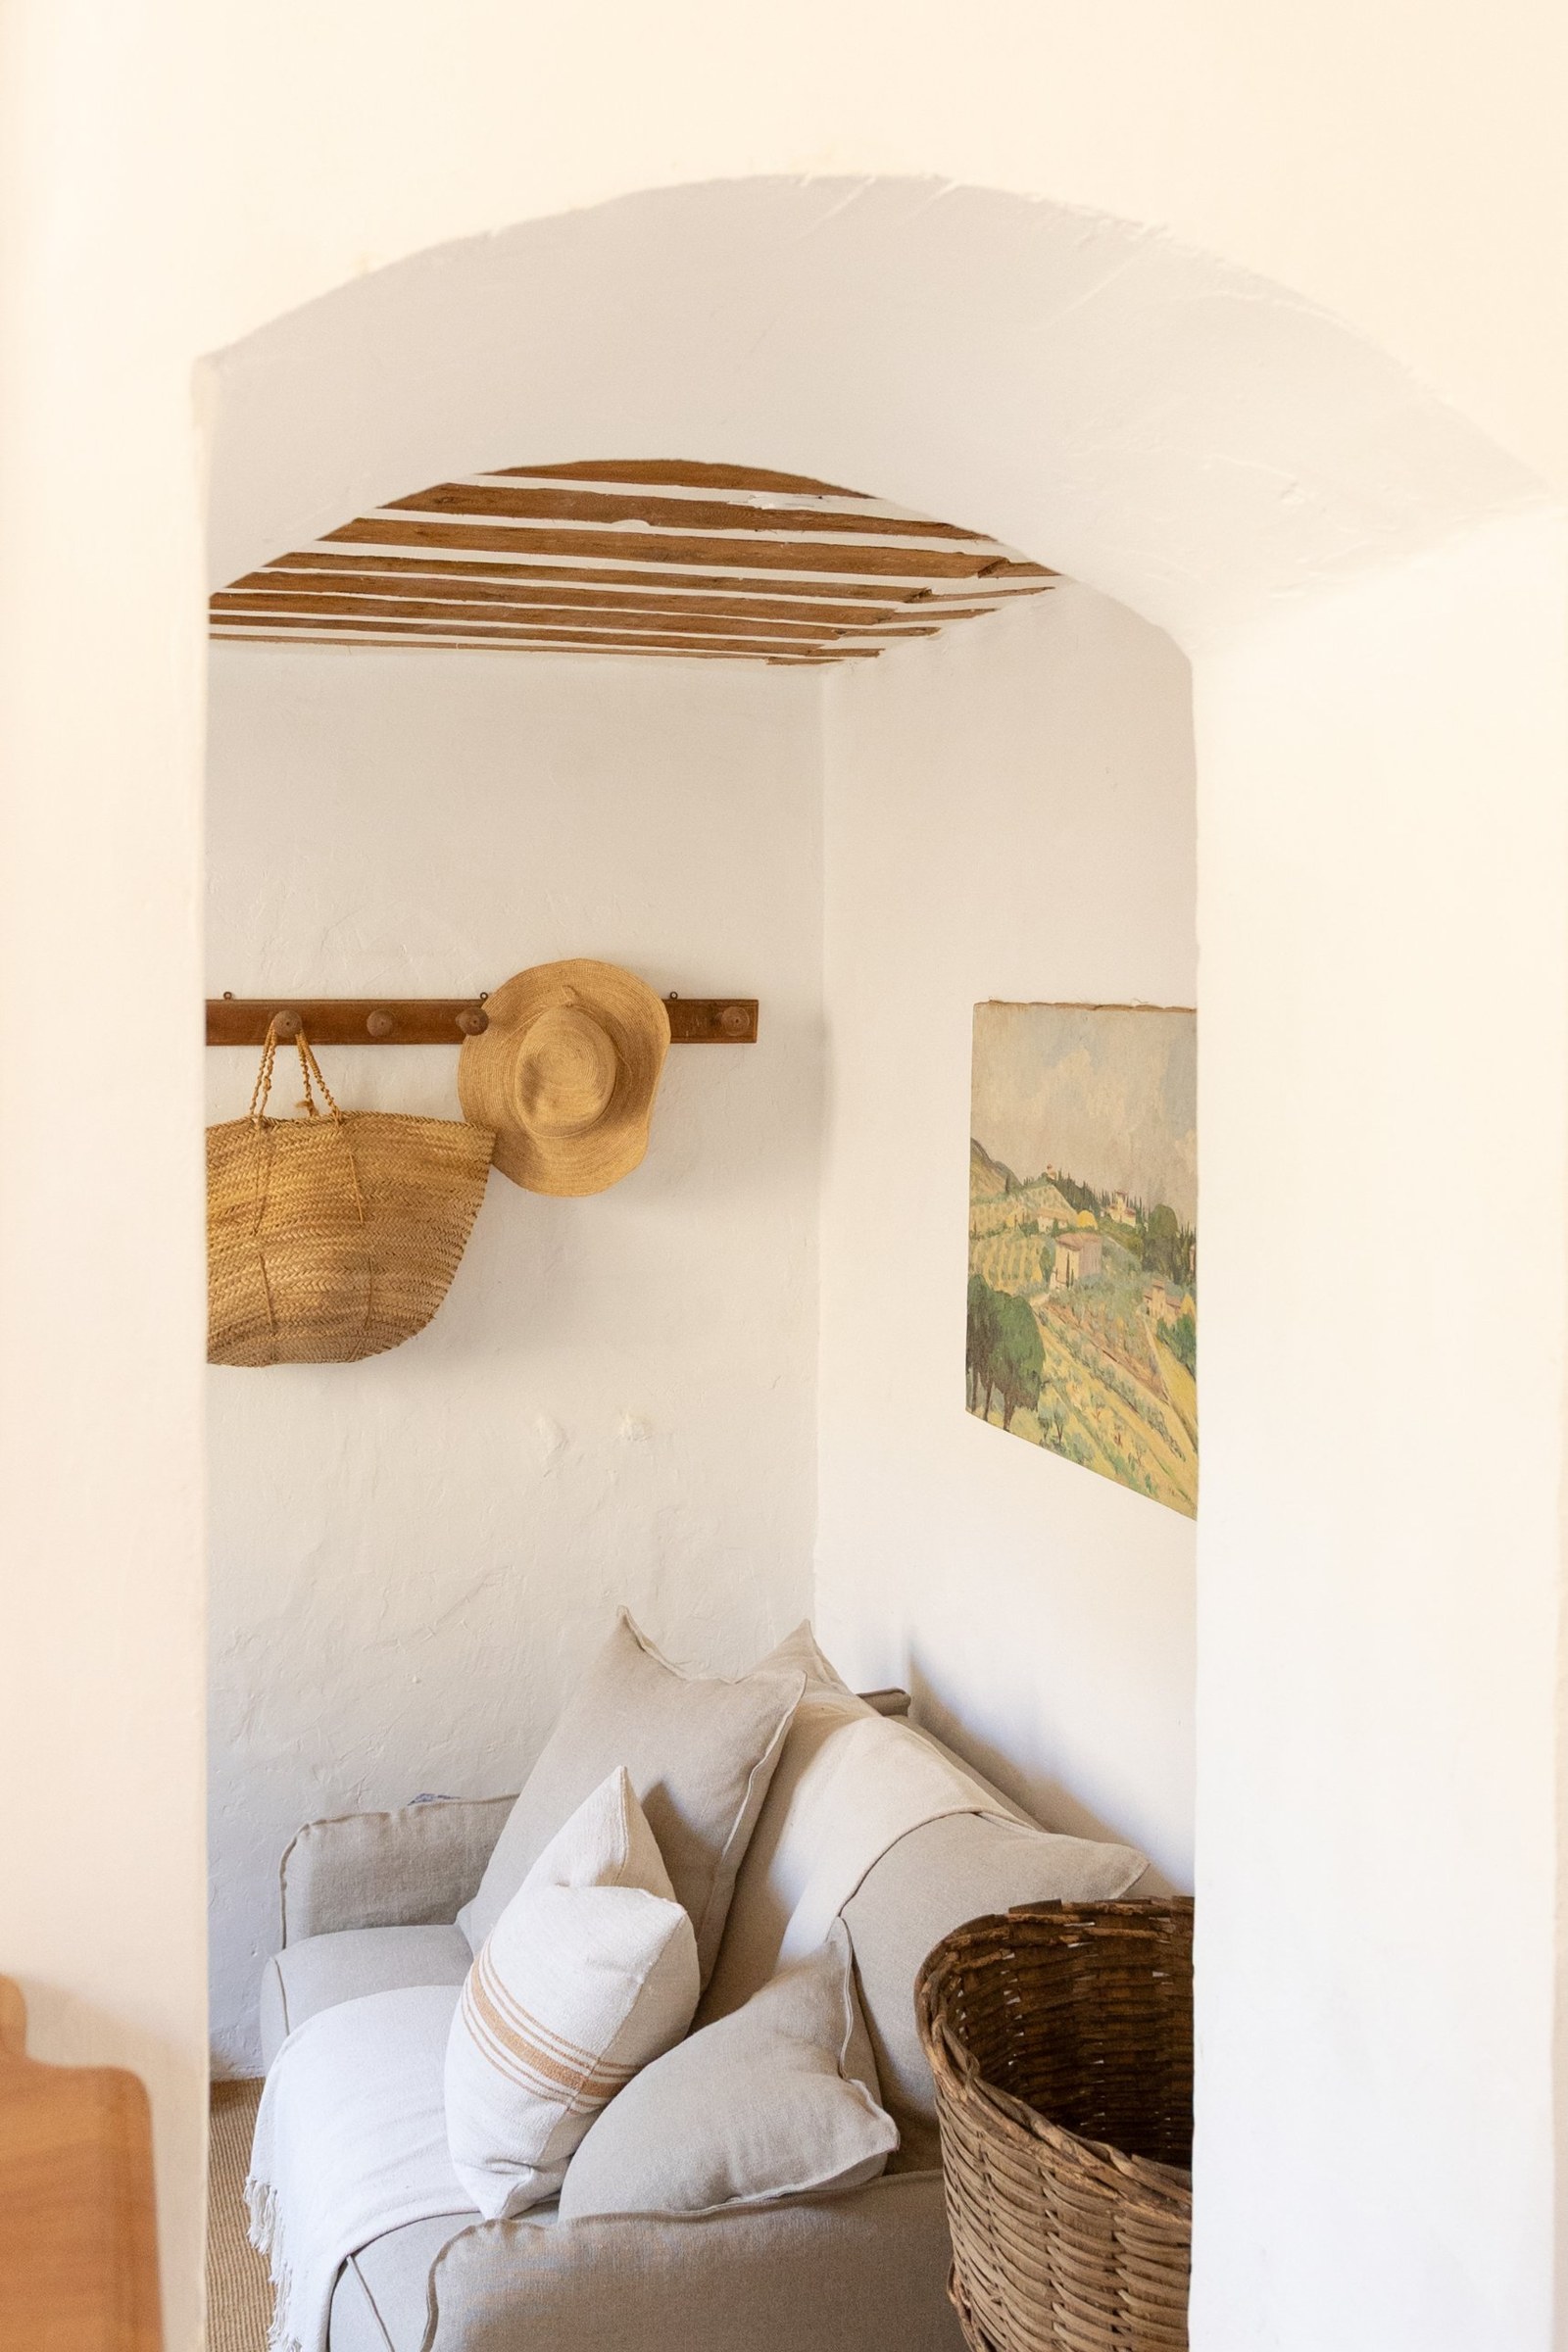 A view into the sitting room
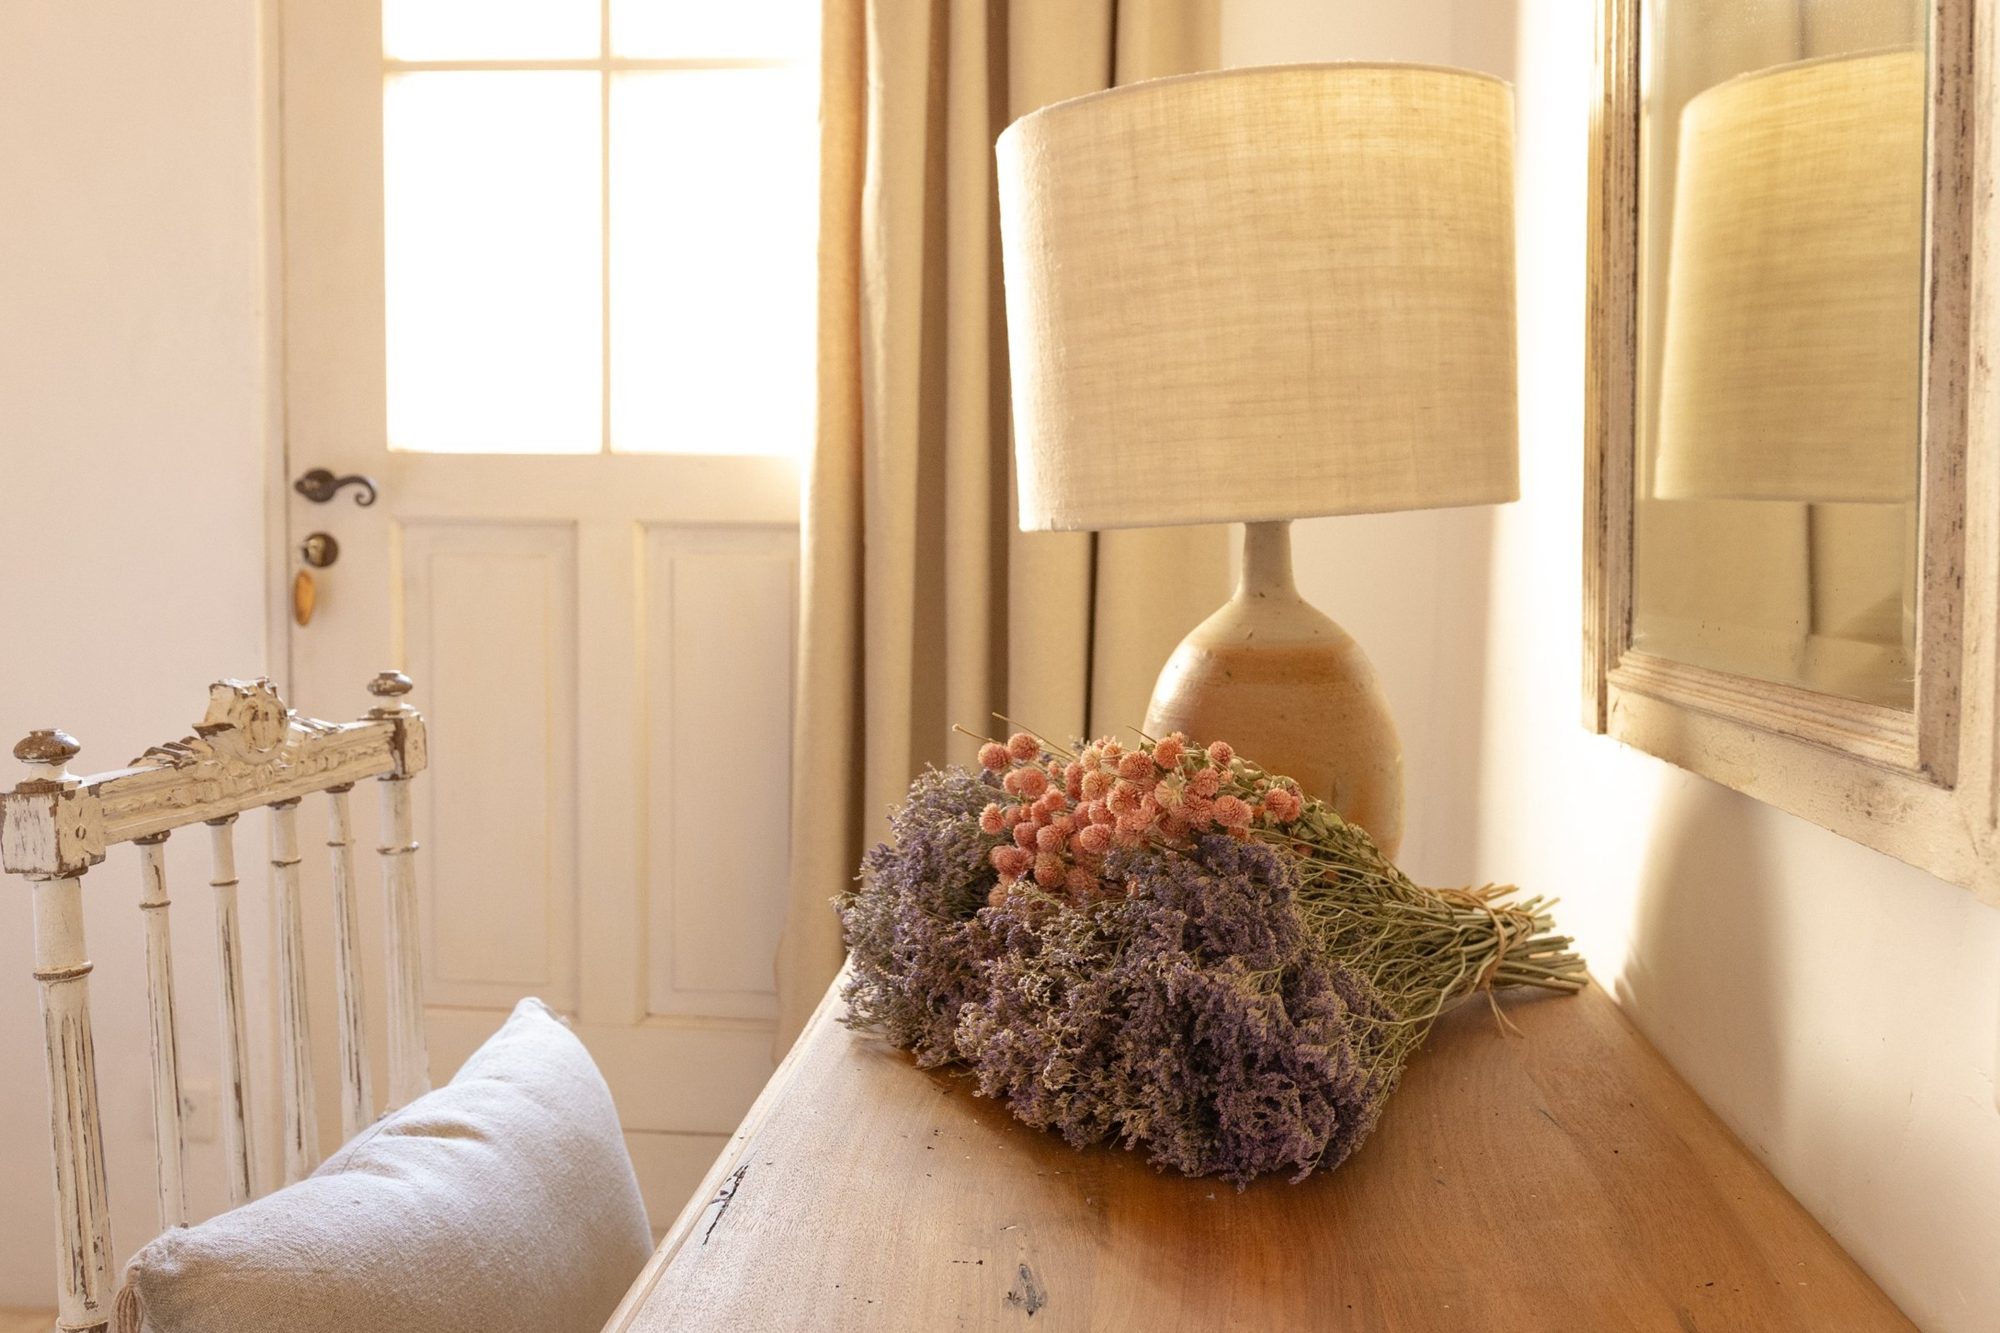 Dried flowers, a stoneware lamp and the private entrance
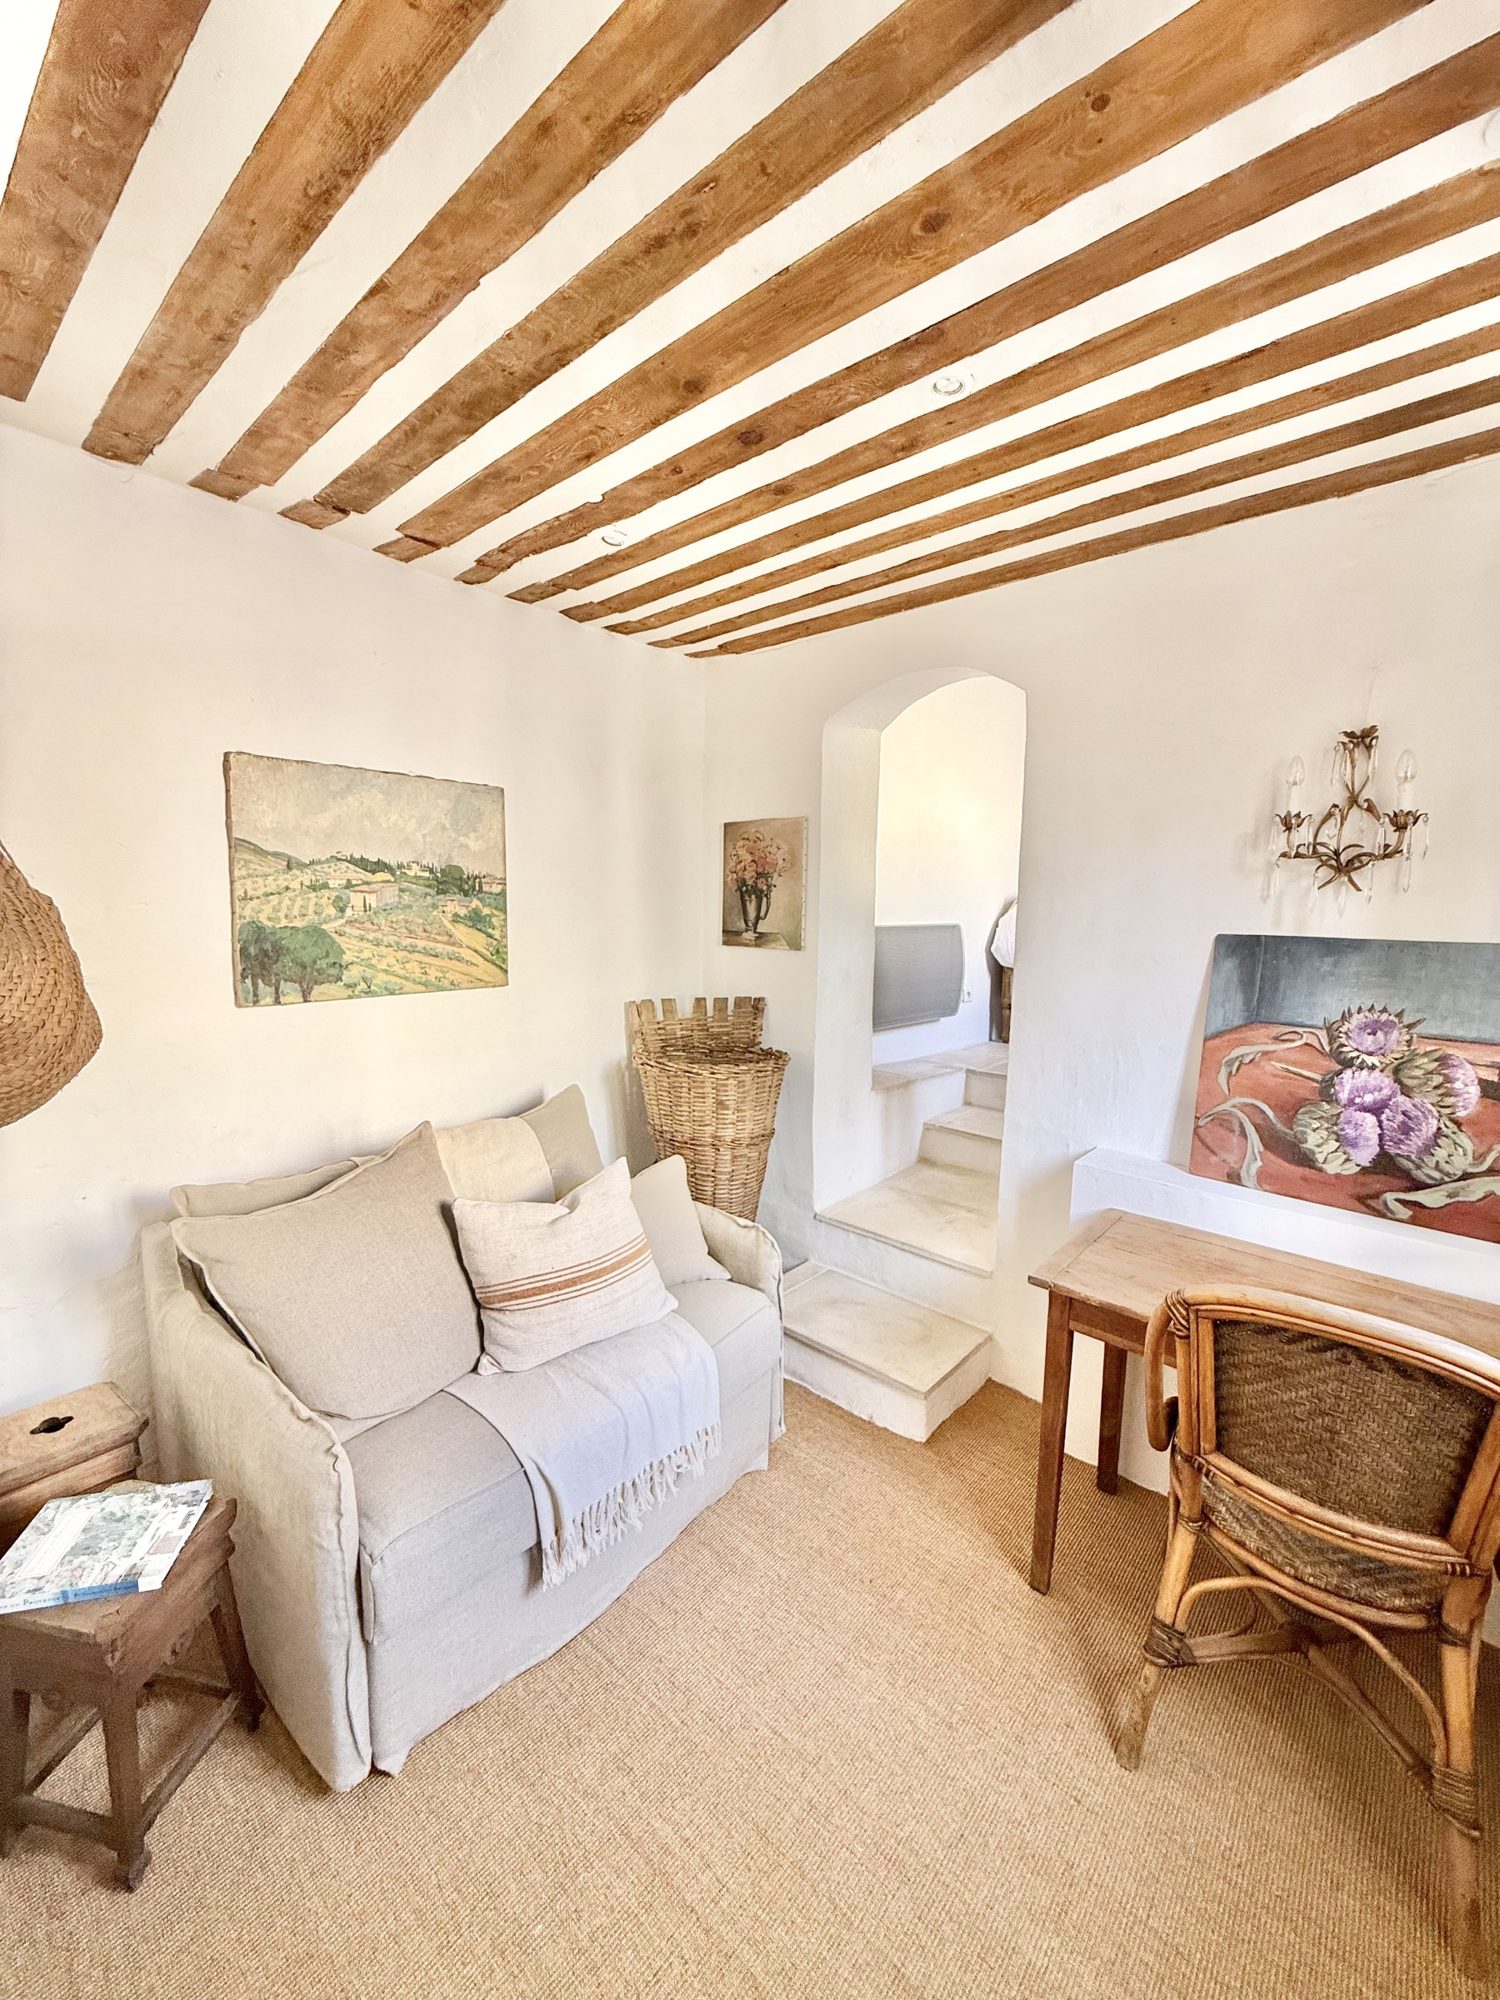 The sitting room beneath the beams
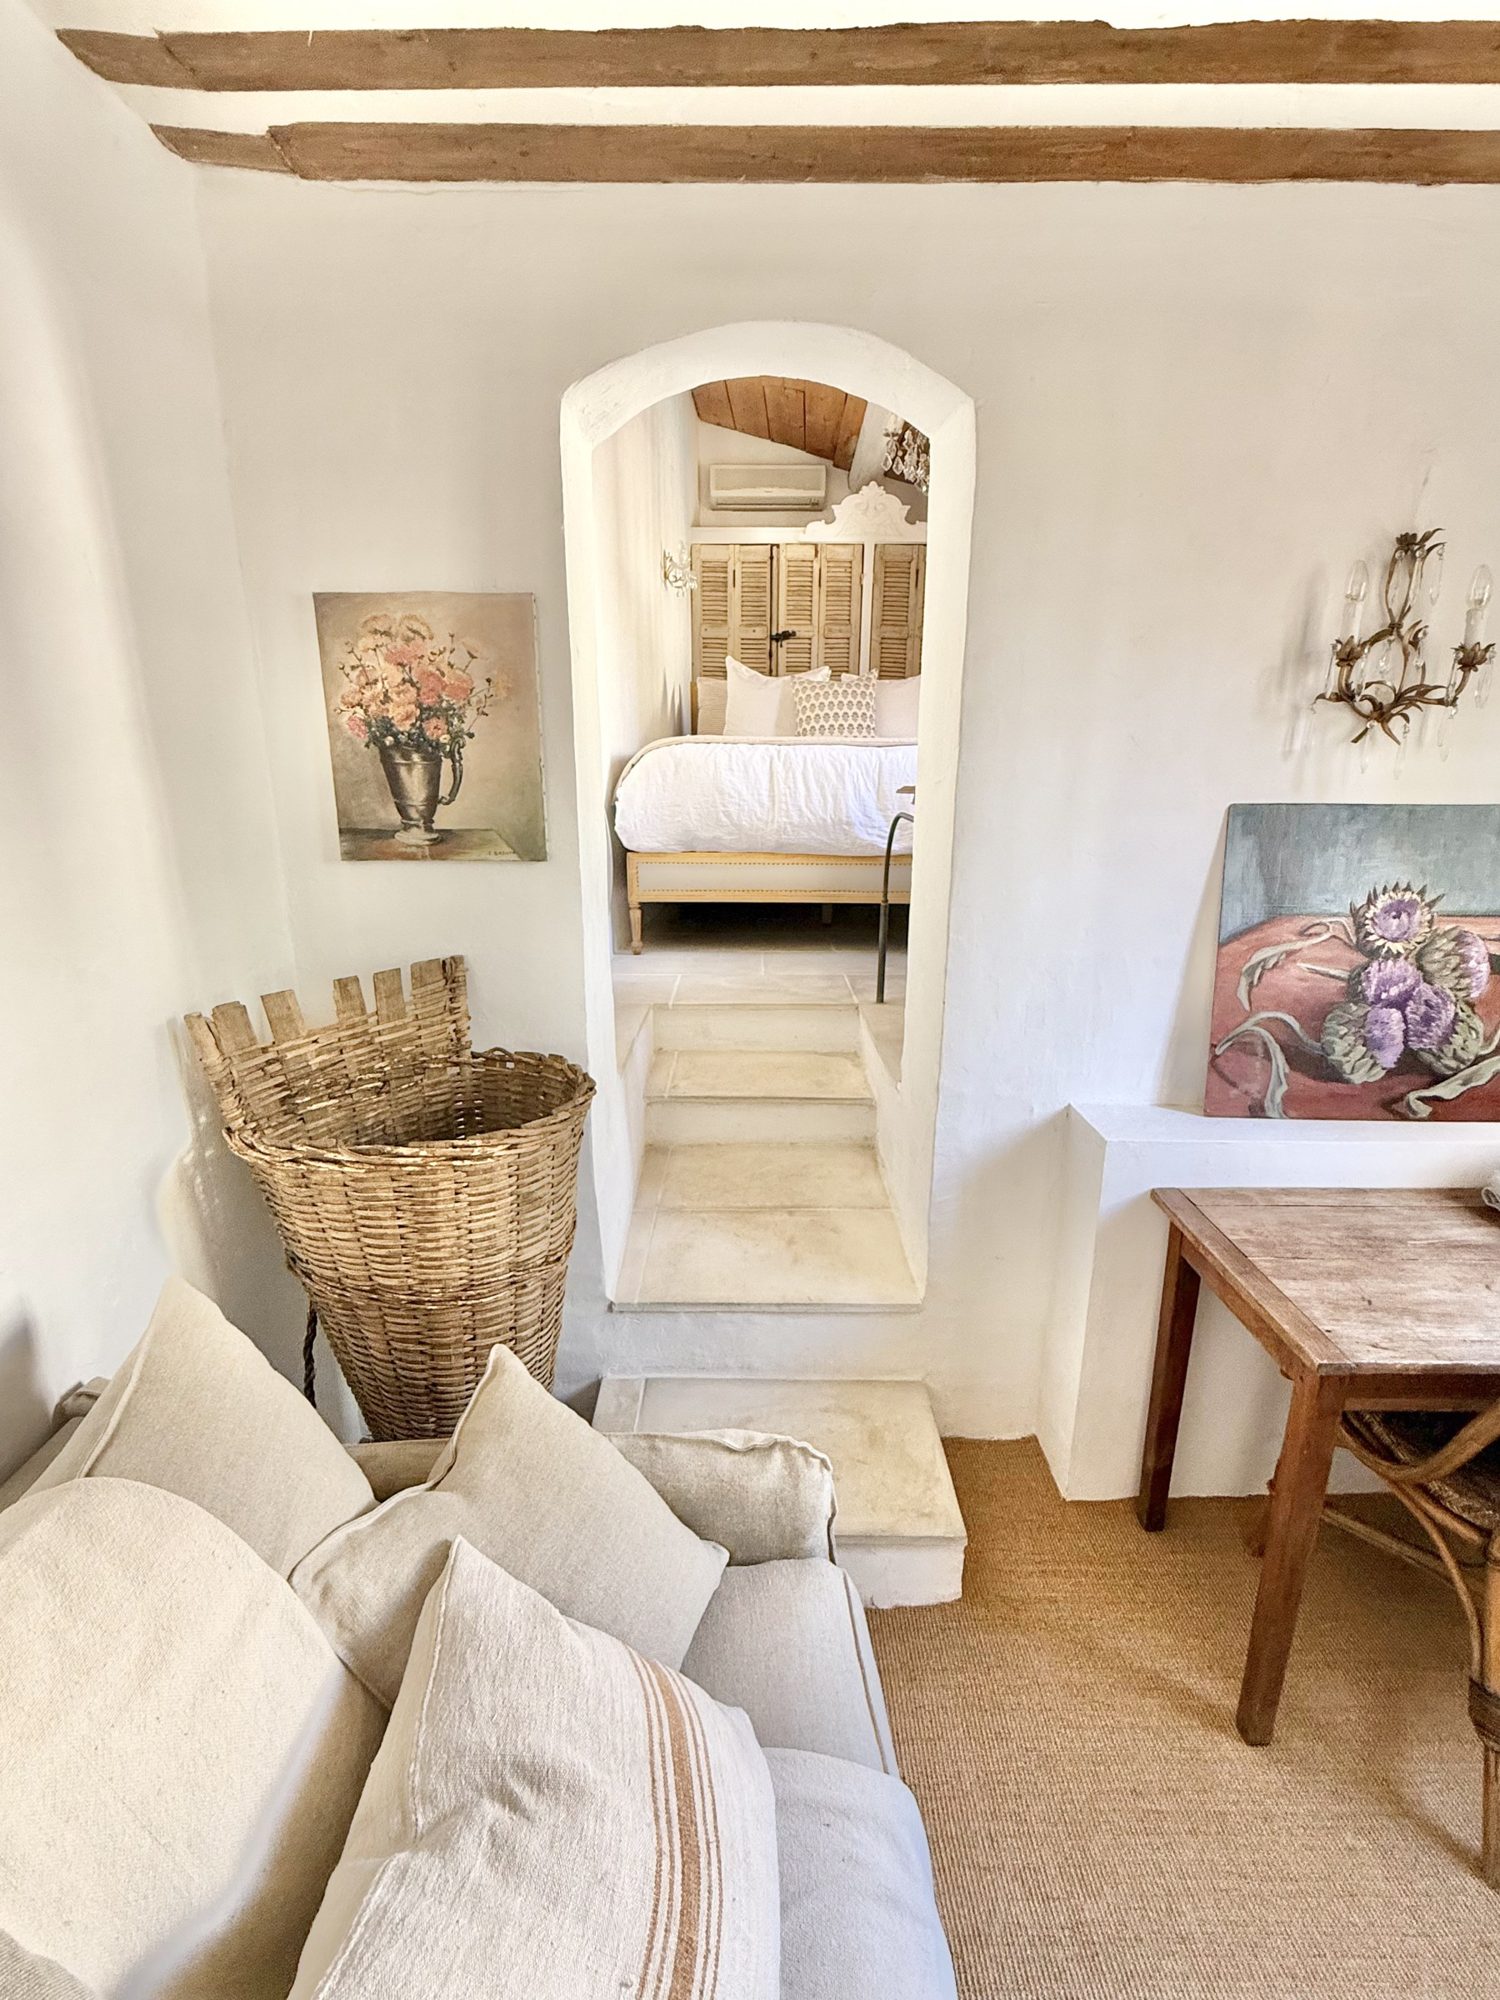 Through the arch to the bedroom
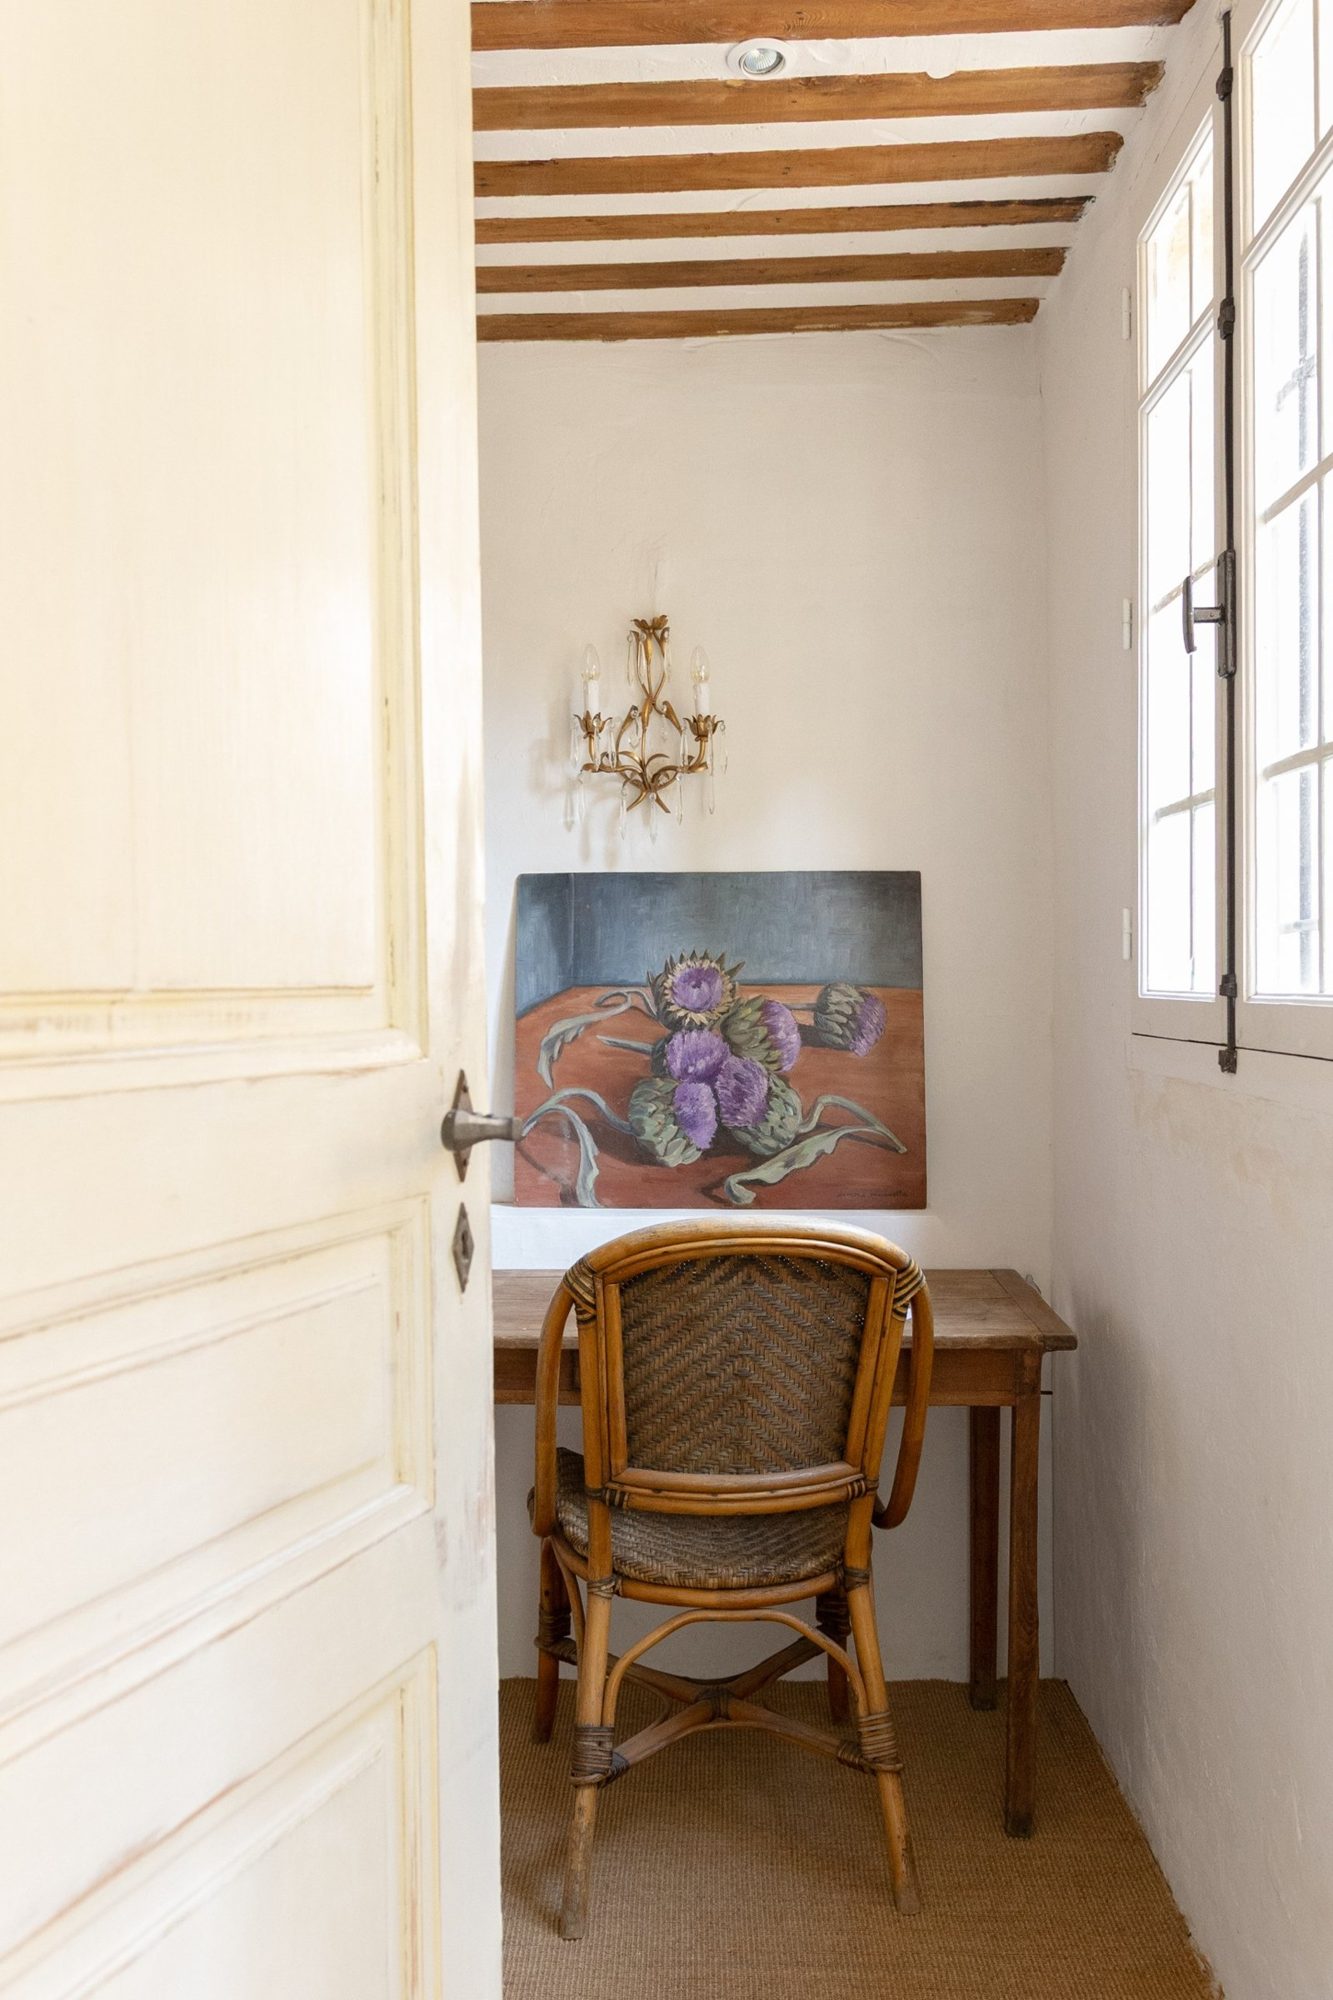 The writing desk
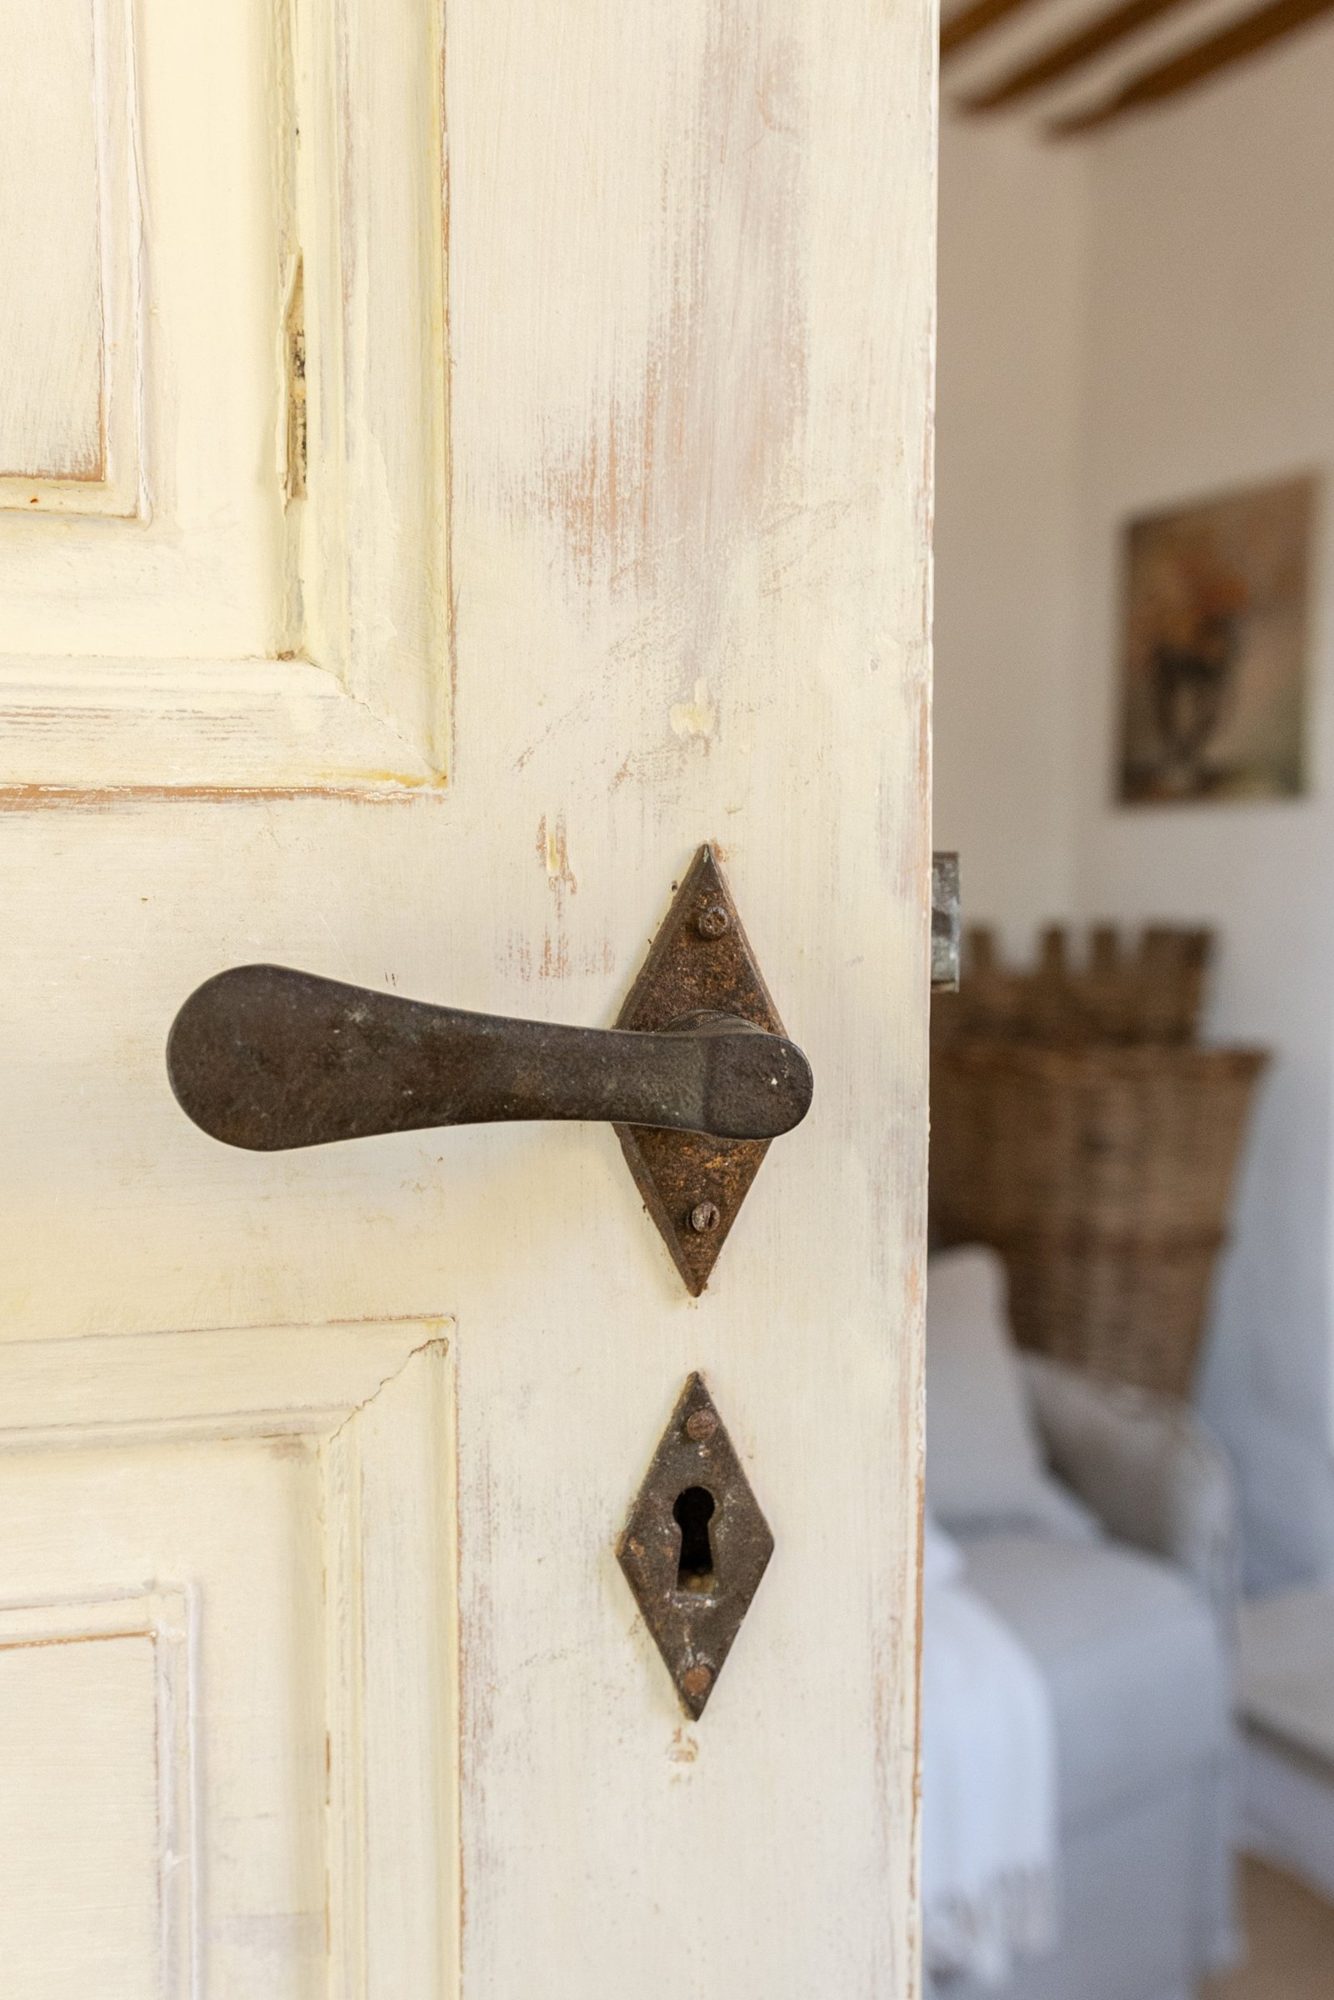 Old iron hardware and antique painted door
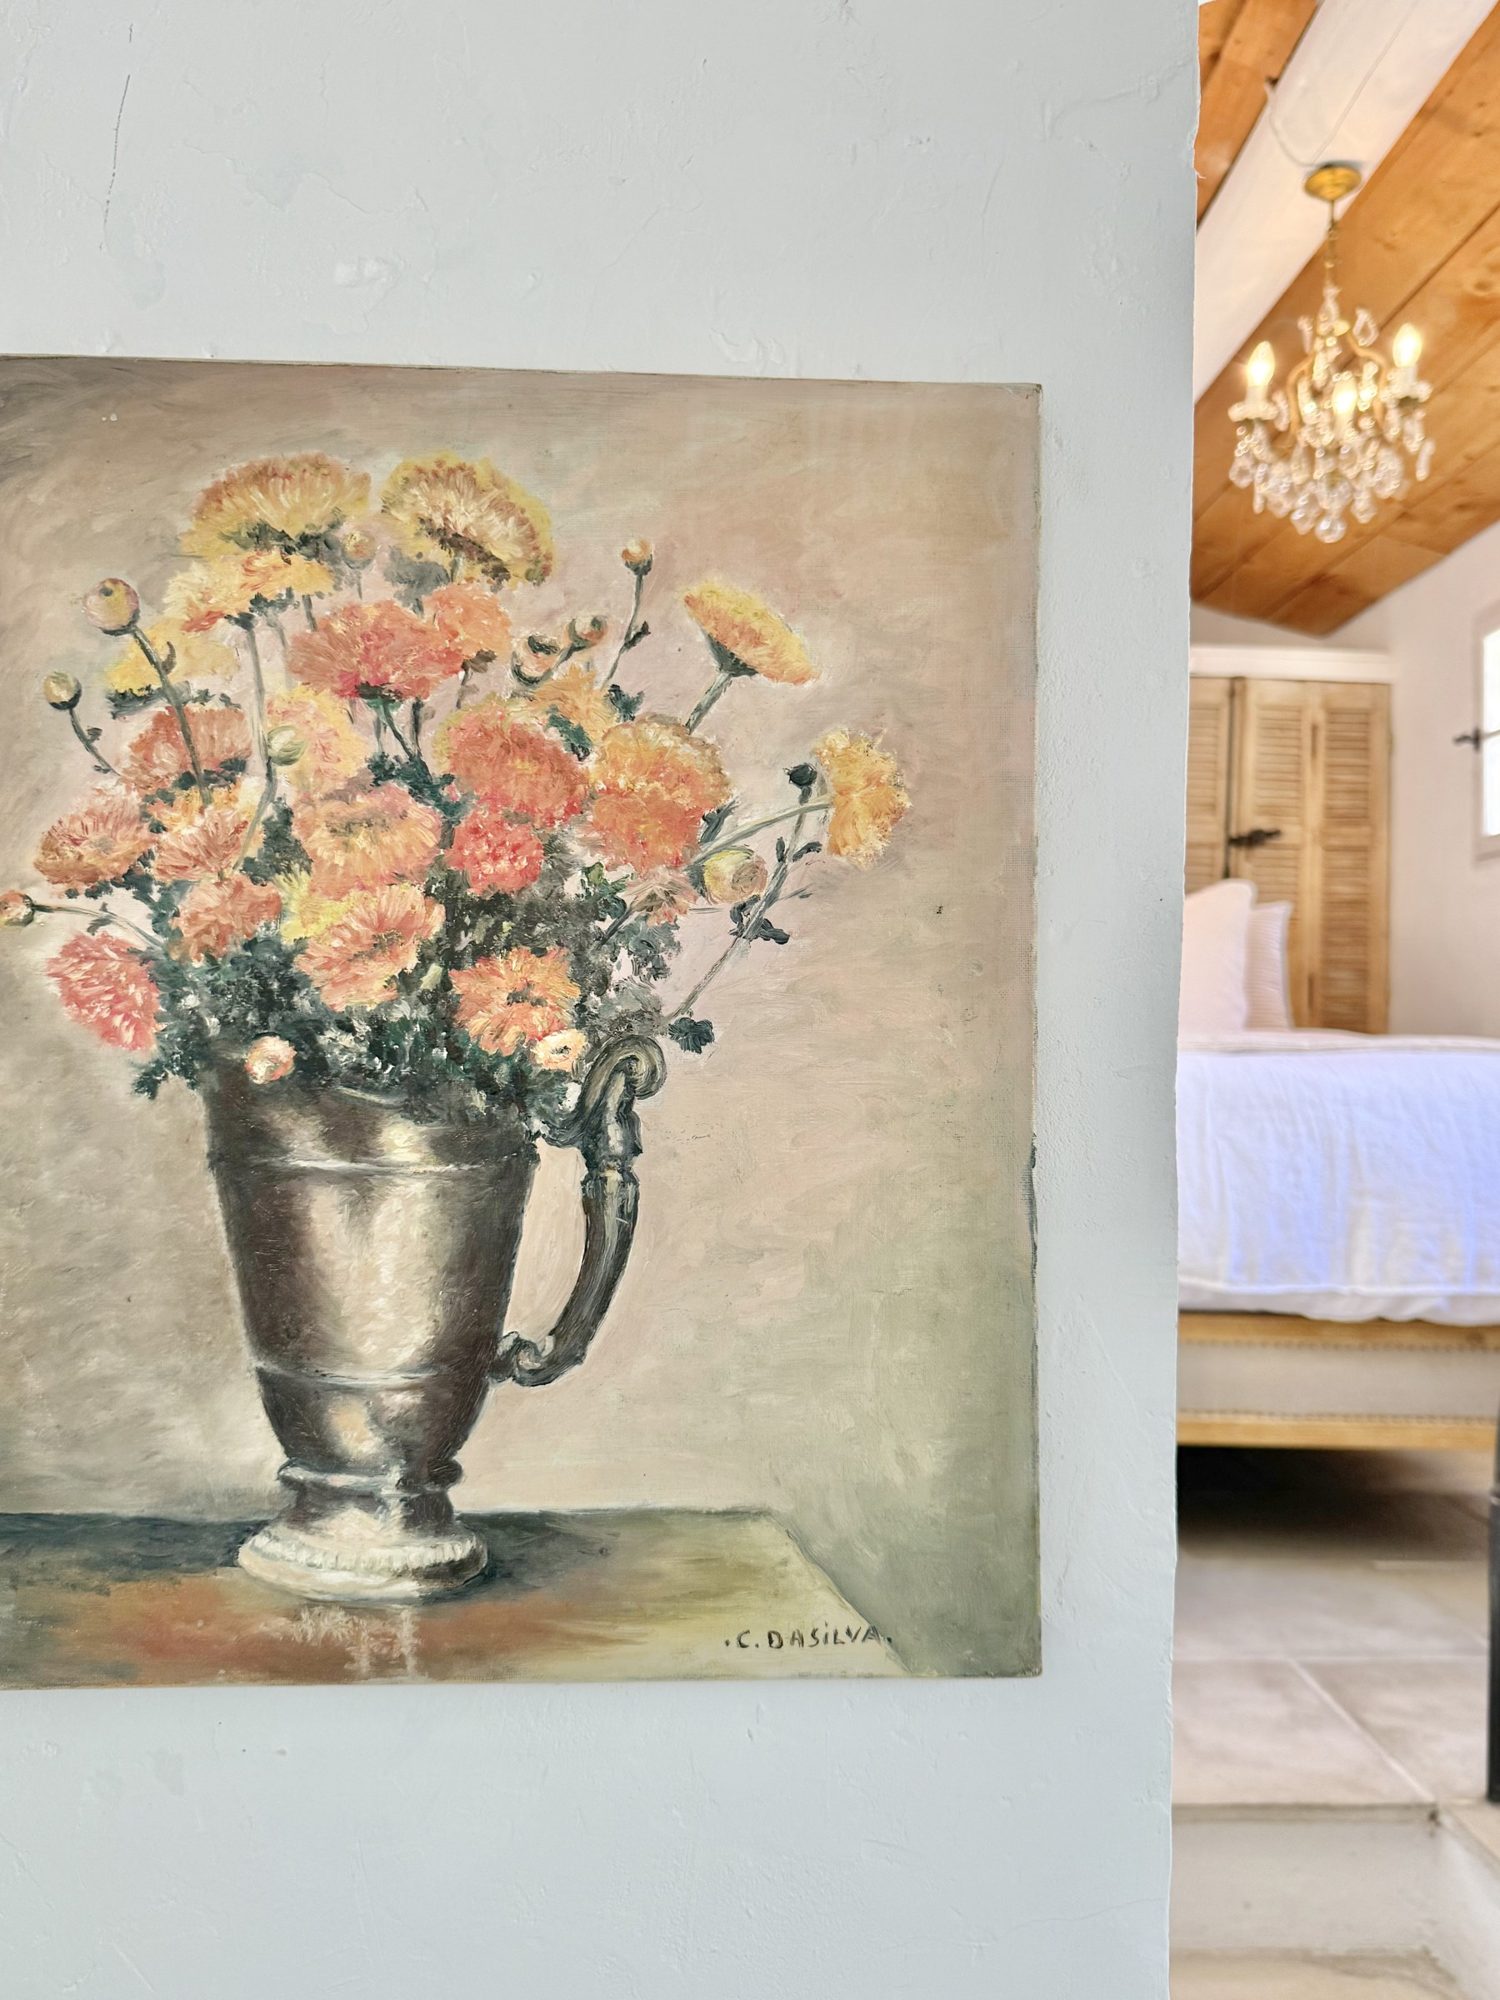 A collection of regional vintage artwork
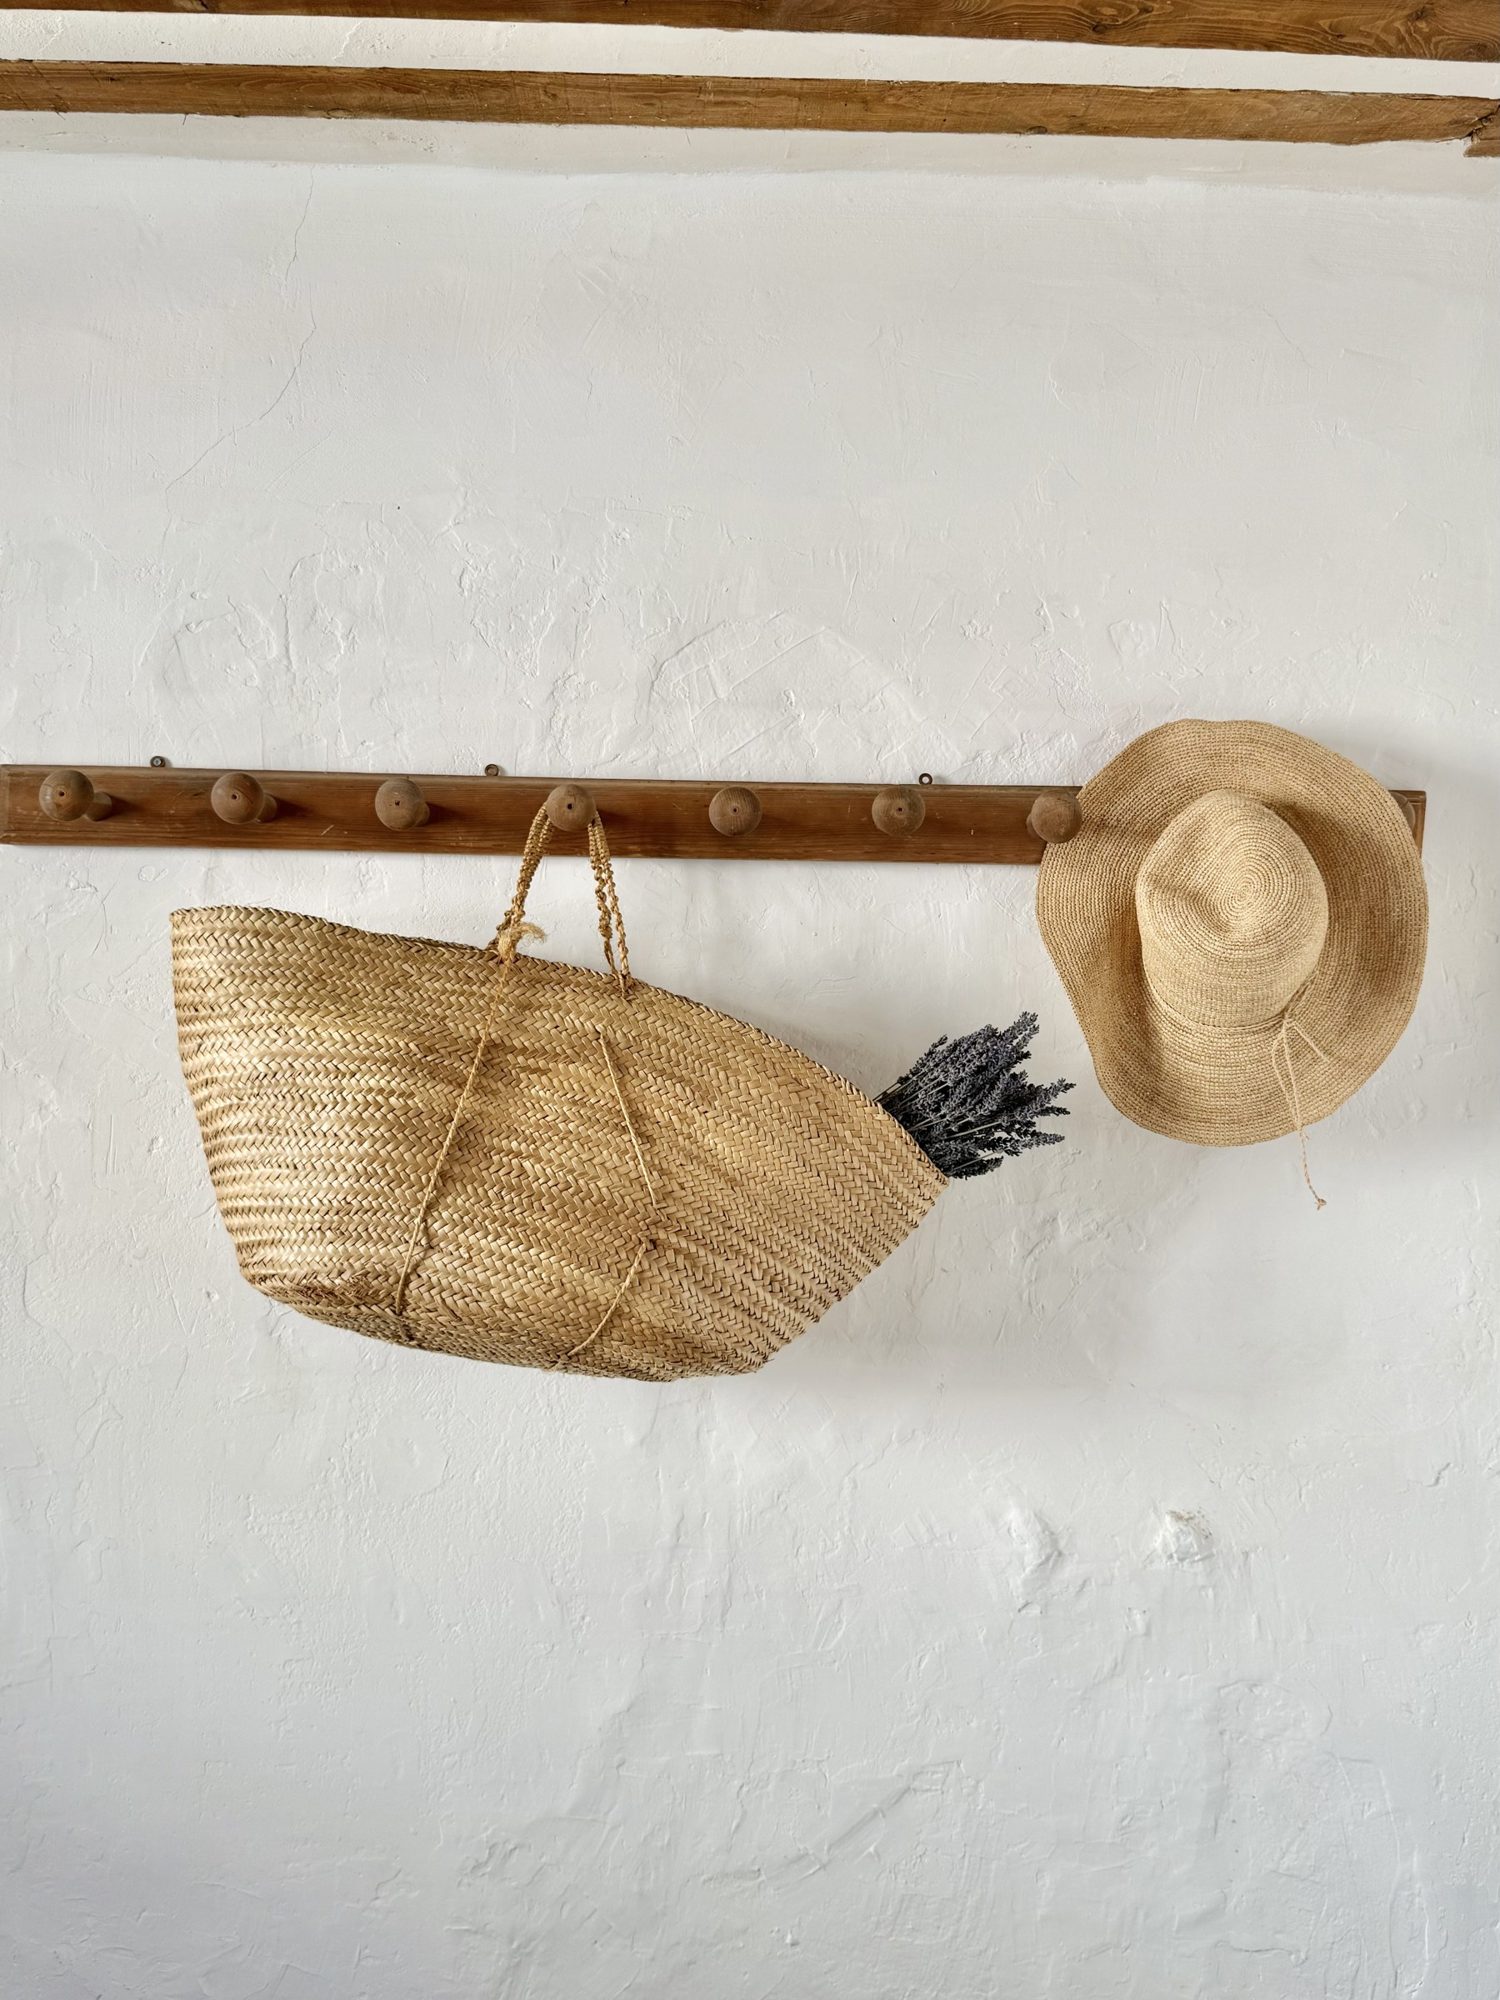 Ready for the market
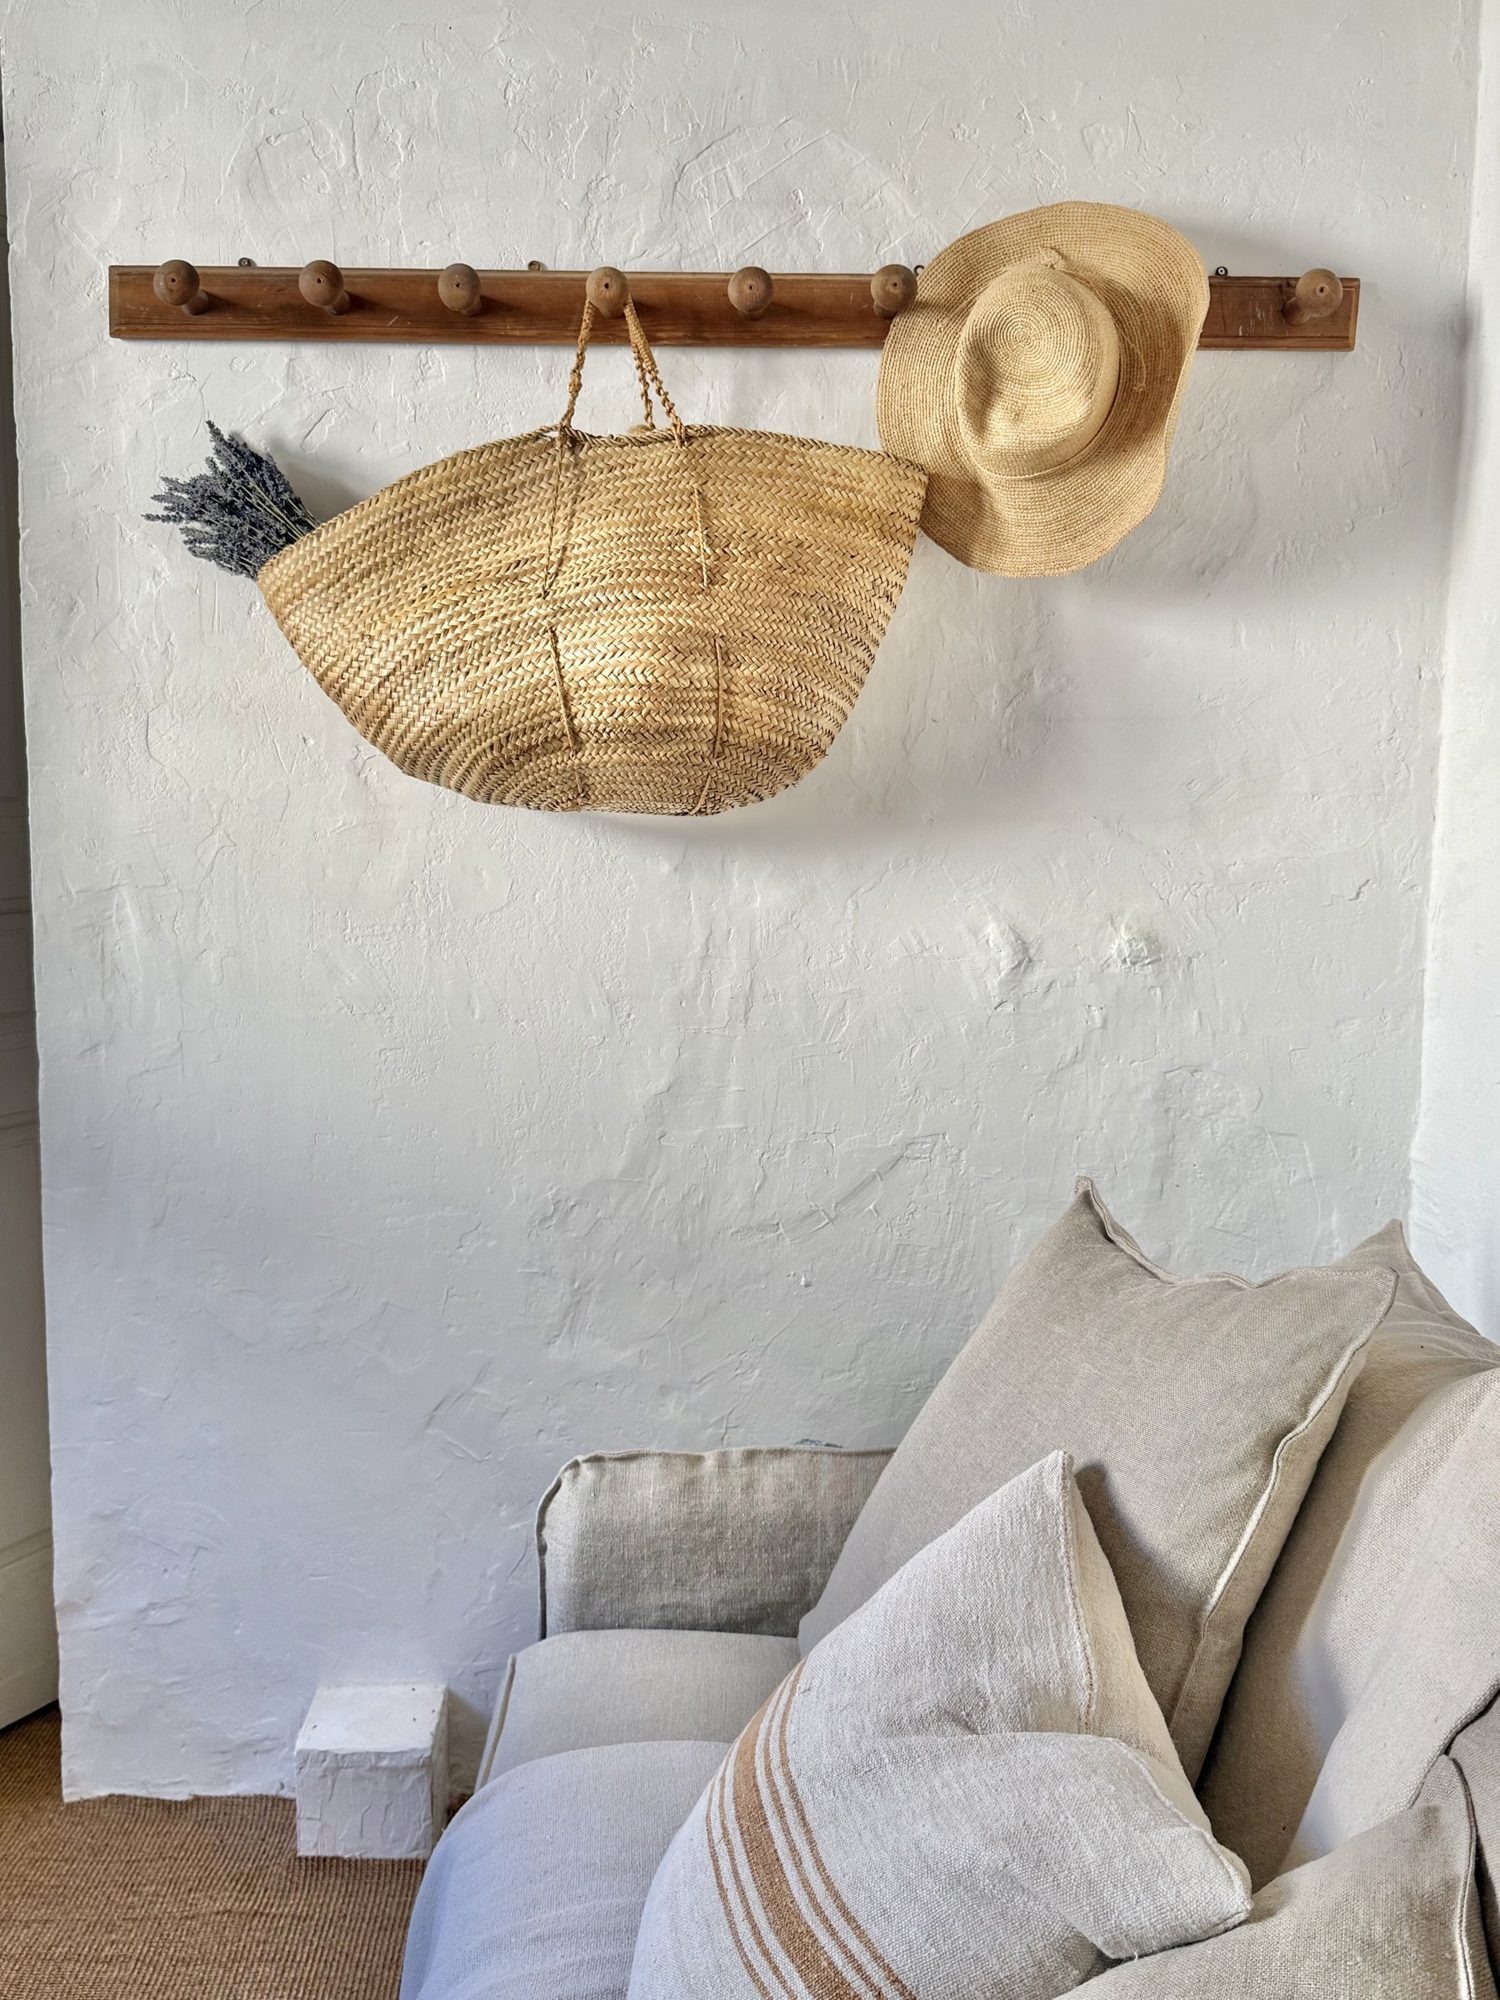 Basket, hat and linen sofa
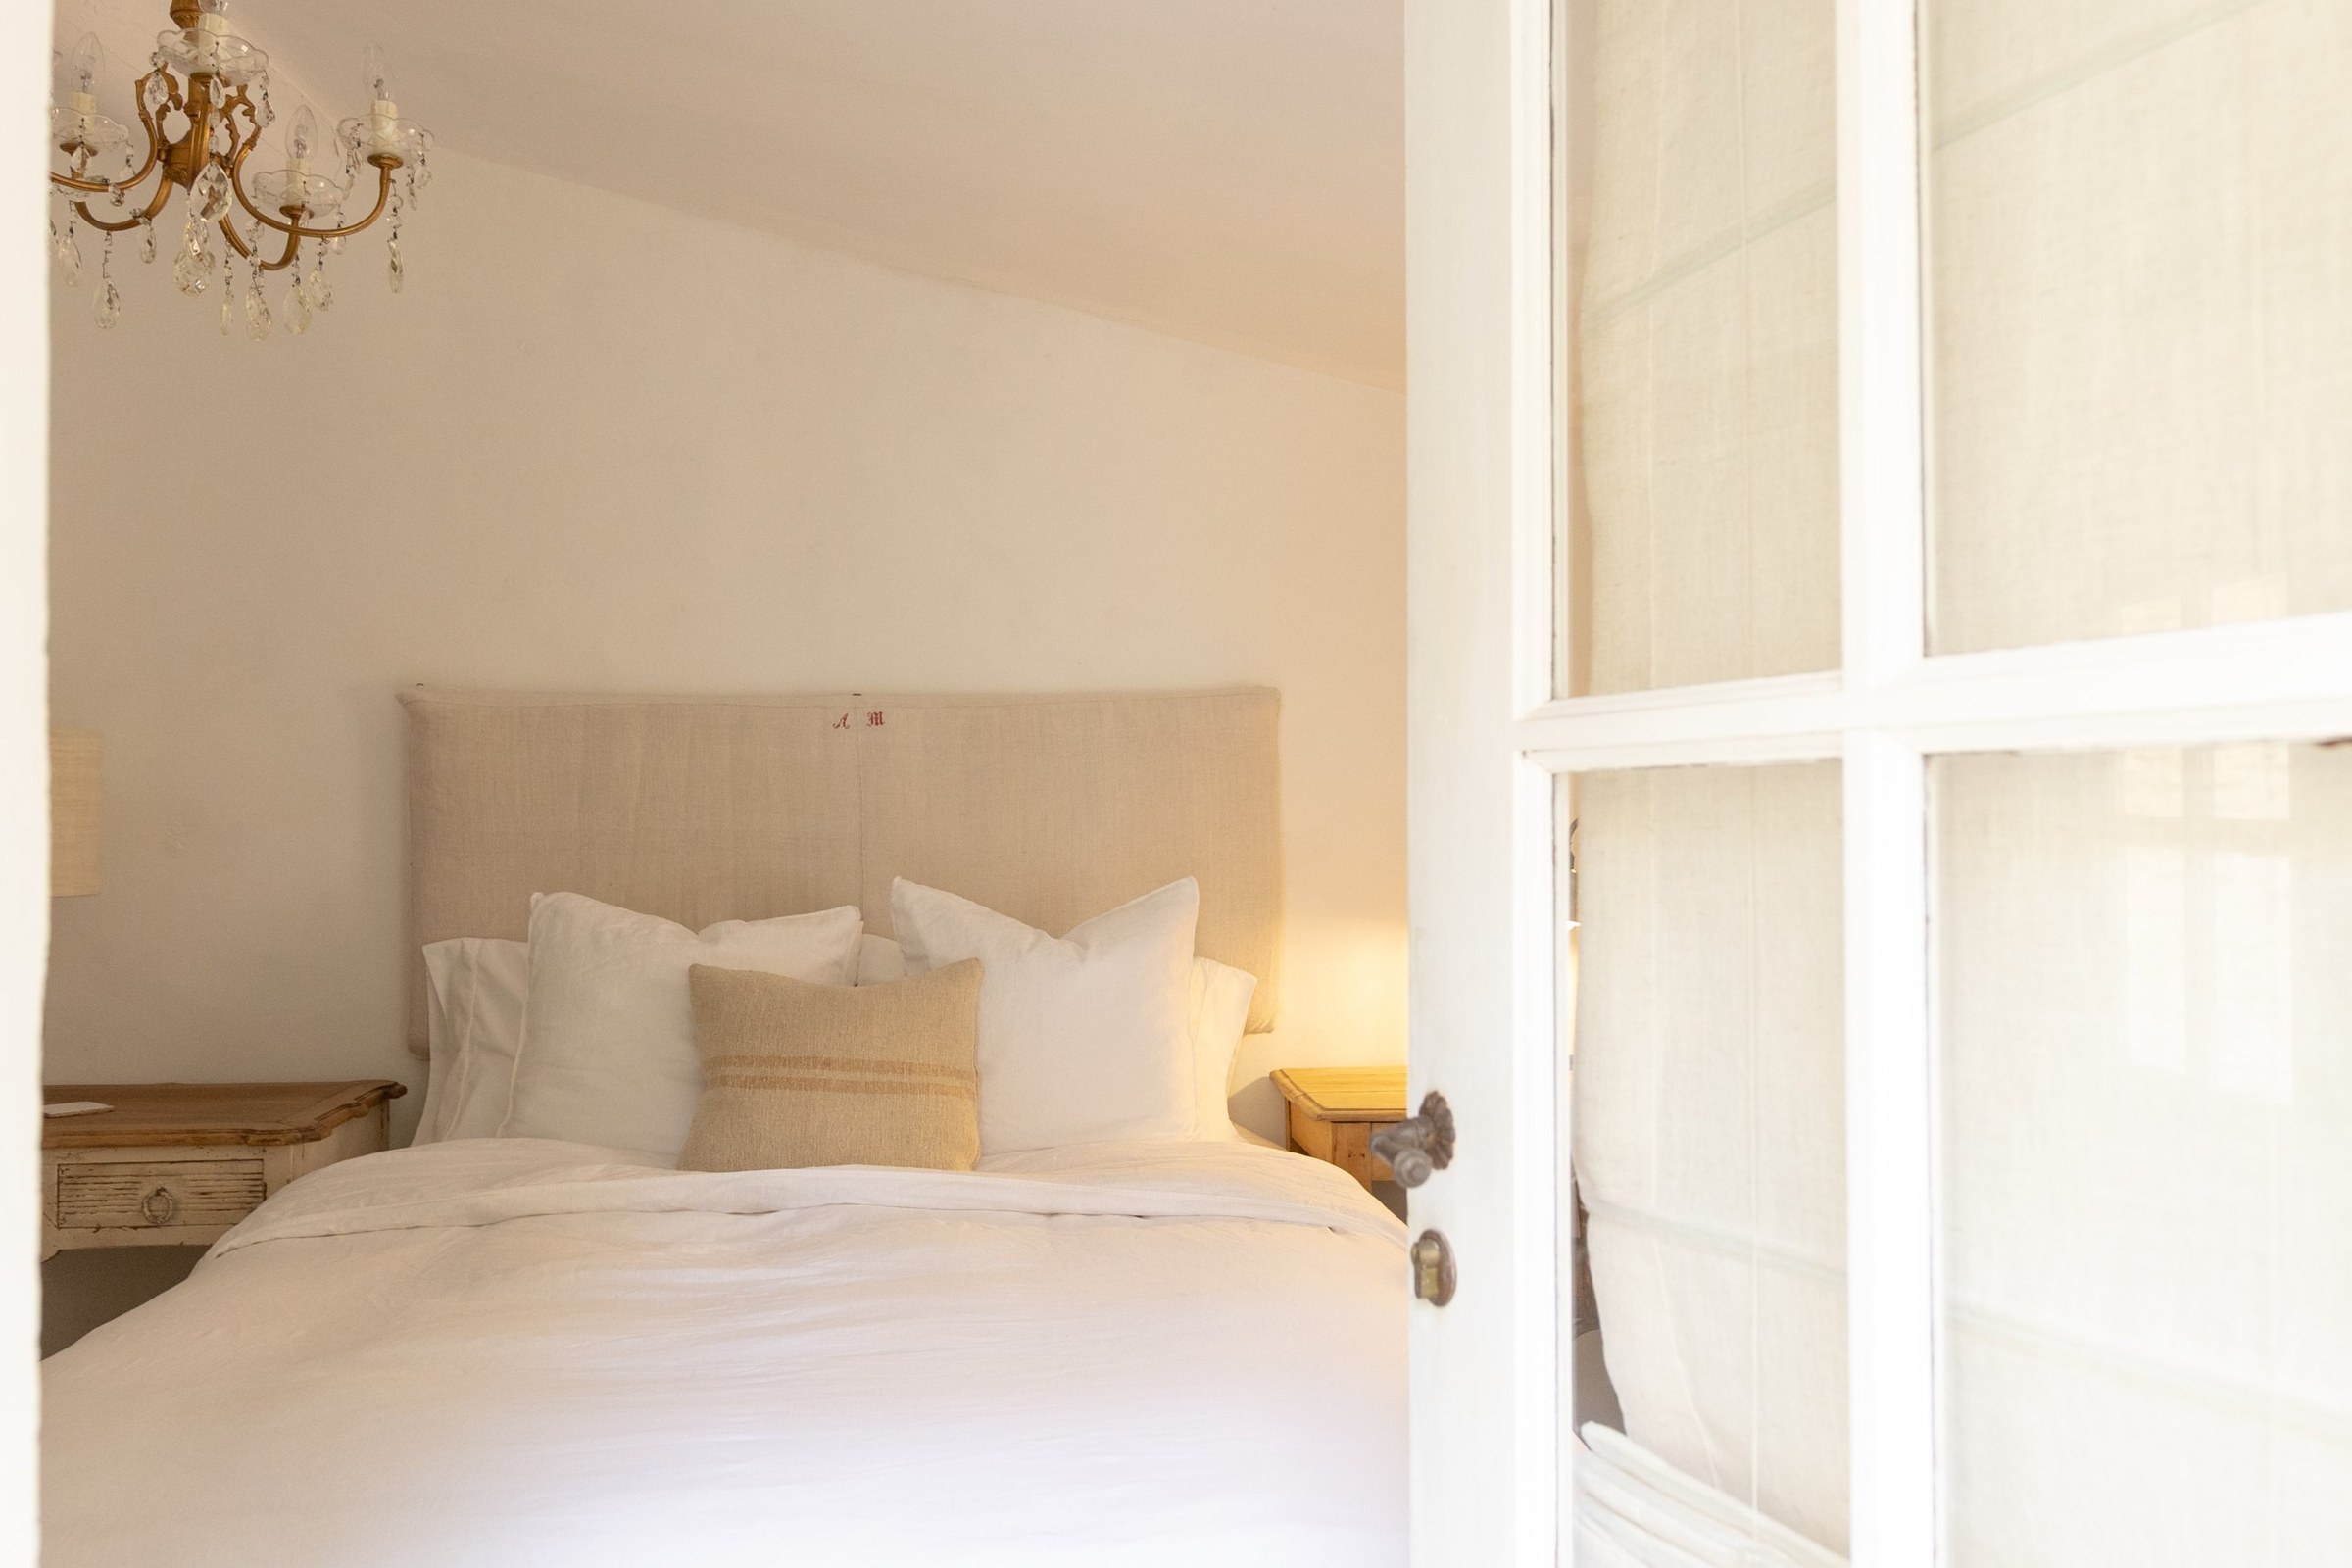 Through the door to La Petite Maison
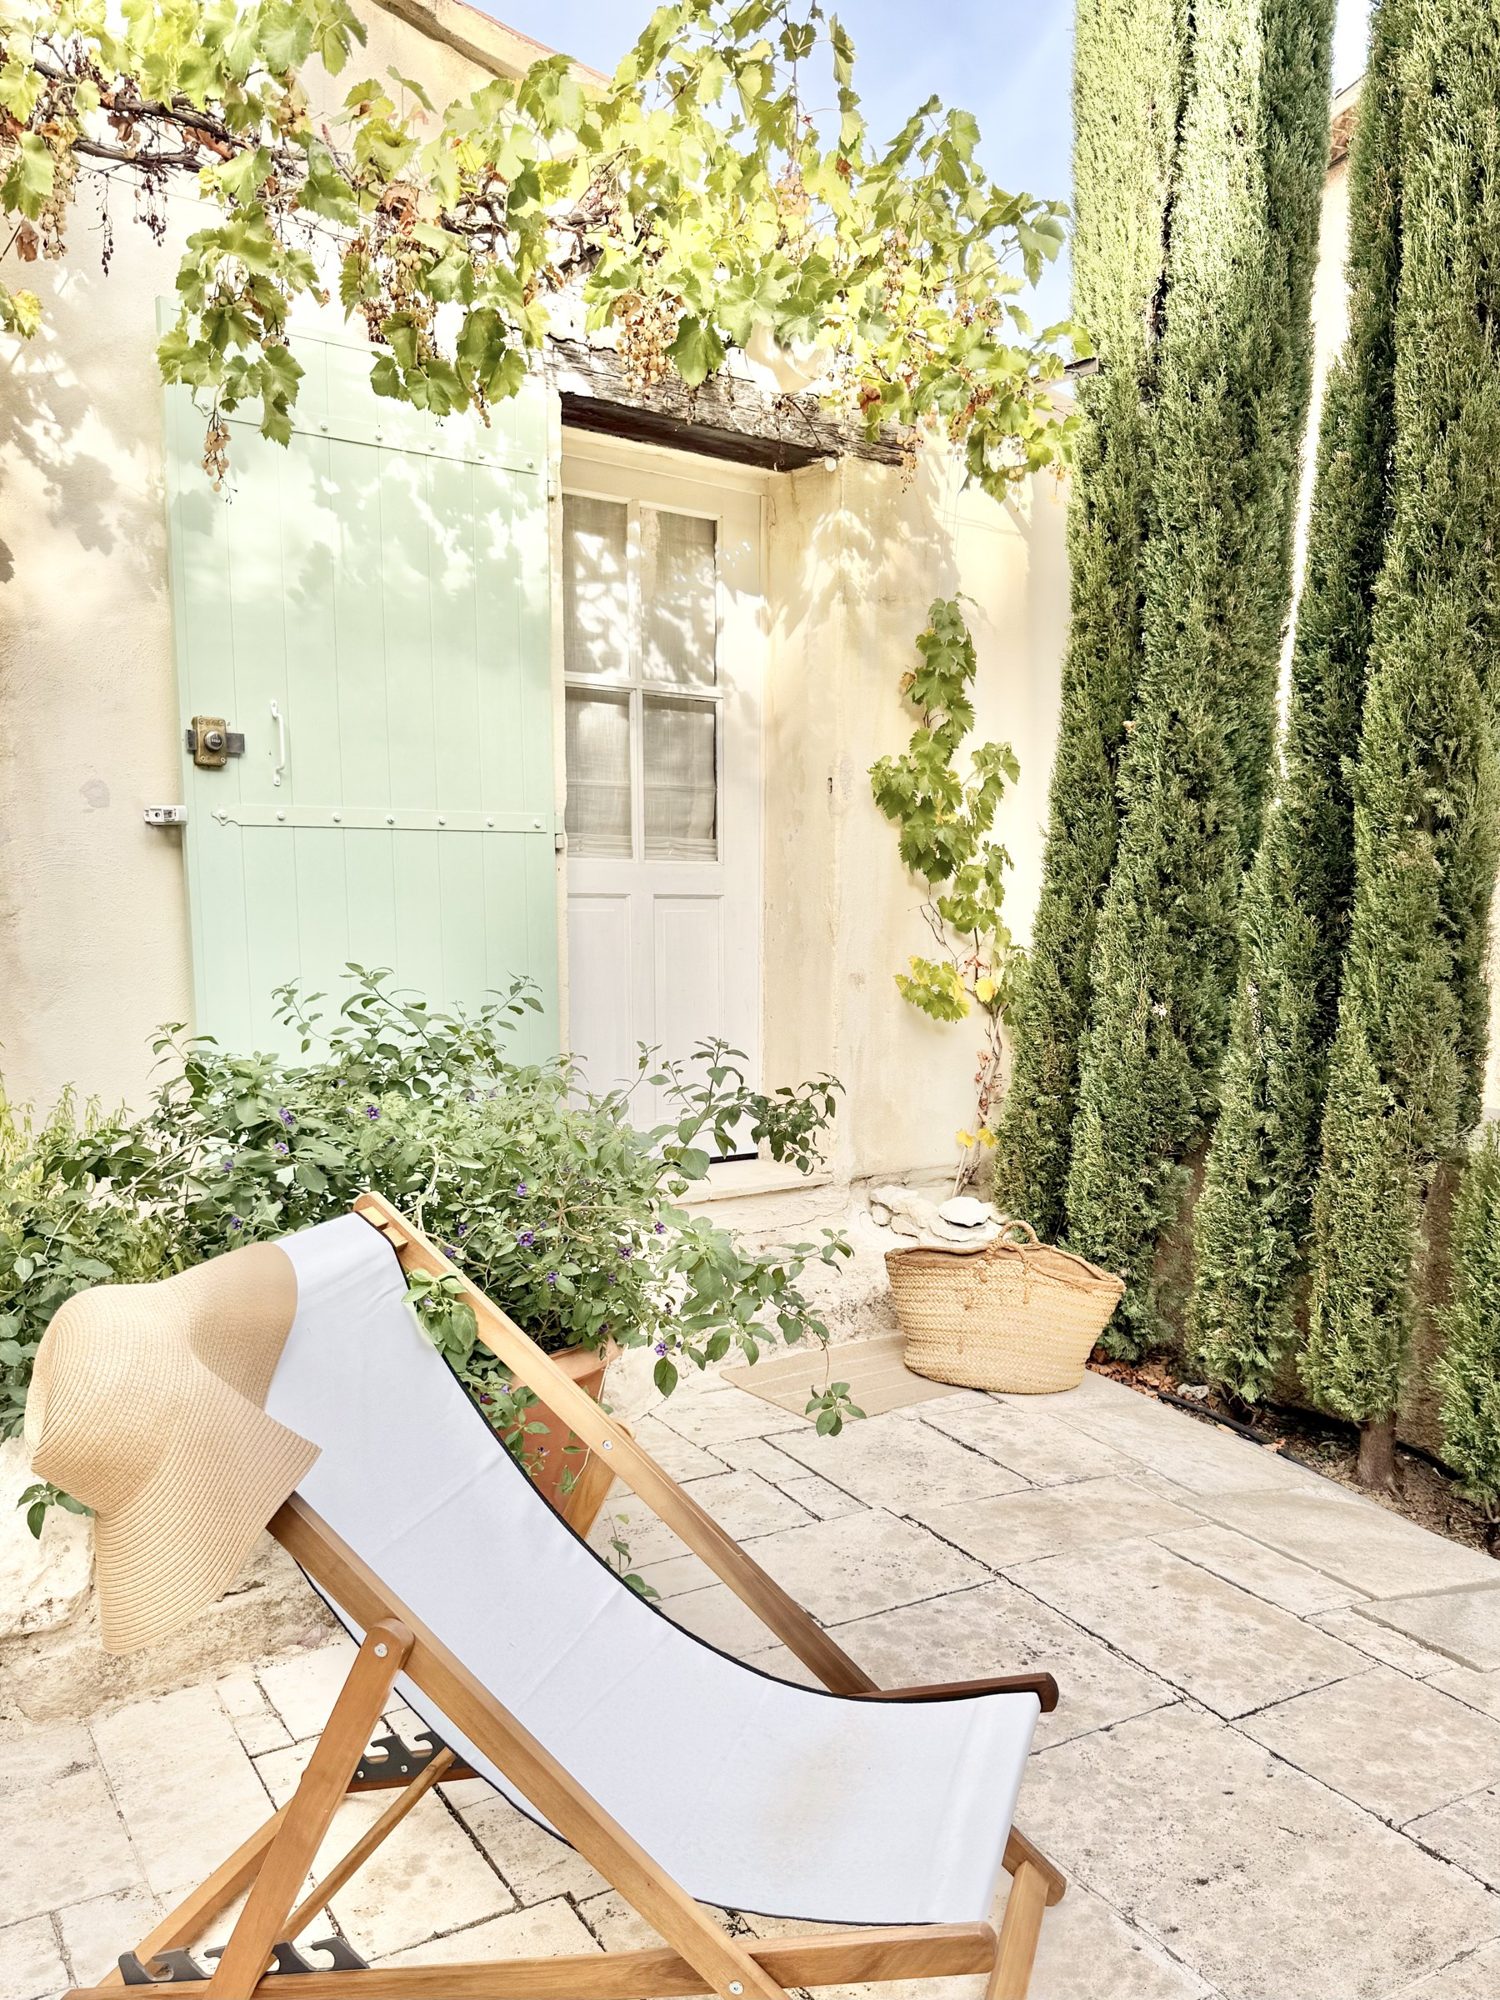 The private entrance and sunny terrace
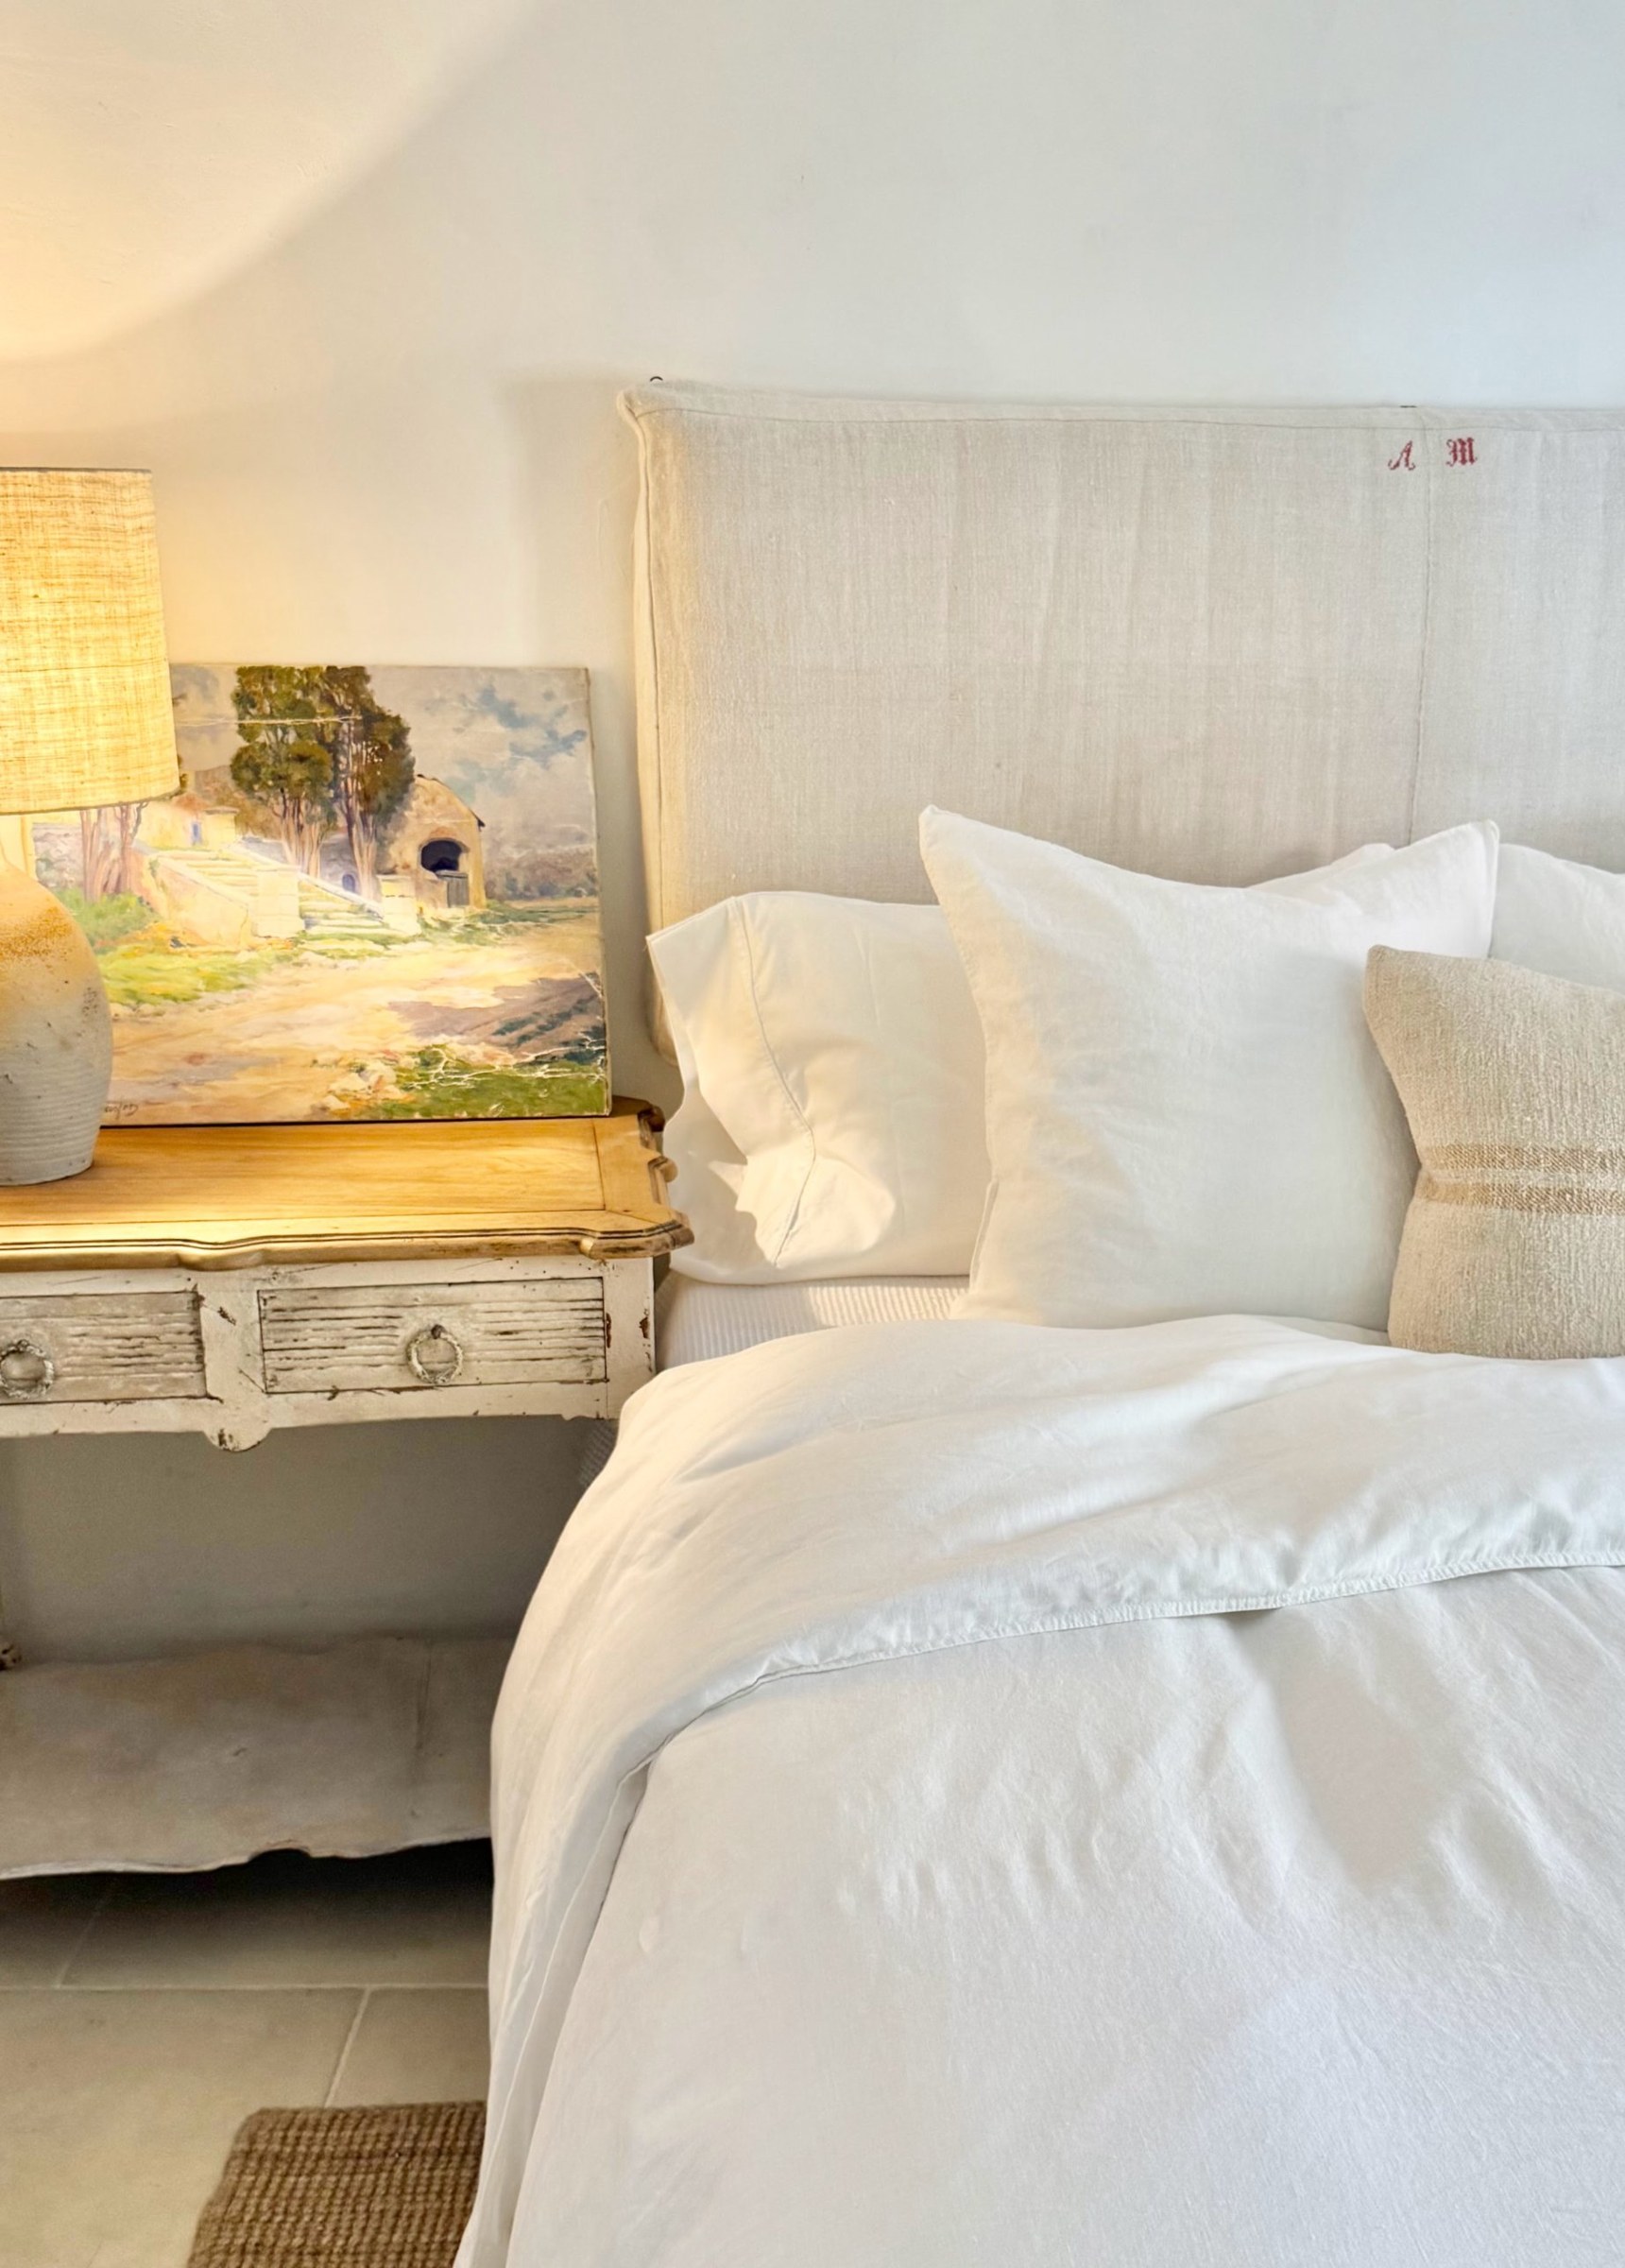 The monogrammed linen headboard
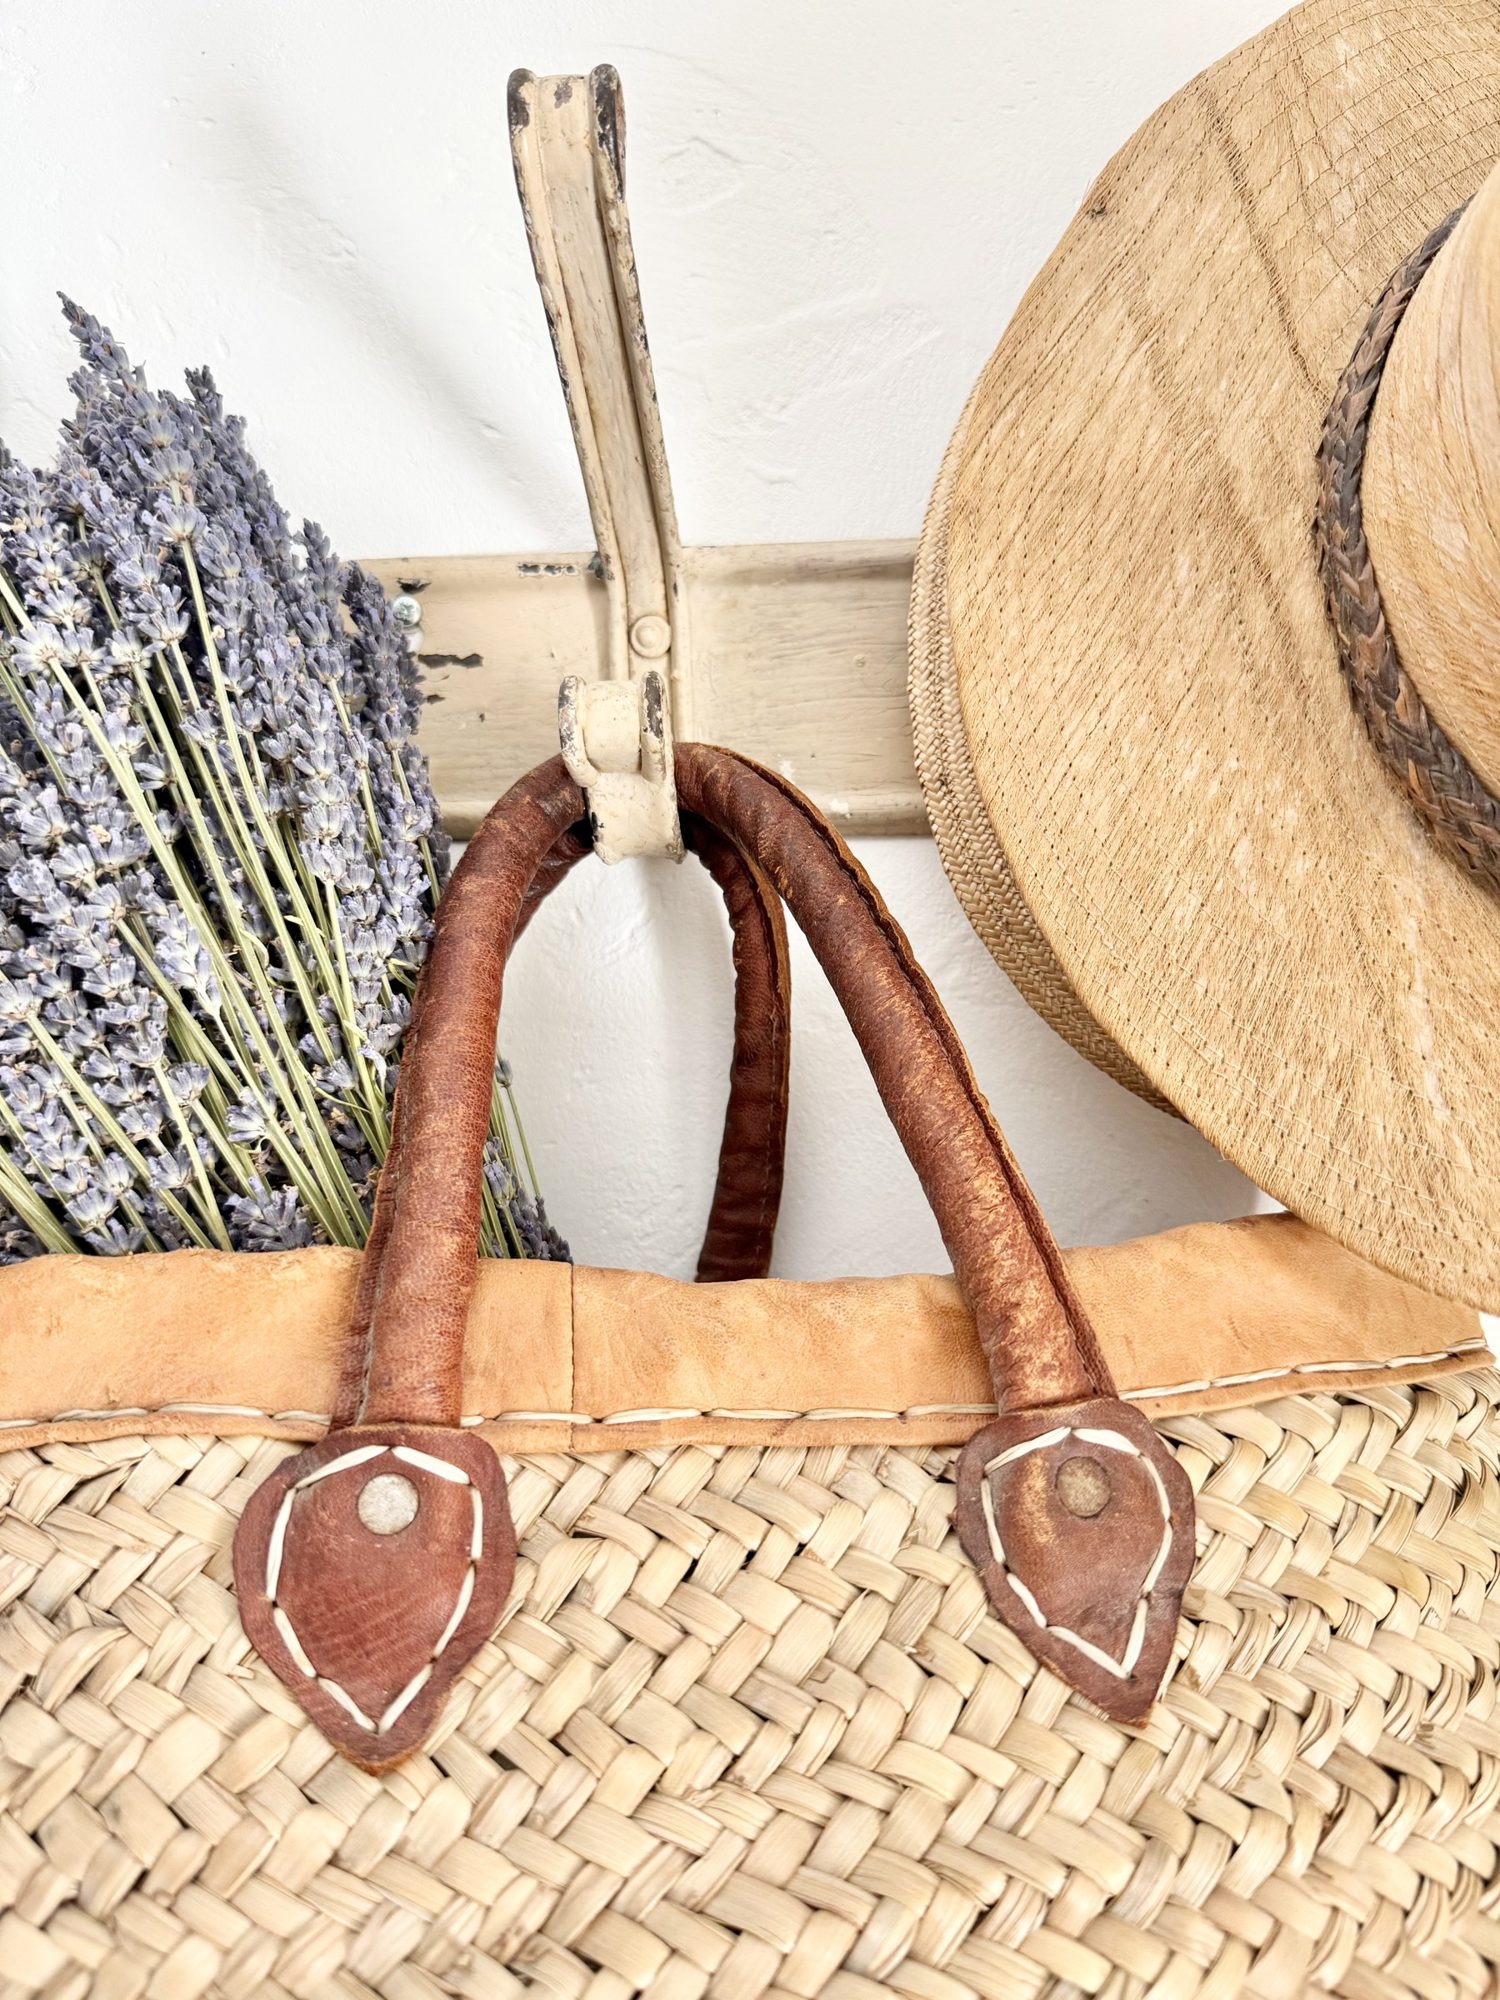 Lavender and a market basket
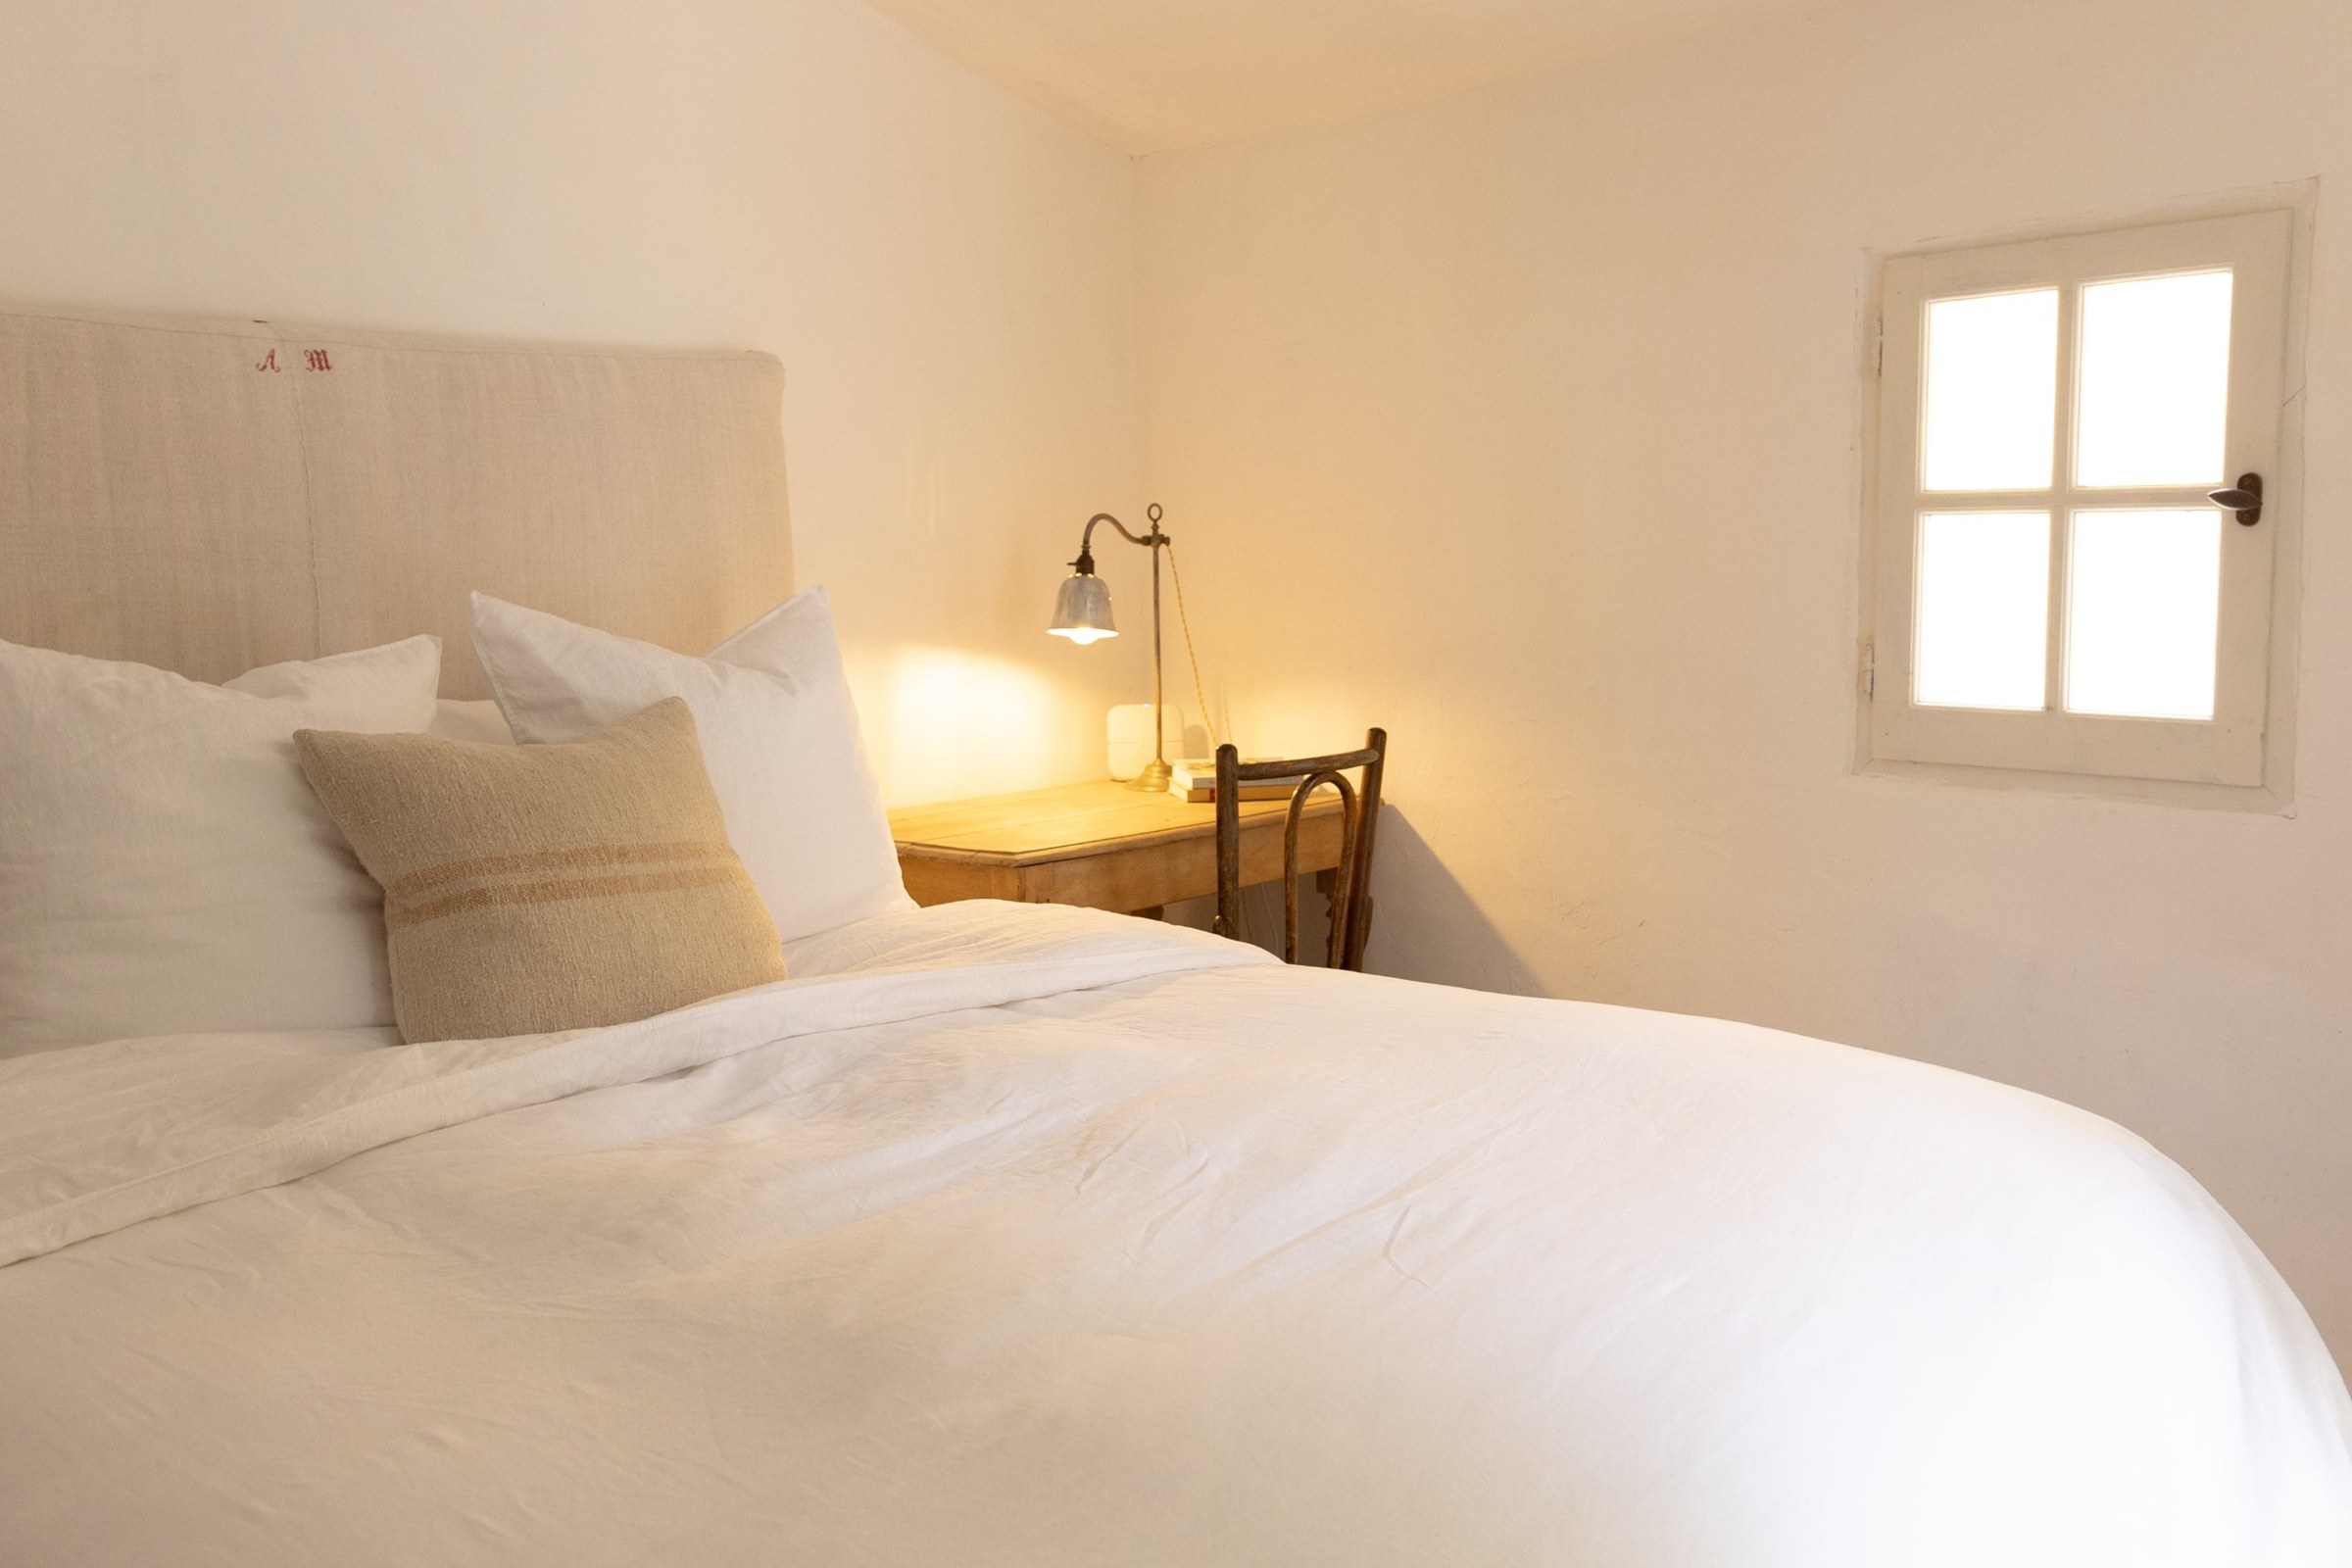 A writing desk by the window
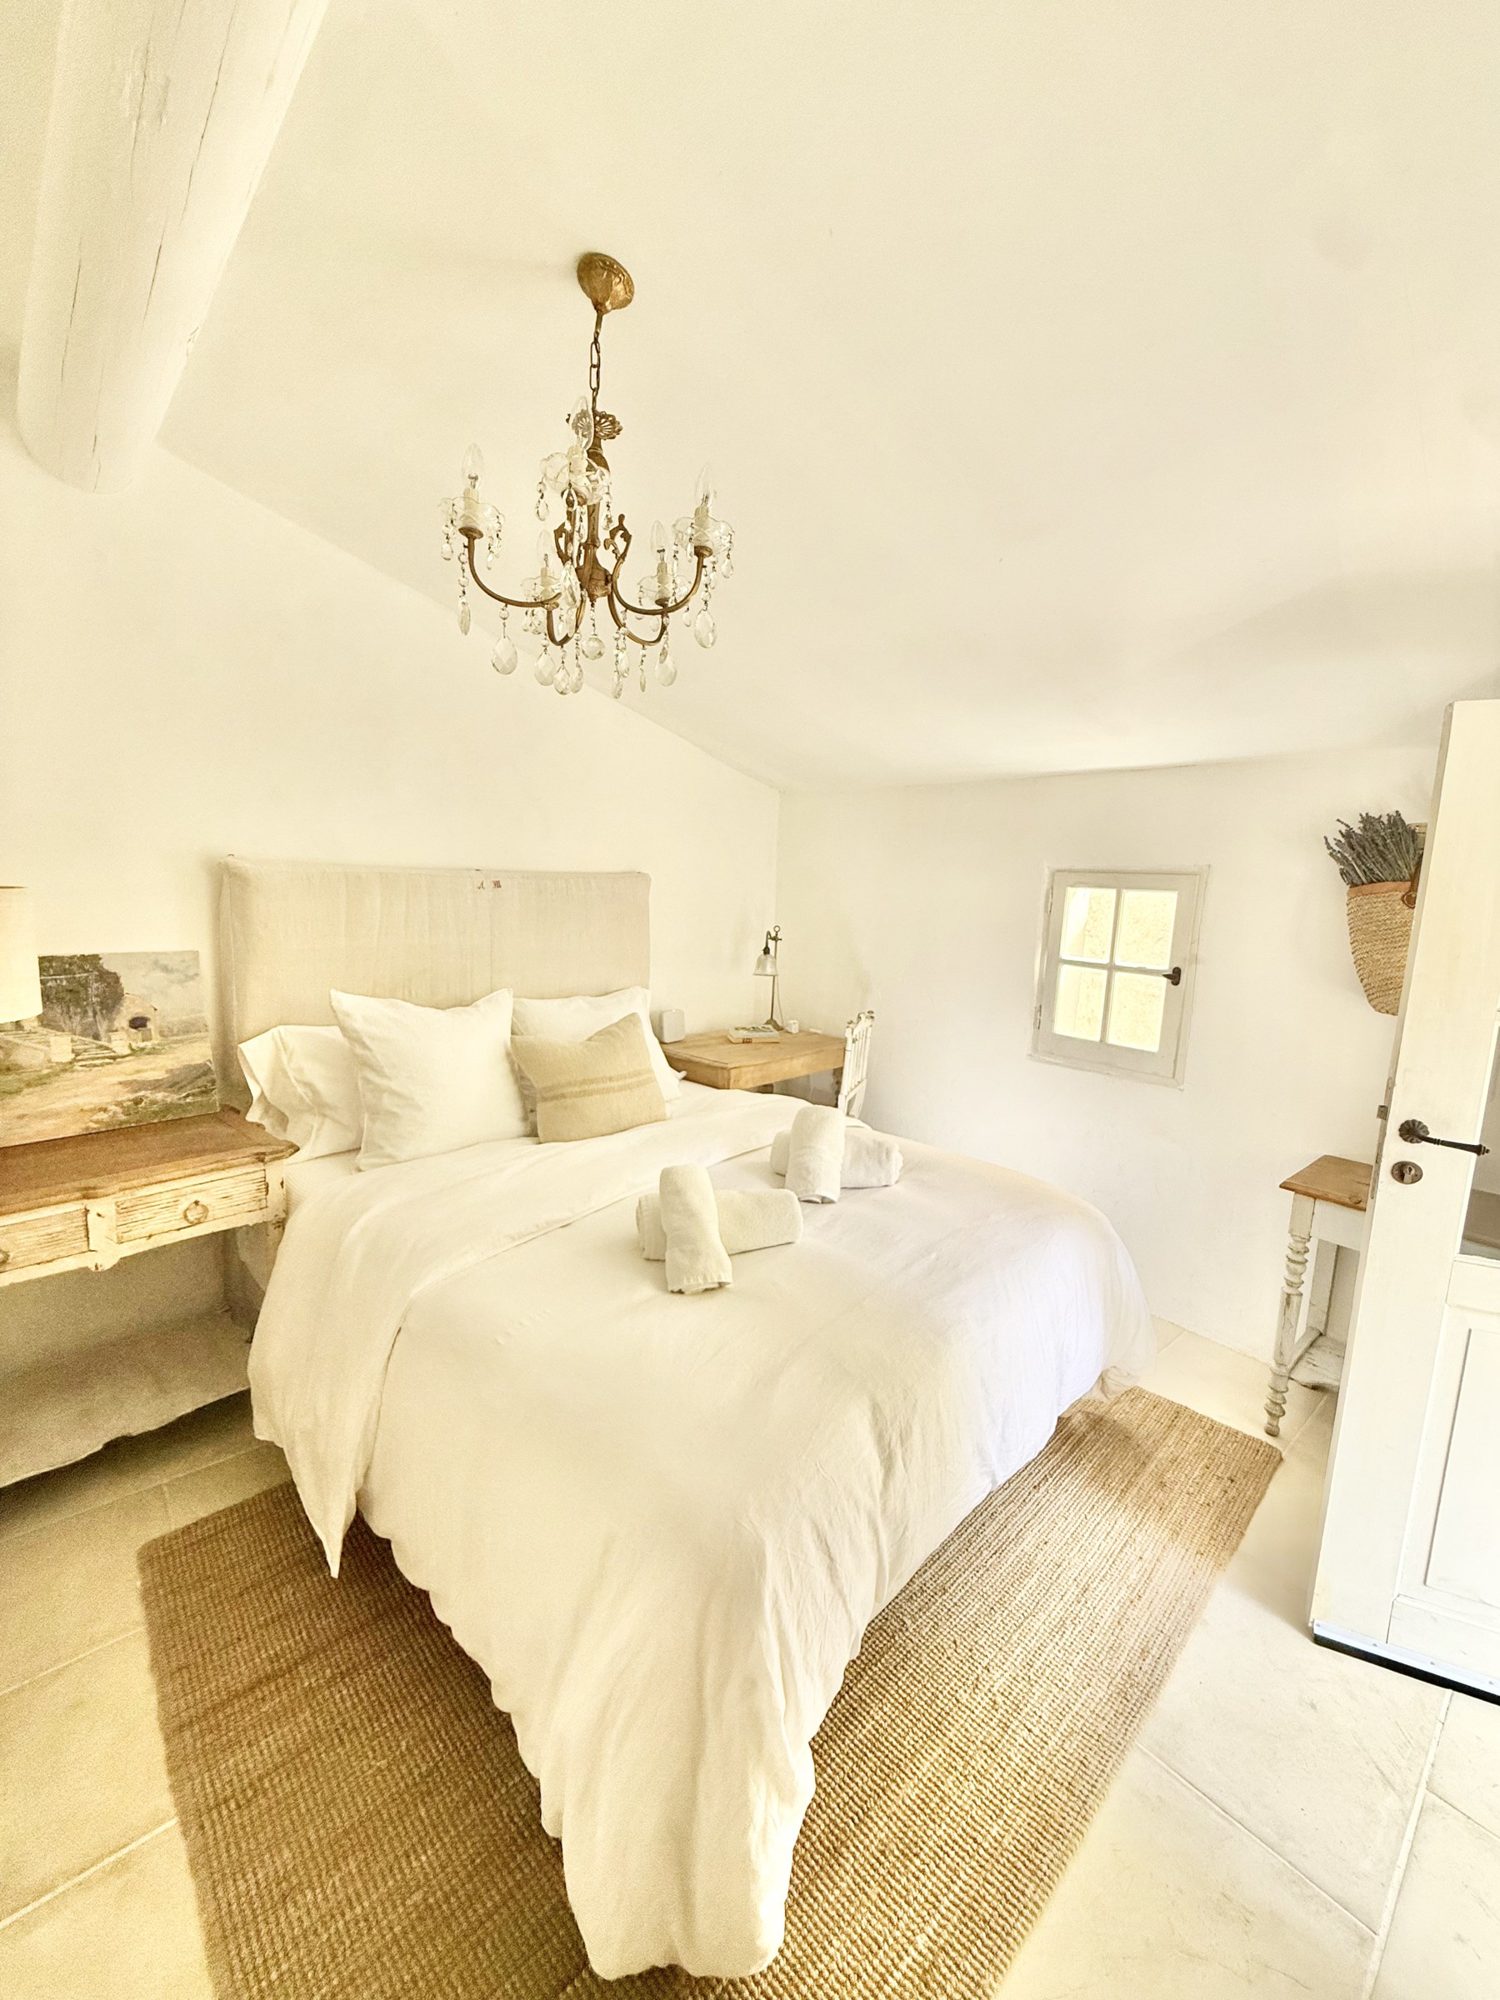 The bedroom in morning light
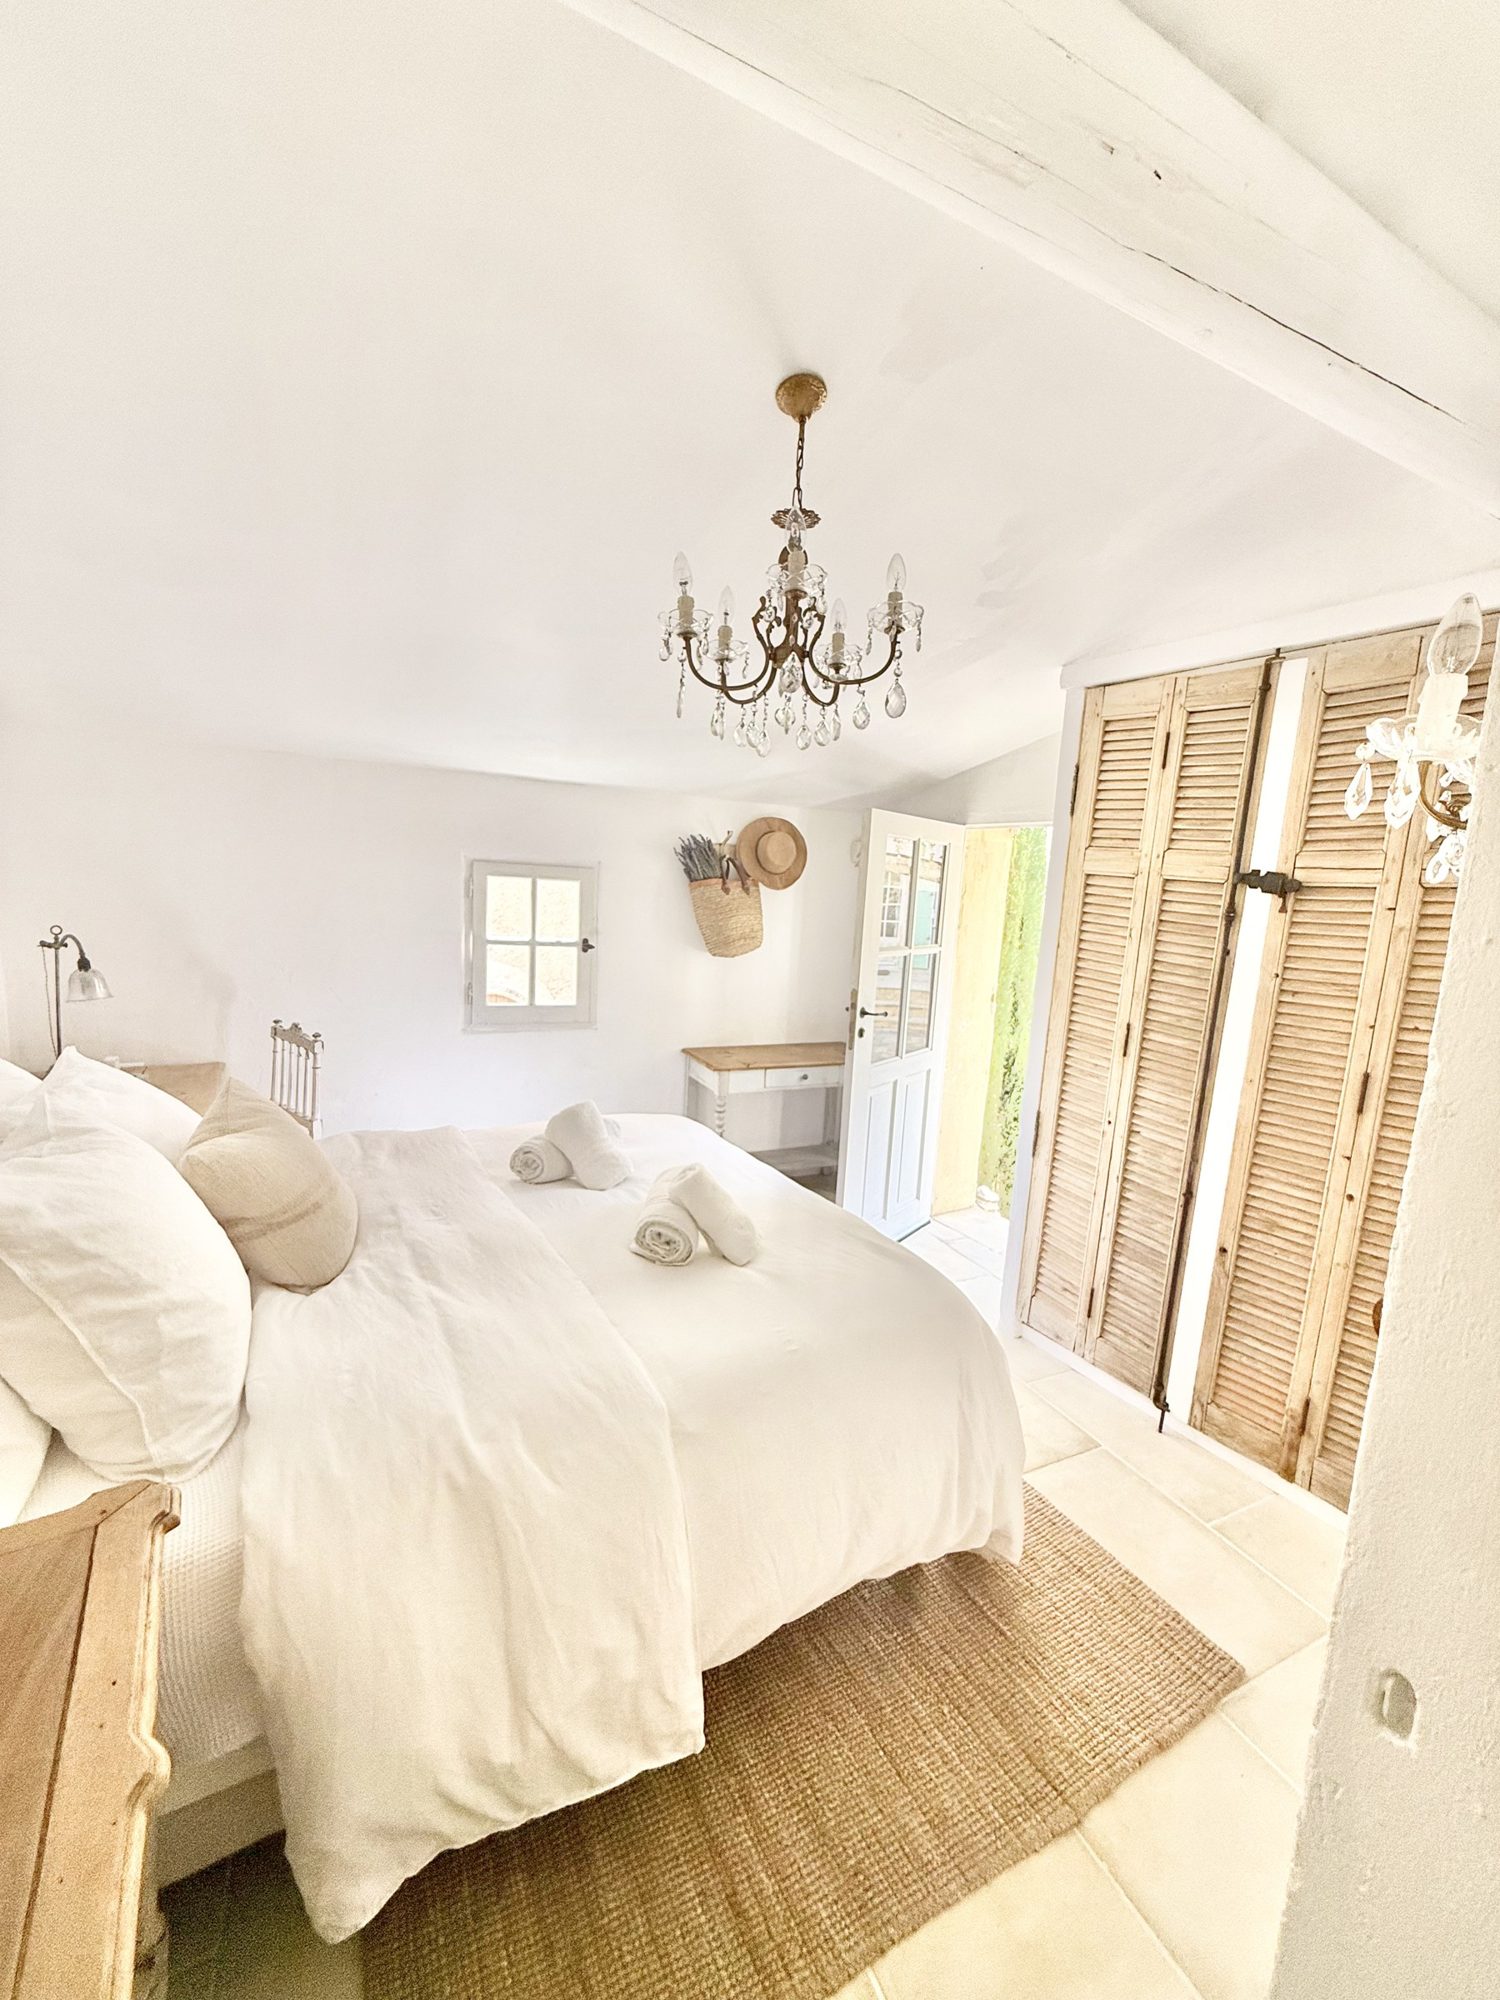 Antique shutter closet doors
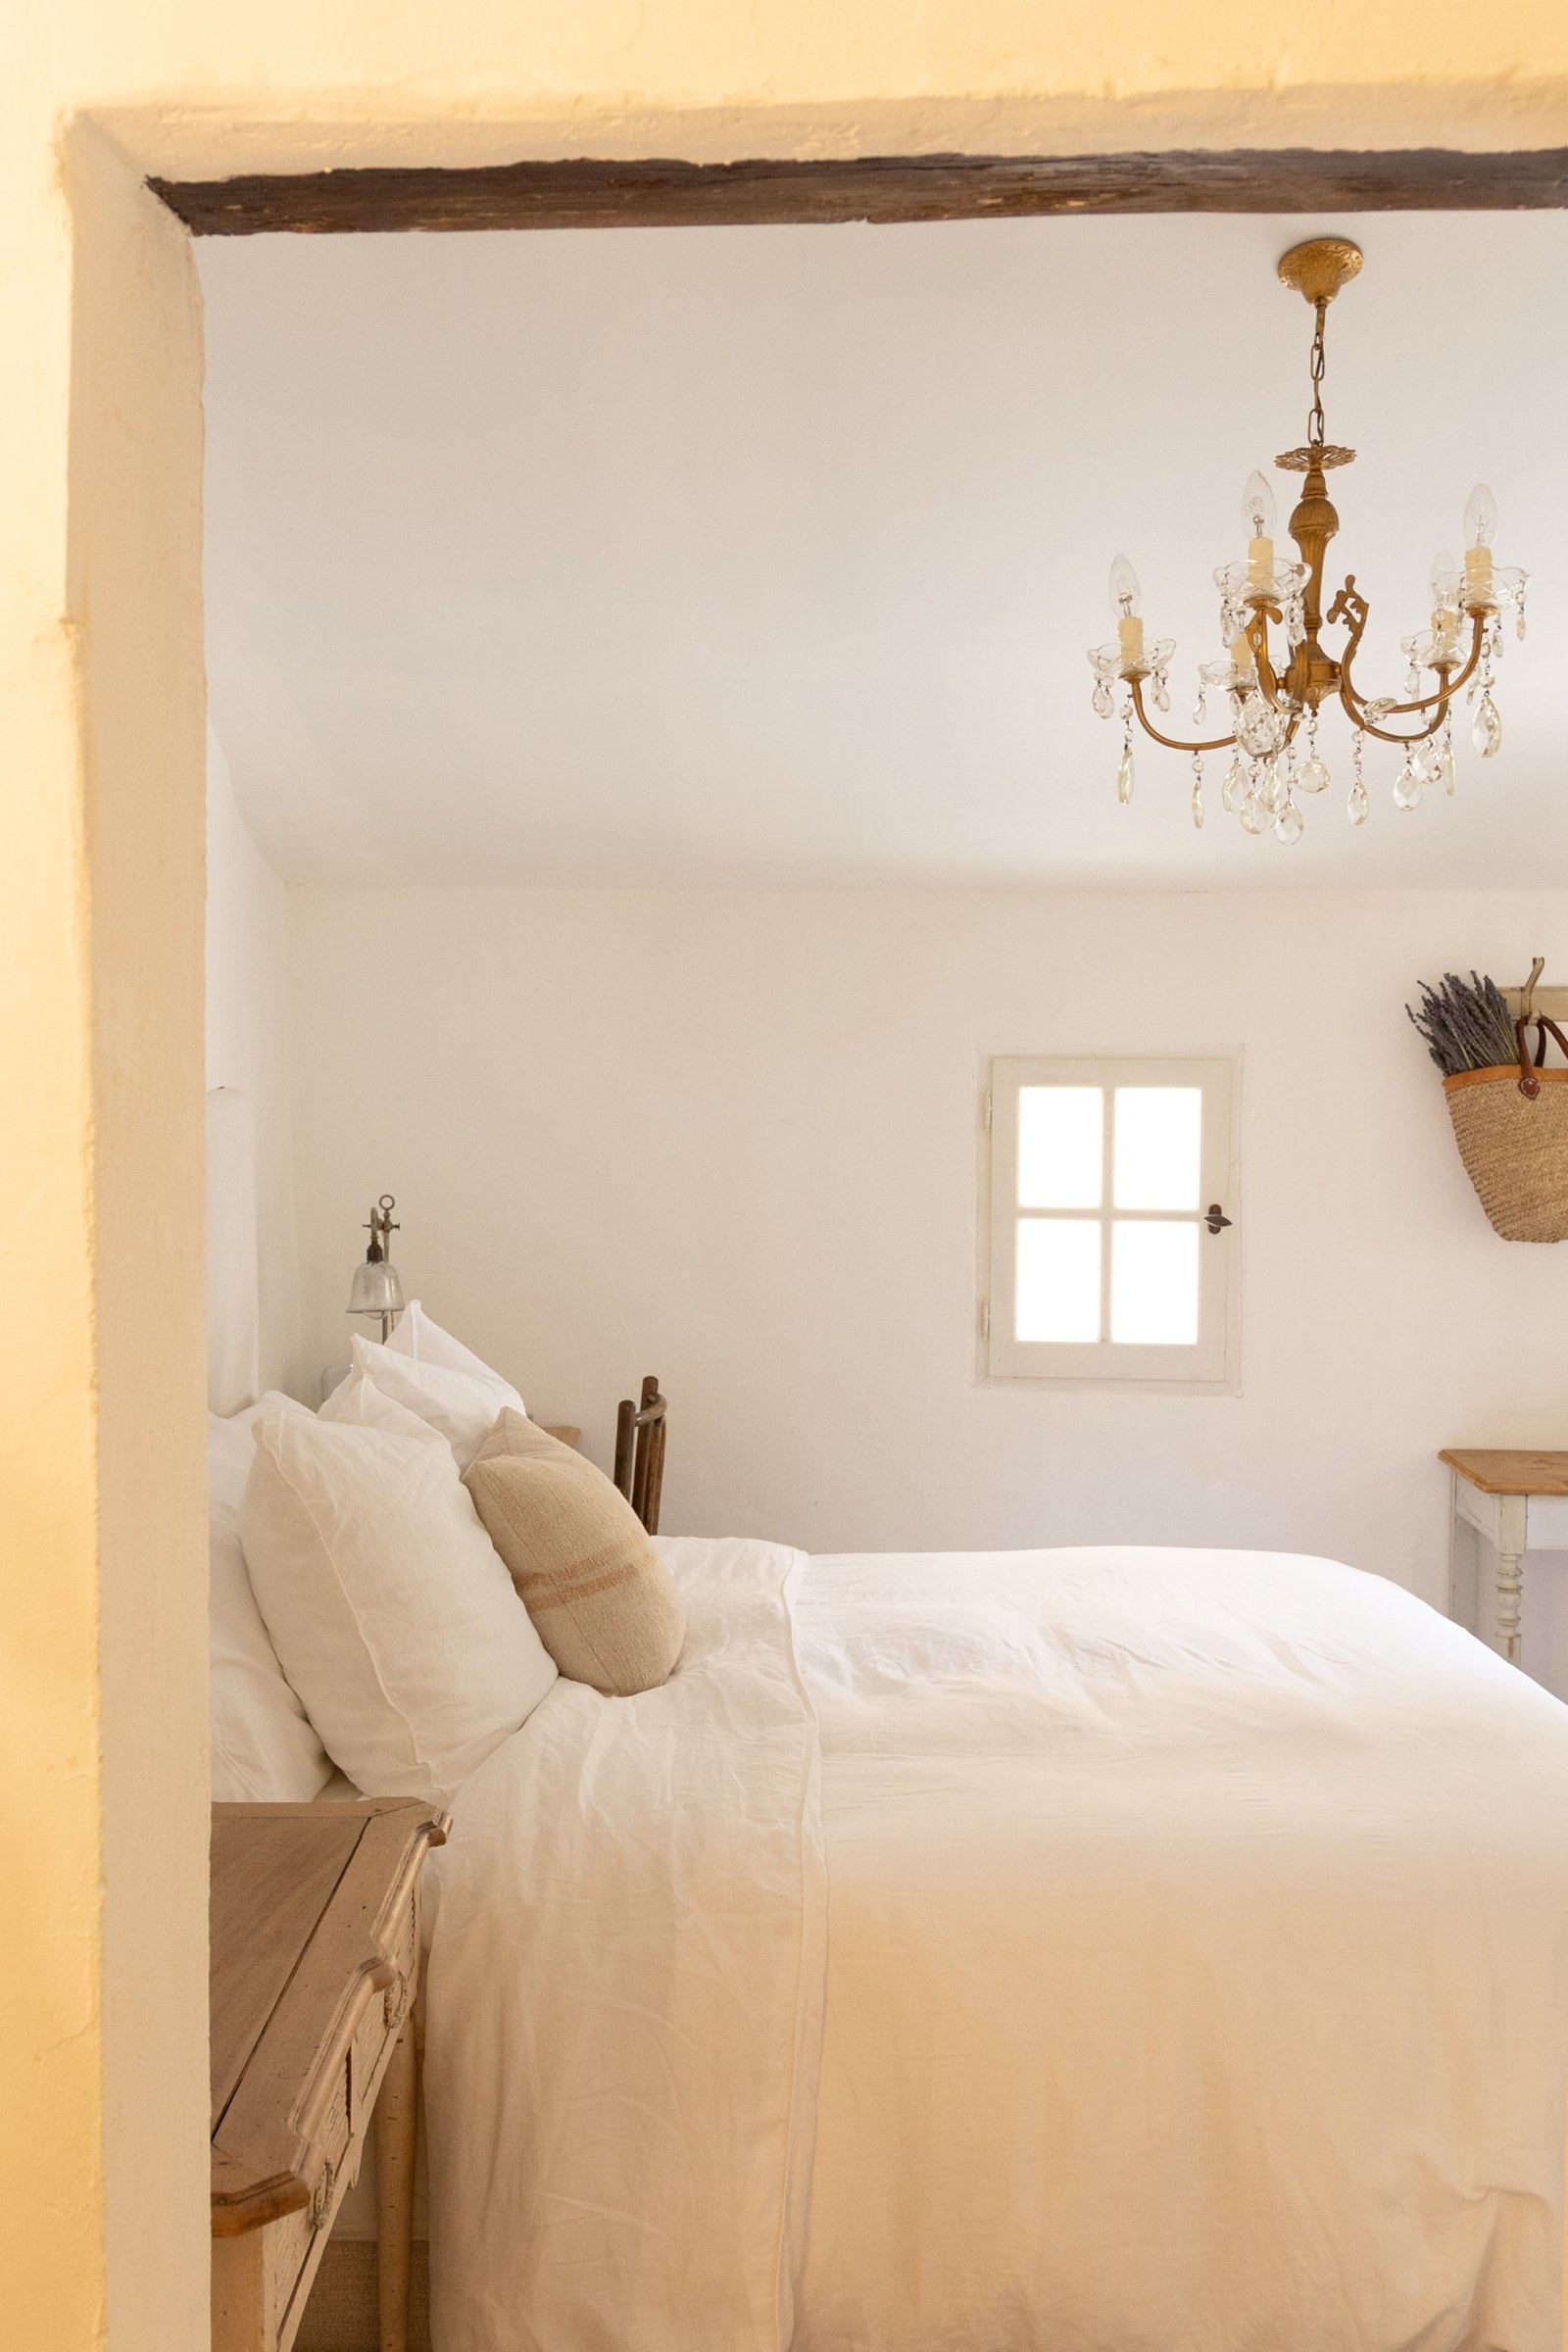 Beneath the crystal chandelier
 View from La Petite Maison to the main house
Les Salles de bains
The BathroomsThree updated bathrooms with walk-in showers and antique mirrors.
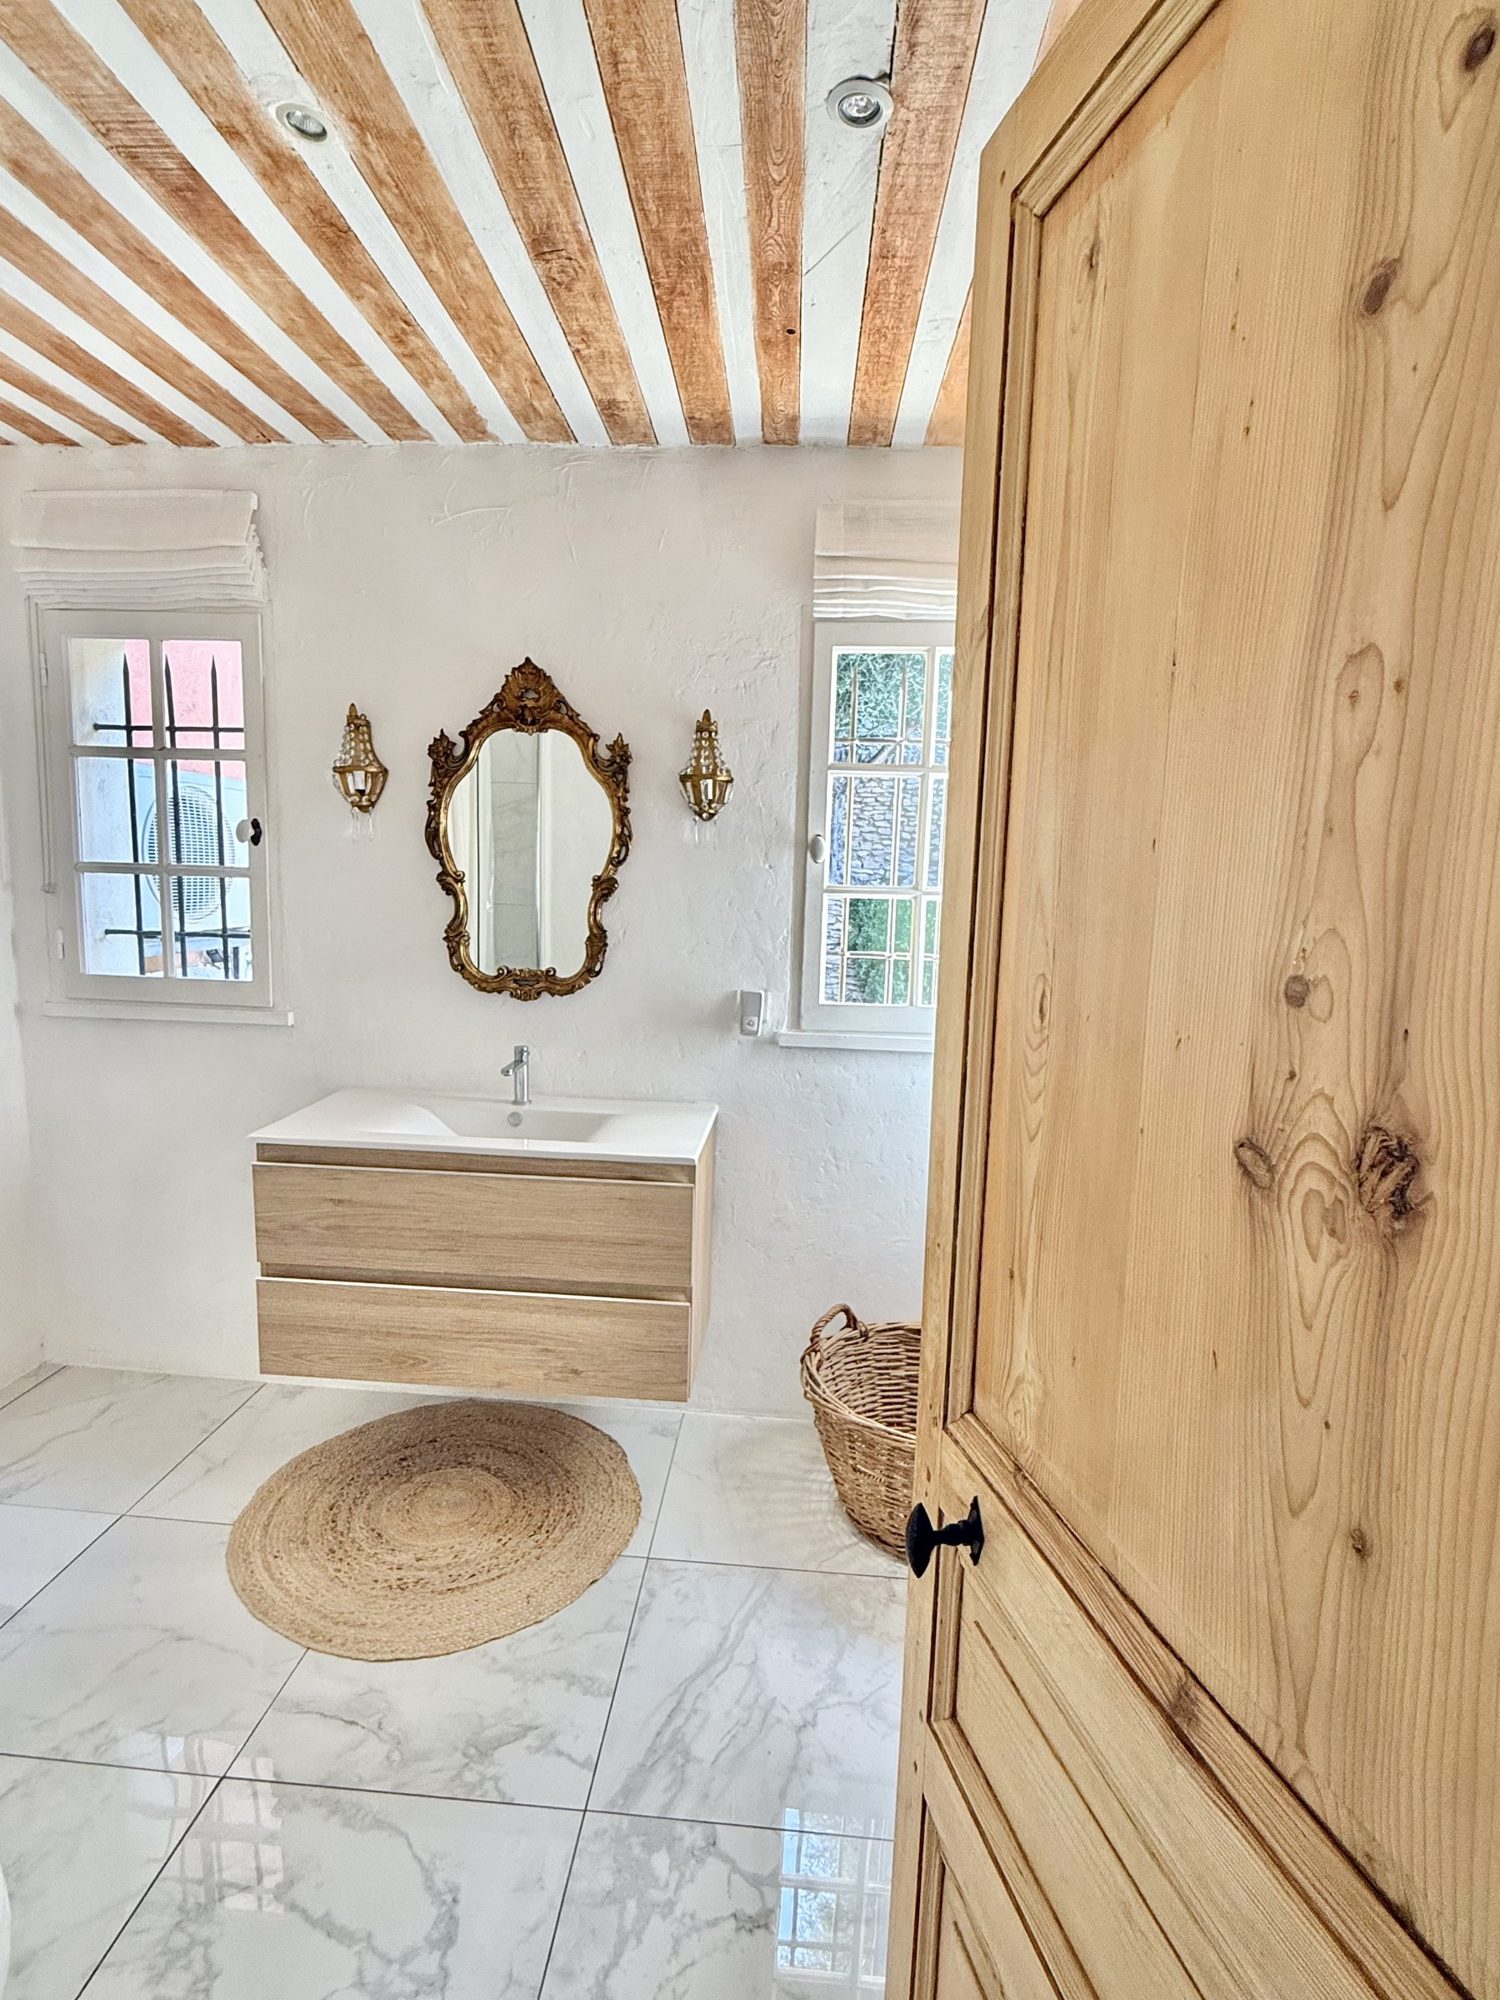 Beamed ceiling, gilt mirror, oak vanity and marble floors
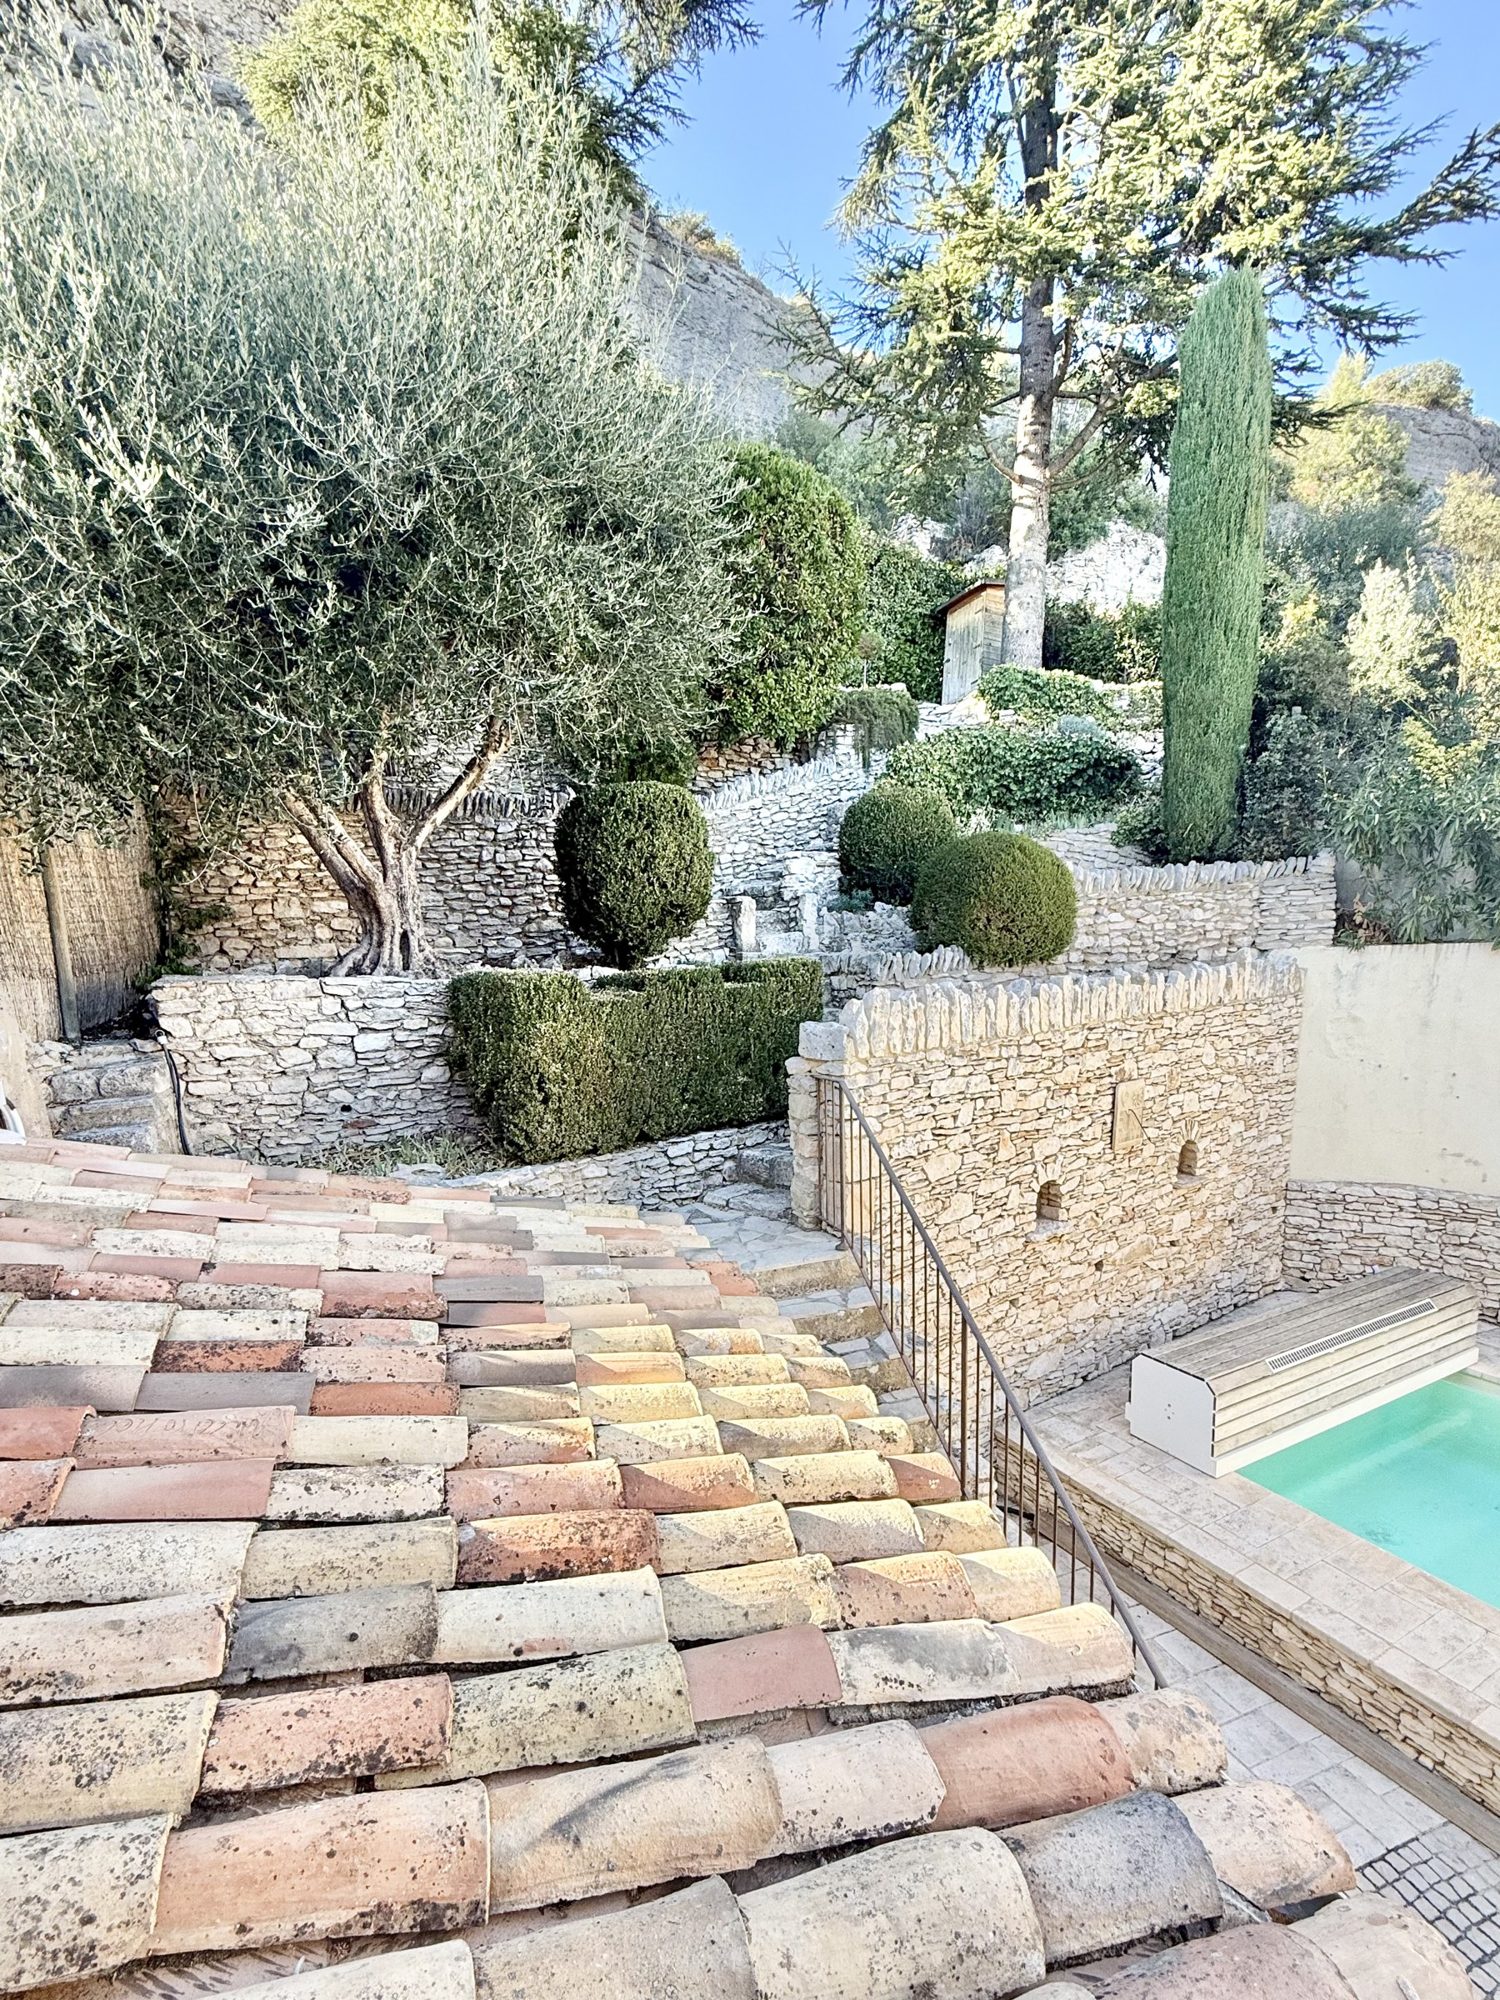 View from the main bathroom window
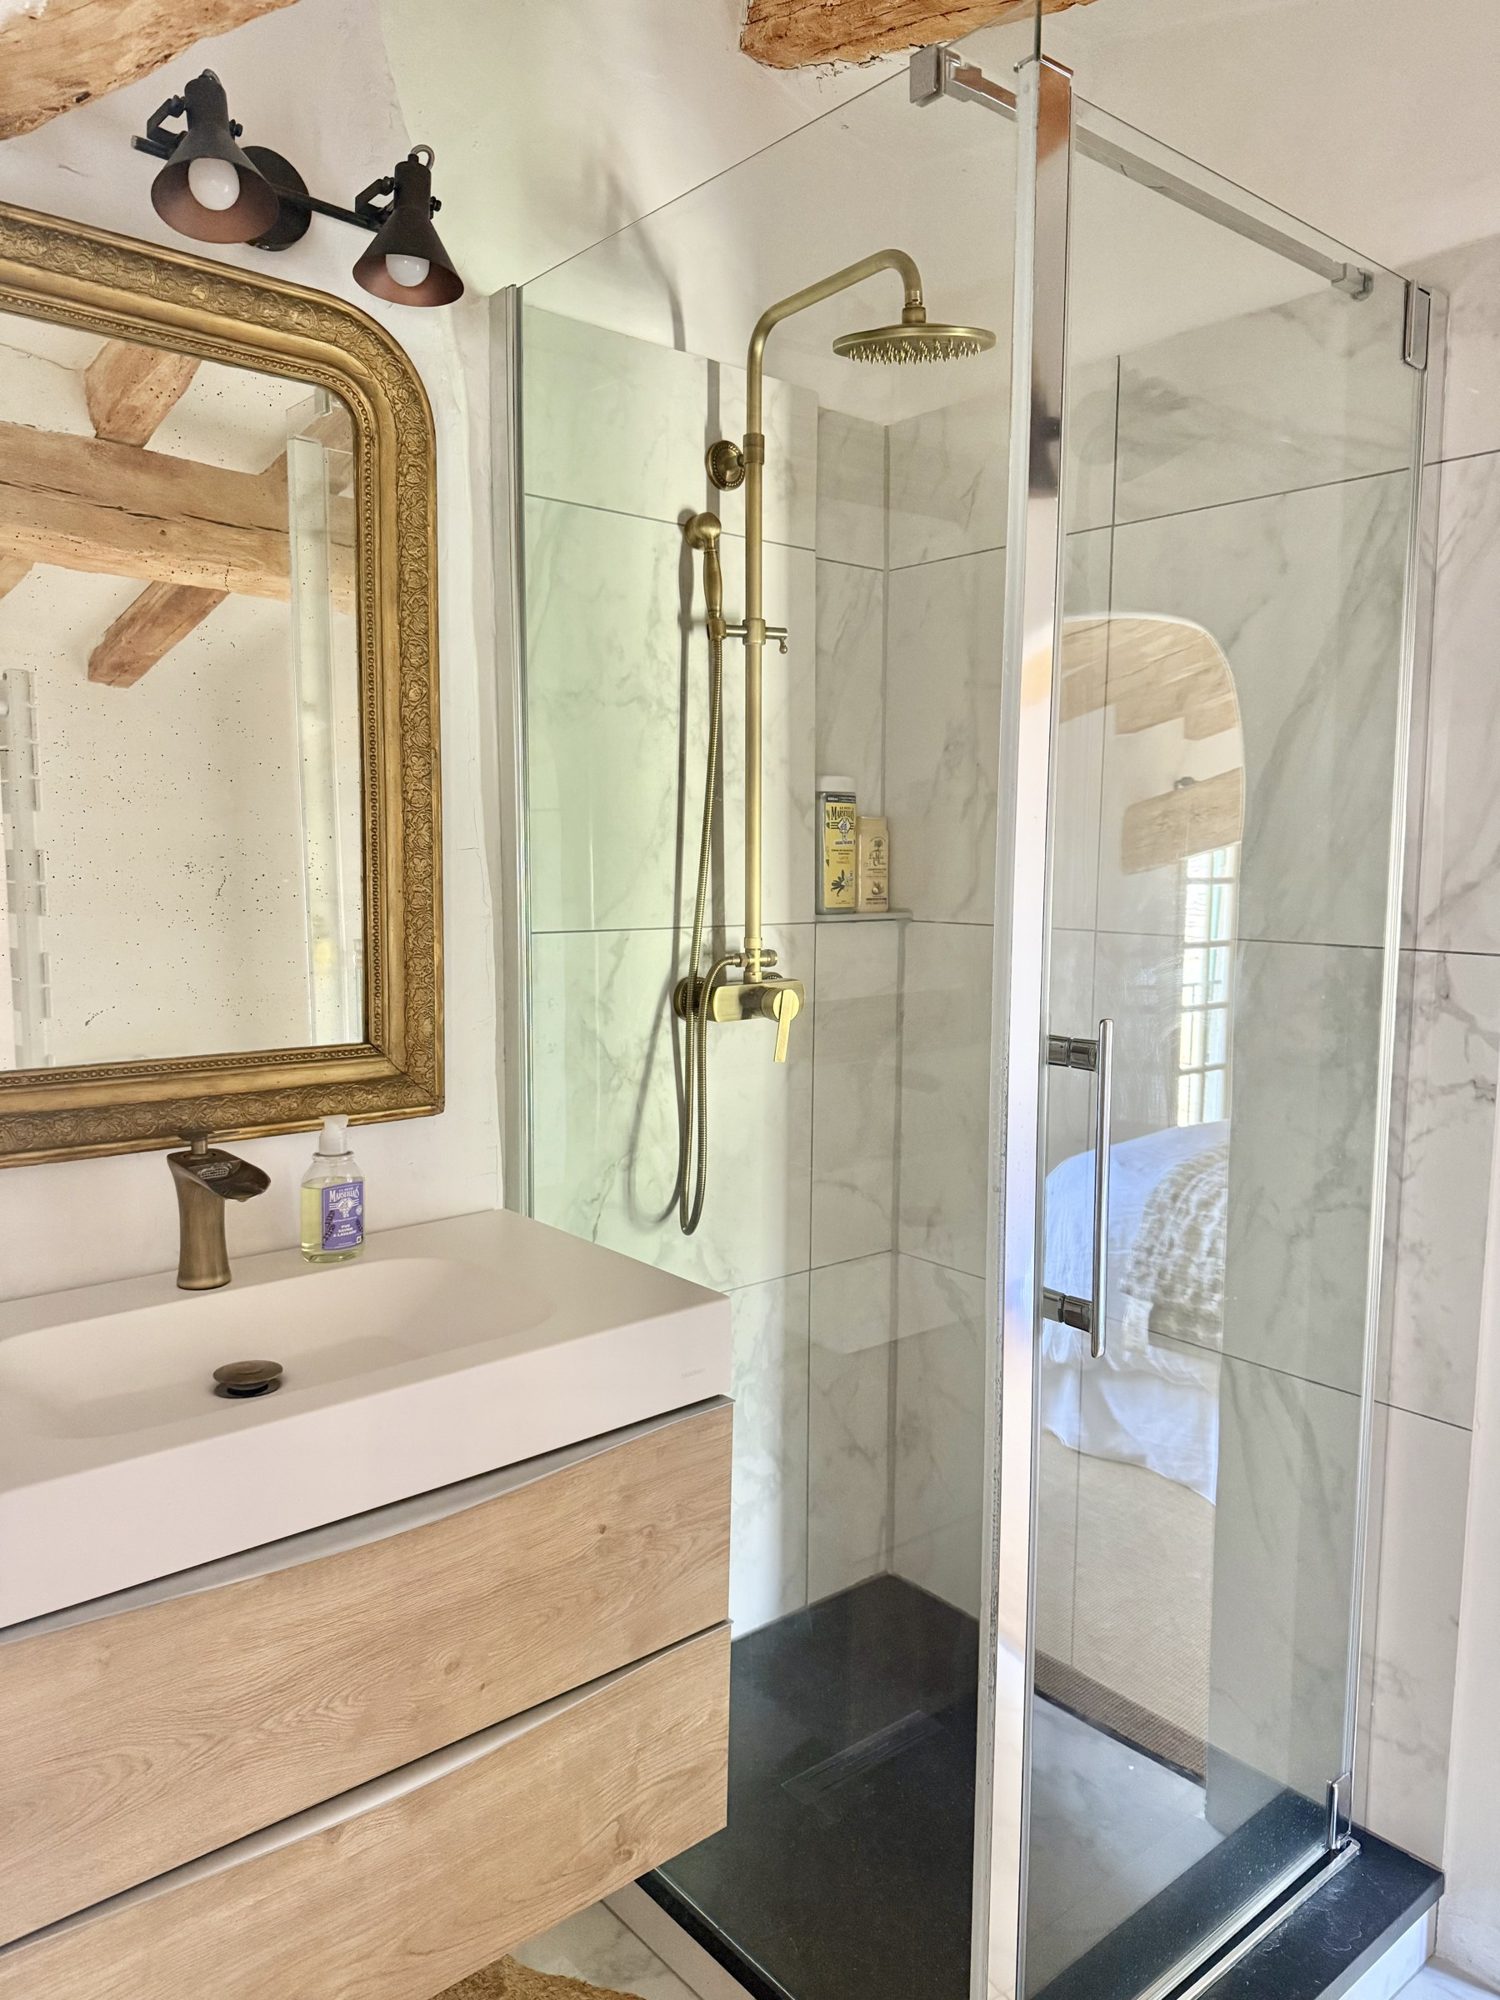 Walk-in glass shower and antique mirror
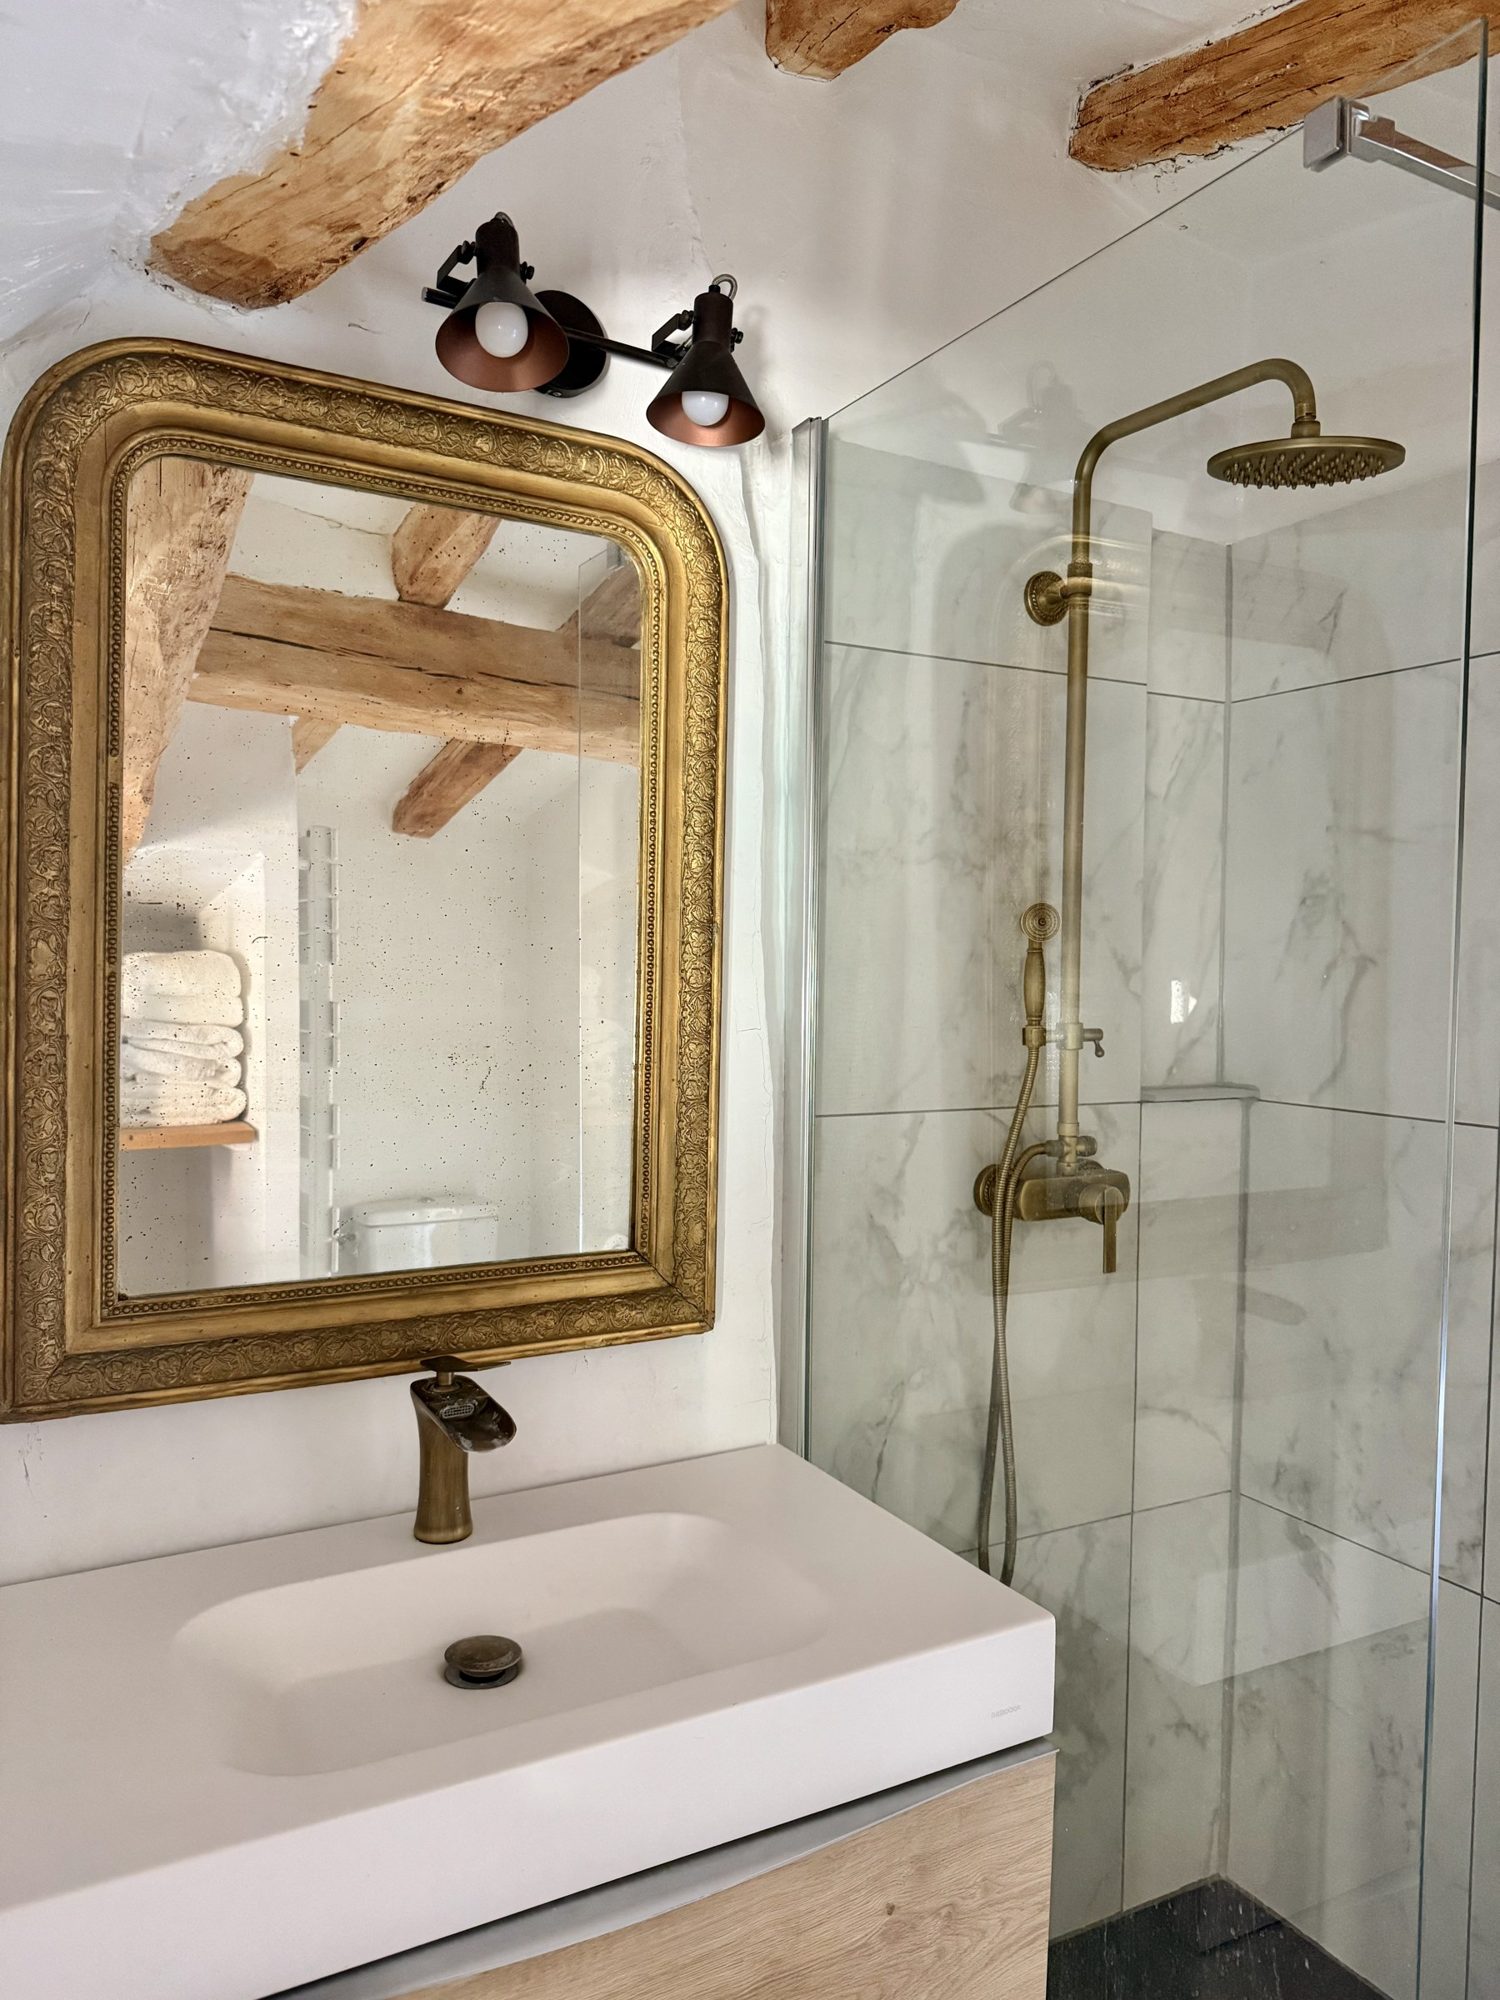 Gilt mirror, beams and brass fixtures
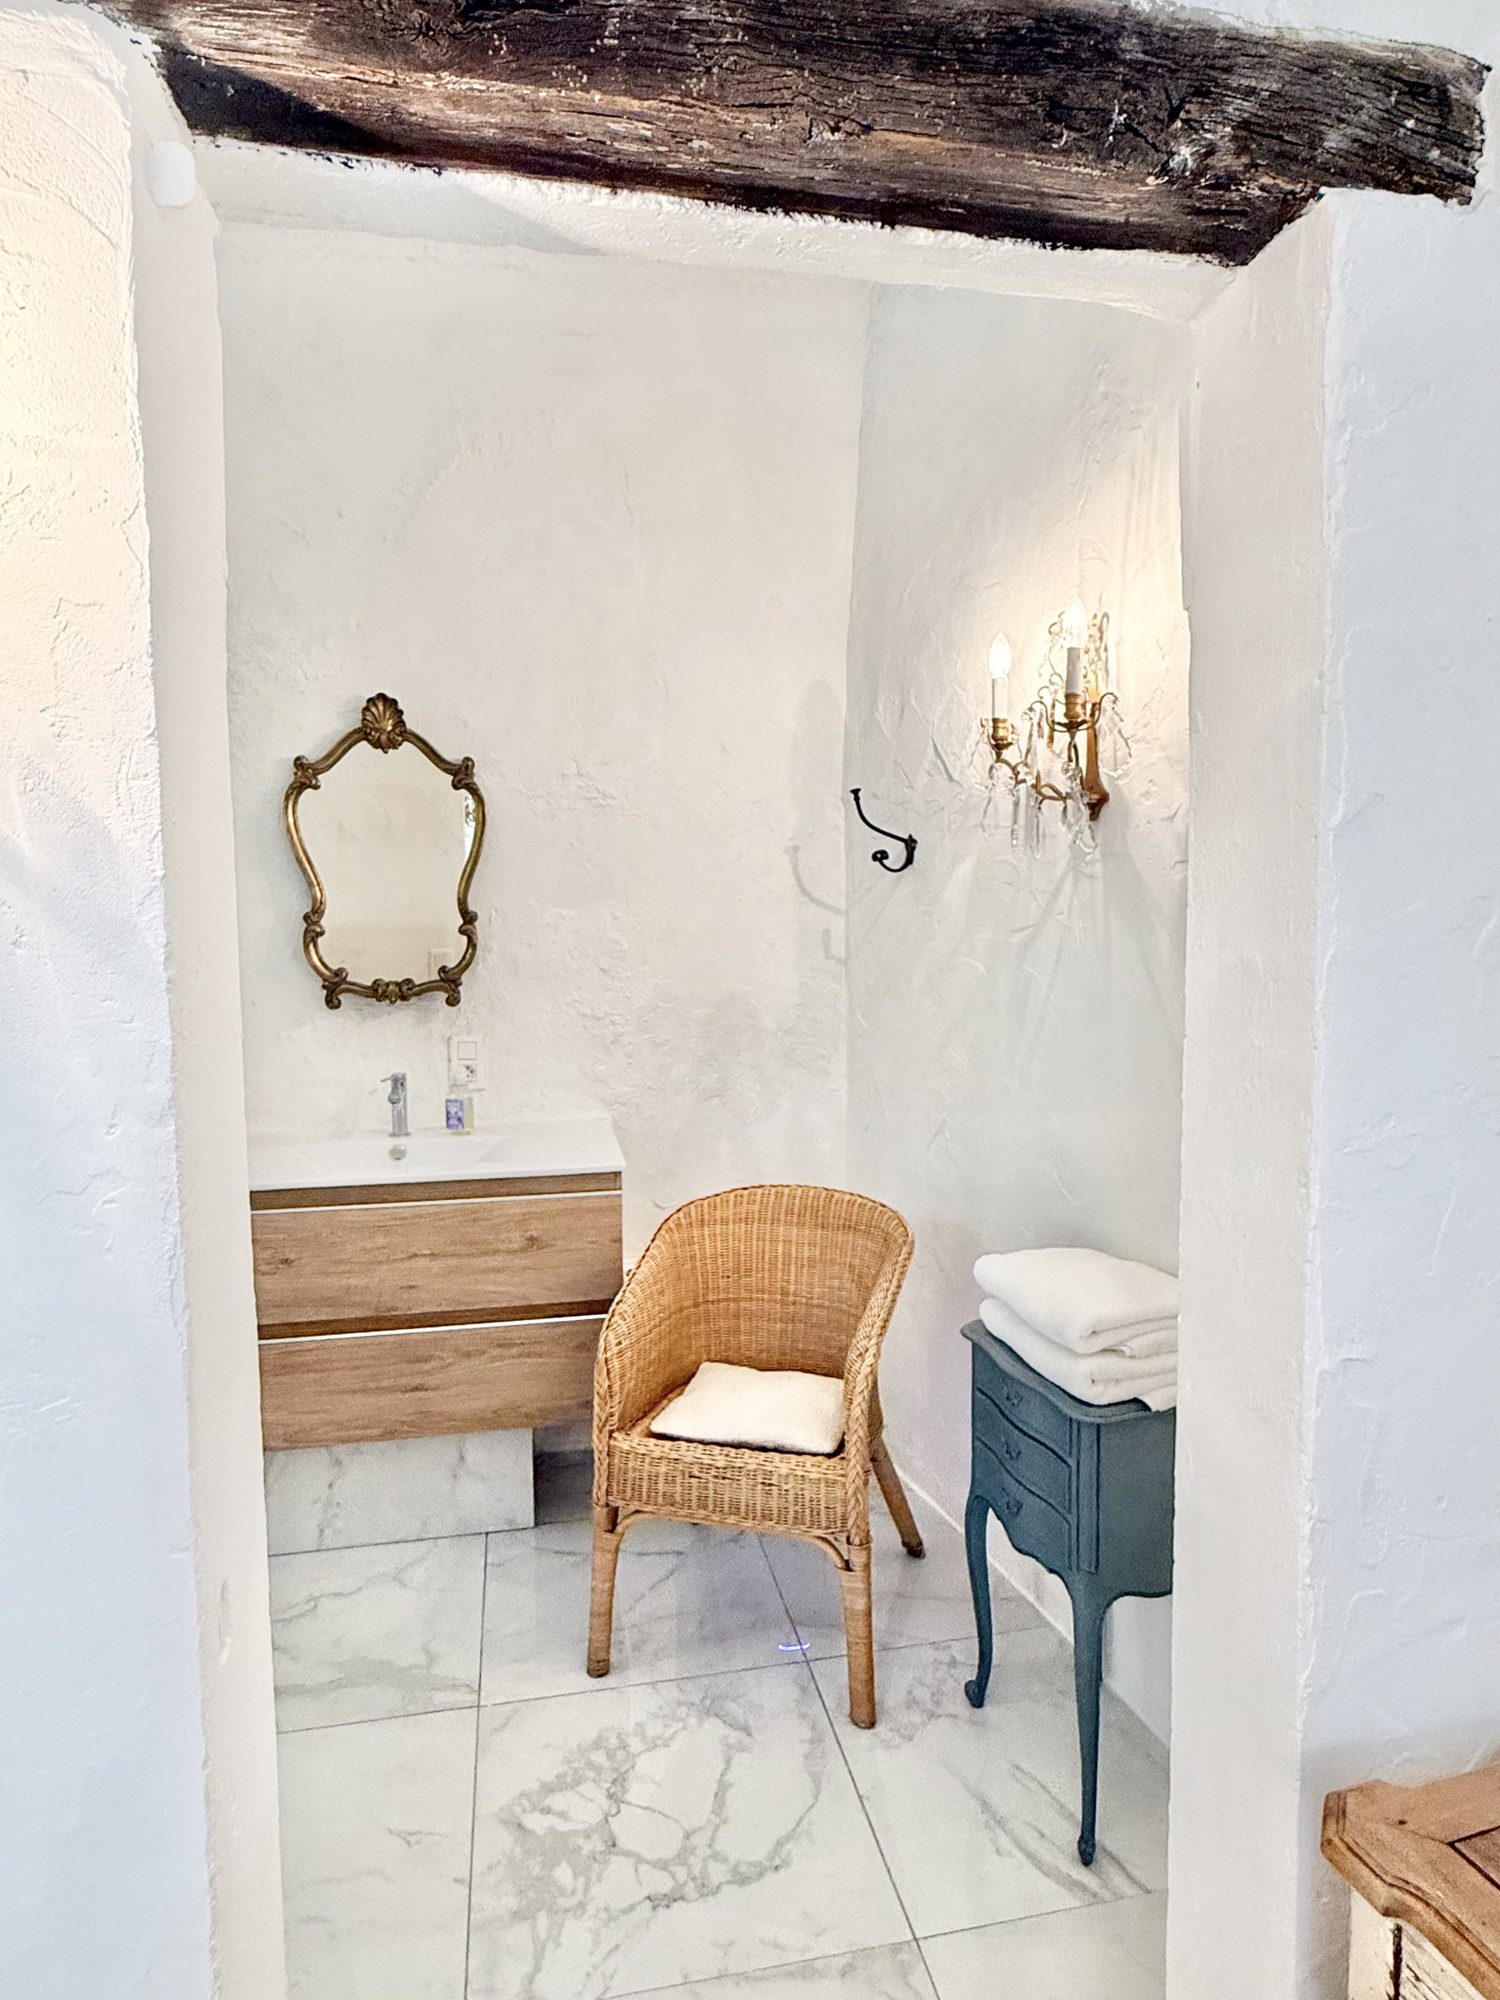 Bright, spacious and airy, with old-world charm
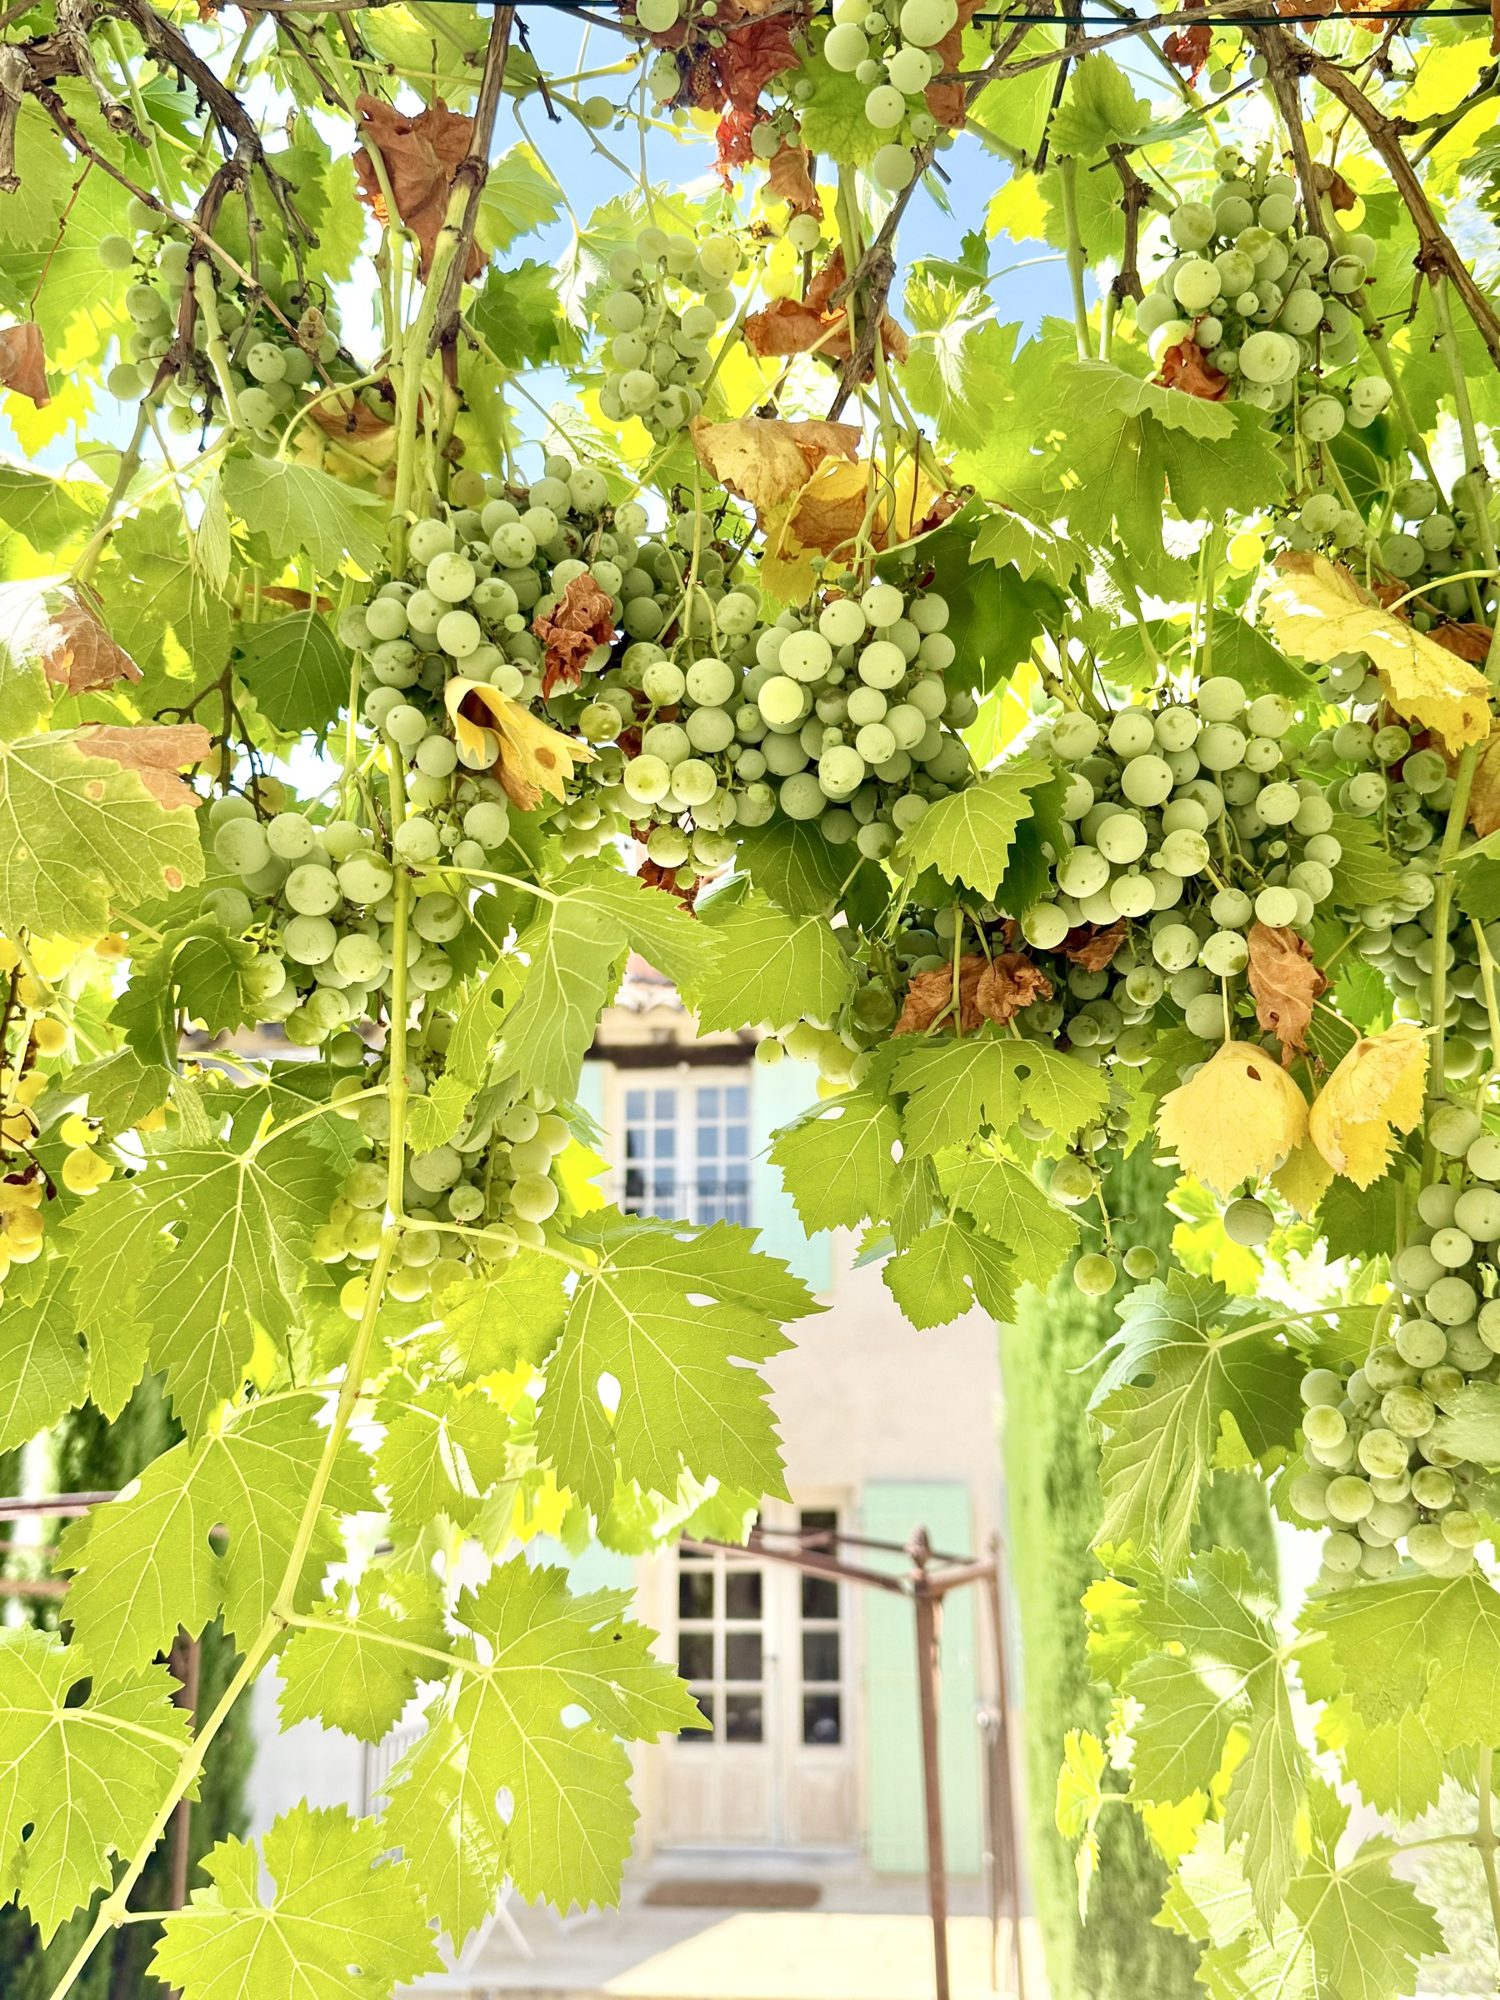 View from the bathroom window
Les Extérieurs
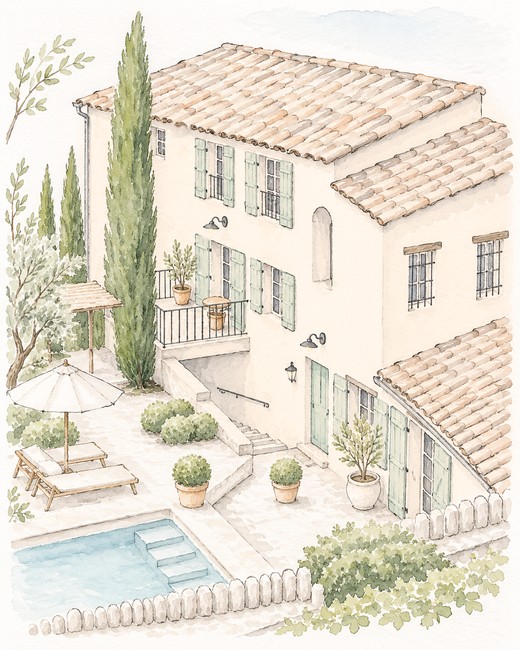
The OutdoorsStone-walled courtyards, a private pool beneath the 11th-century castle ruins, and terraces with views across the Luberon.
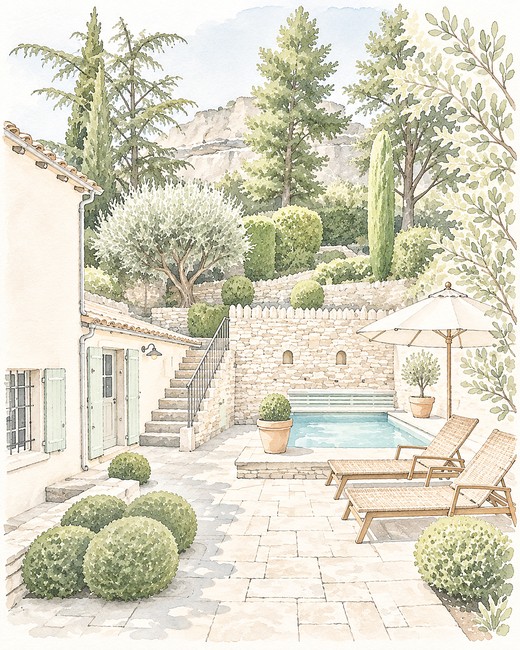
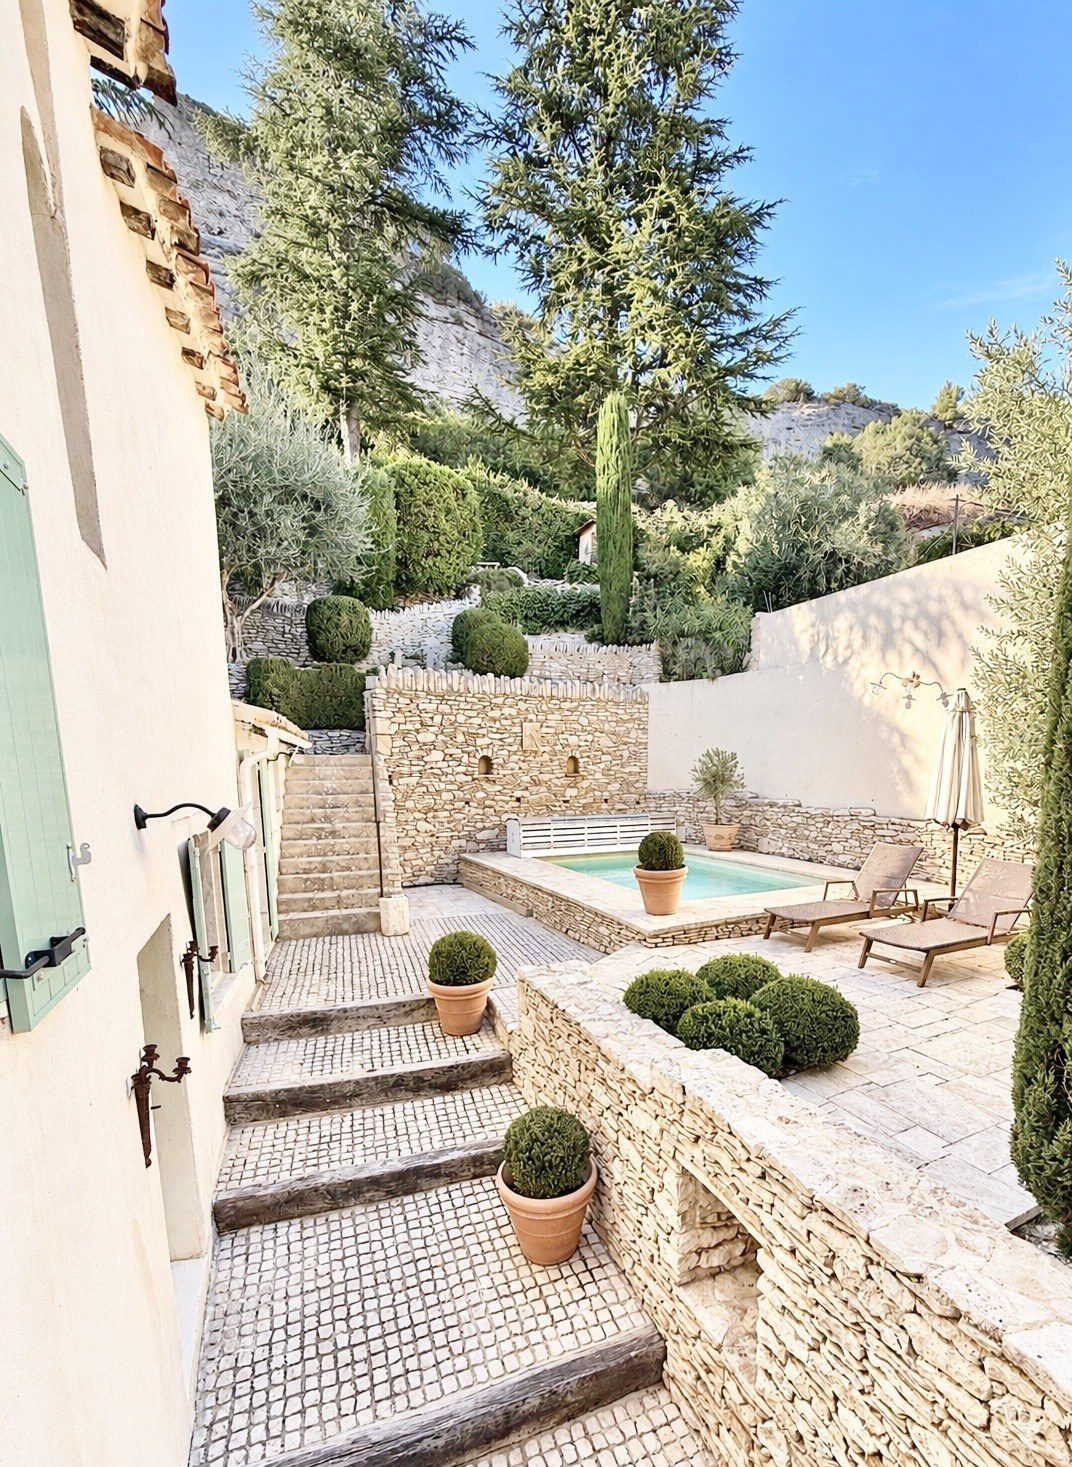 The pool terrace and terraced gardens
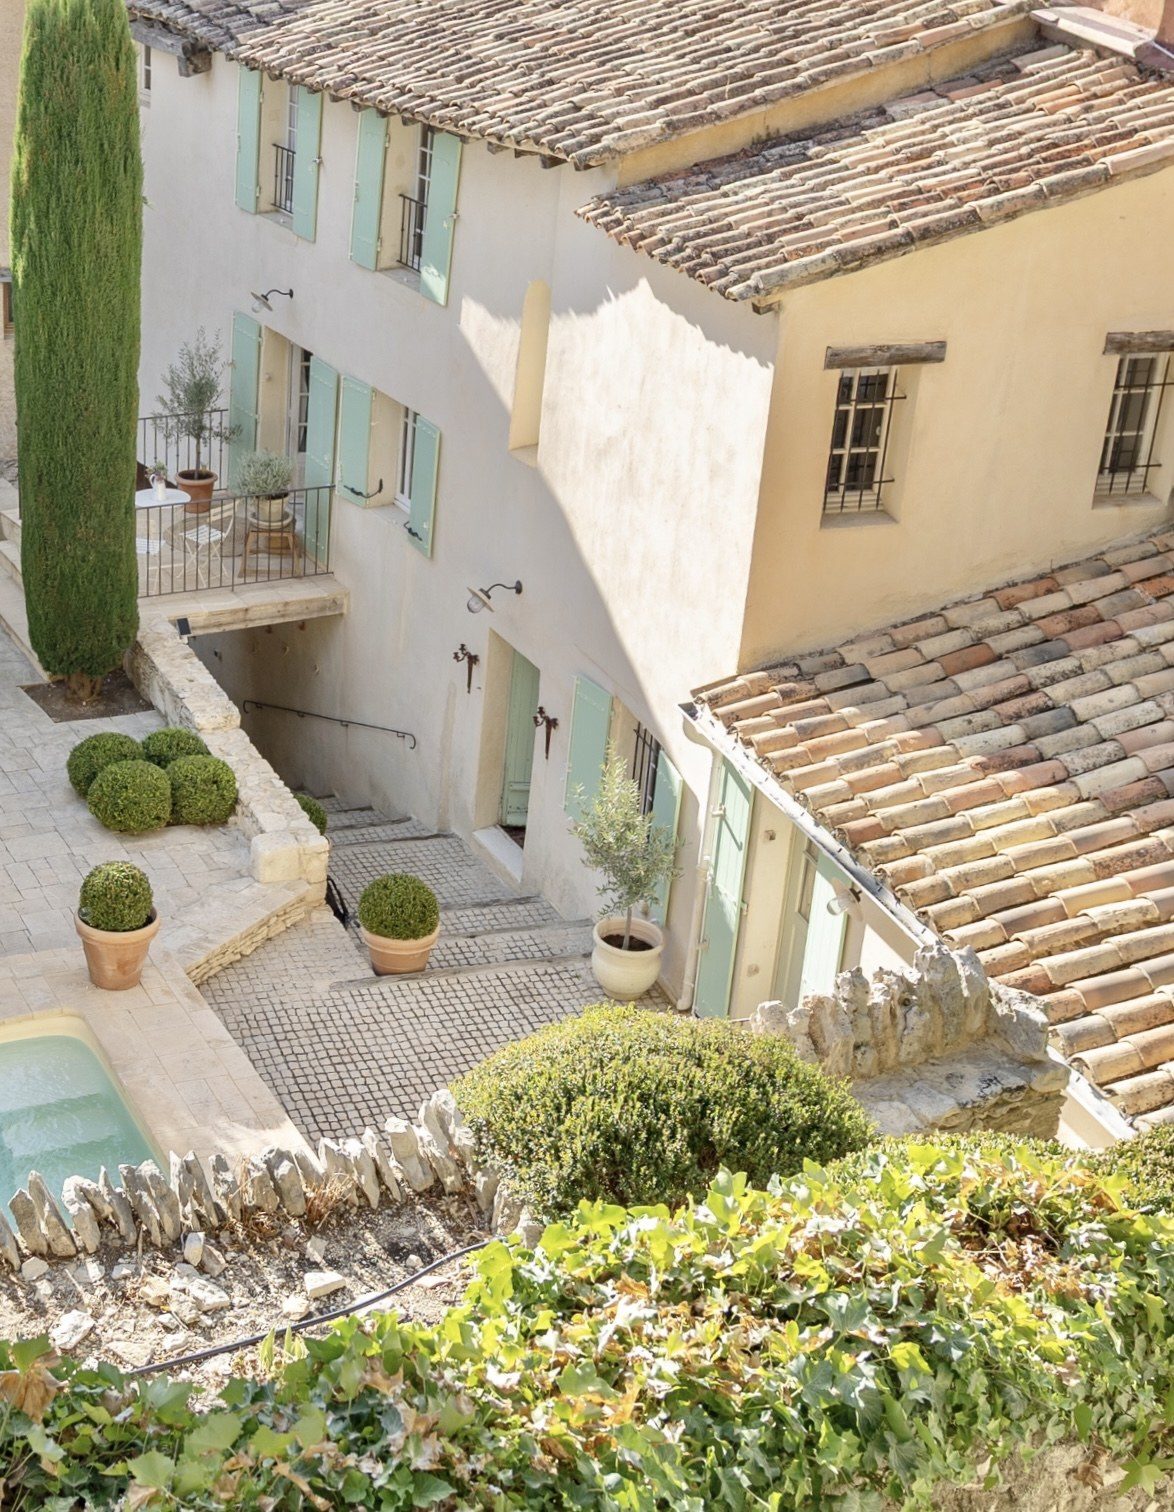 The main house from the terraces above
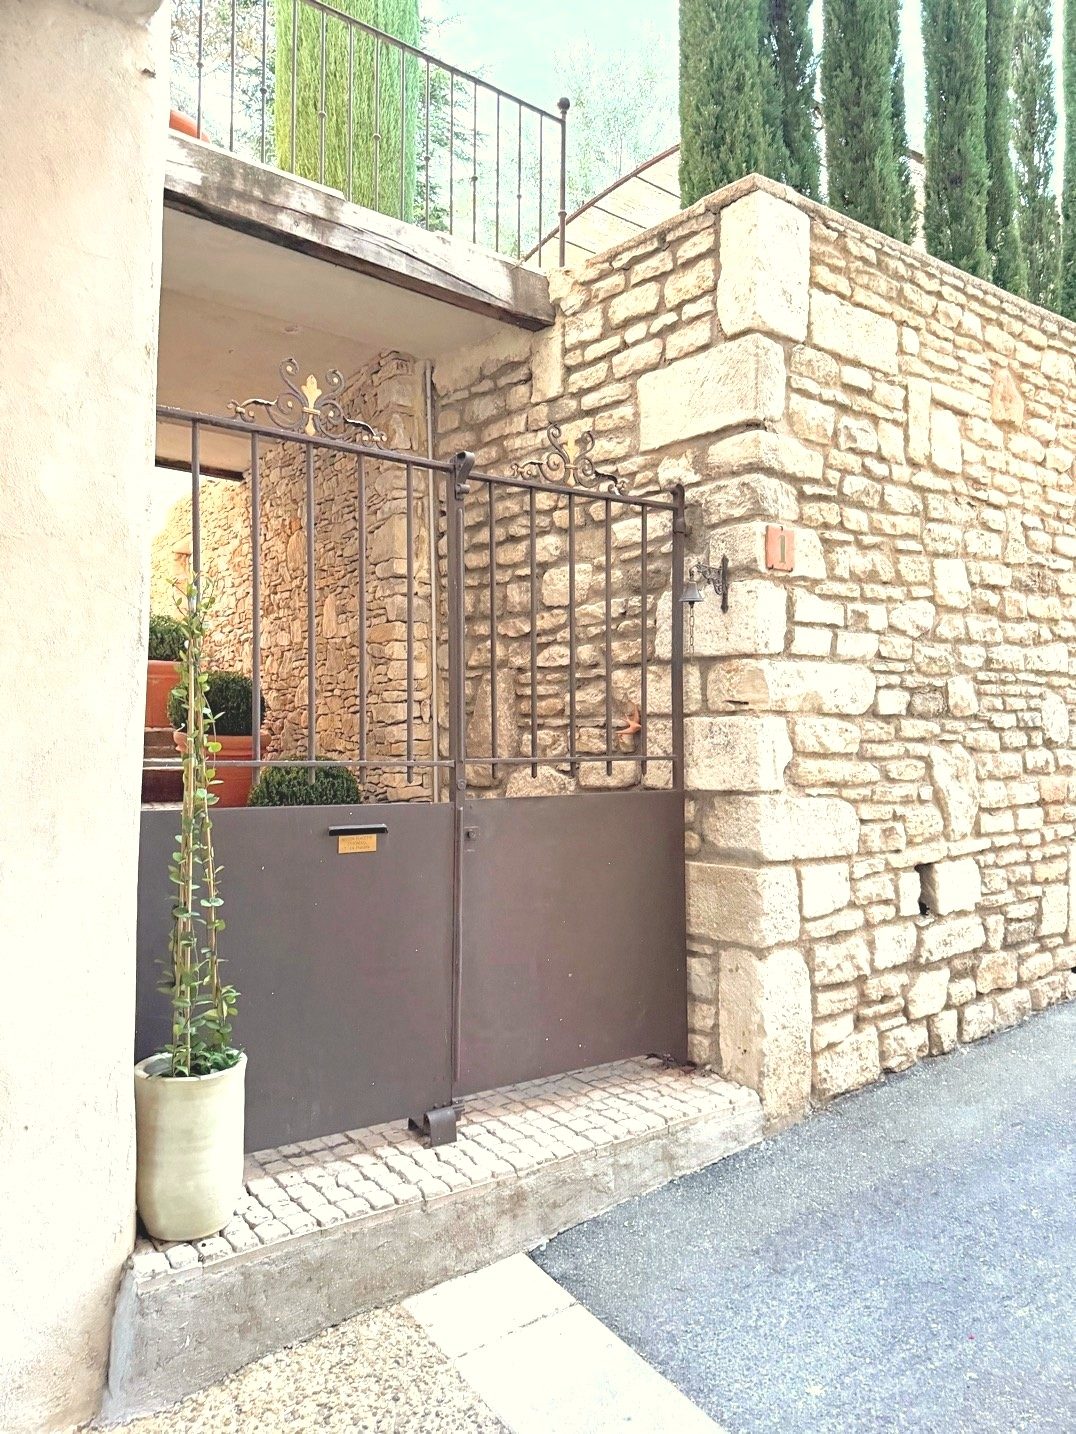 The iron gate from the street
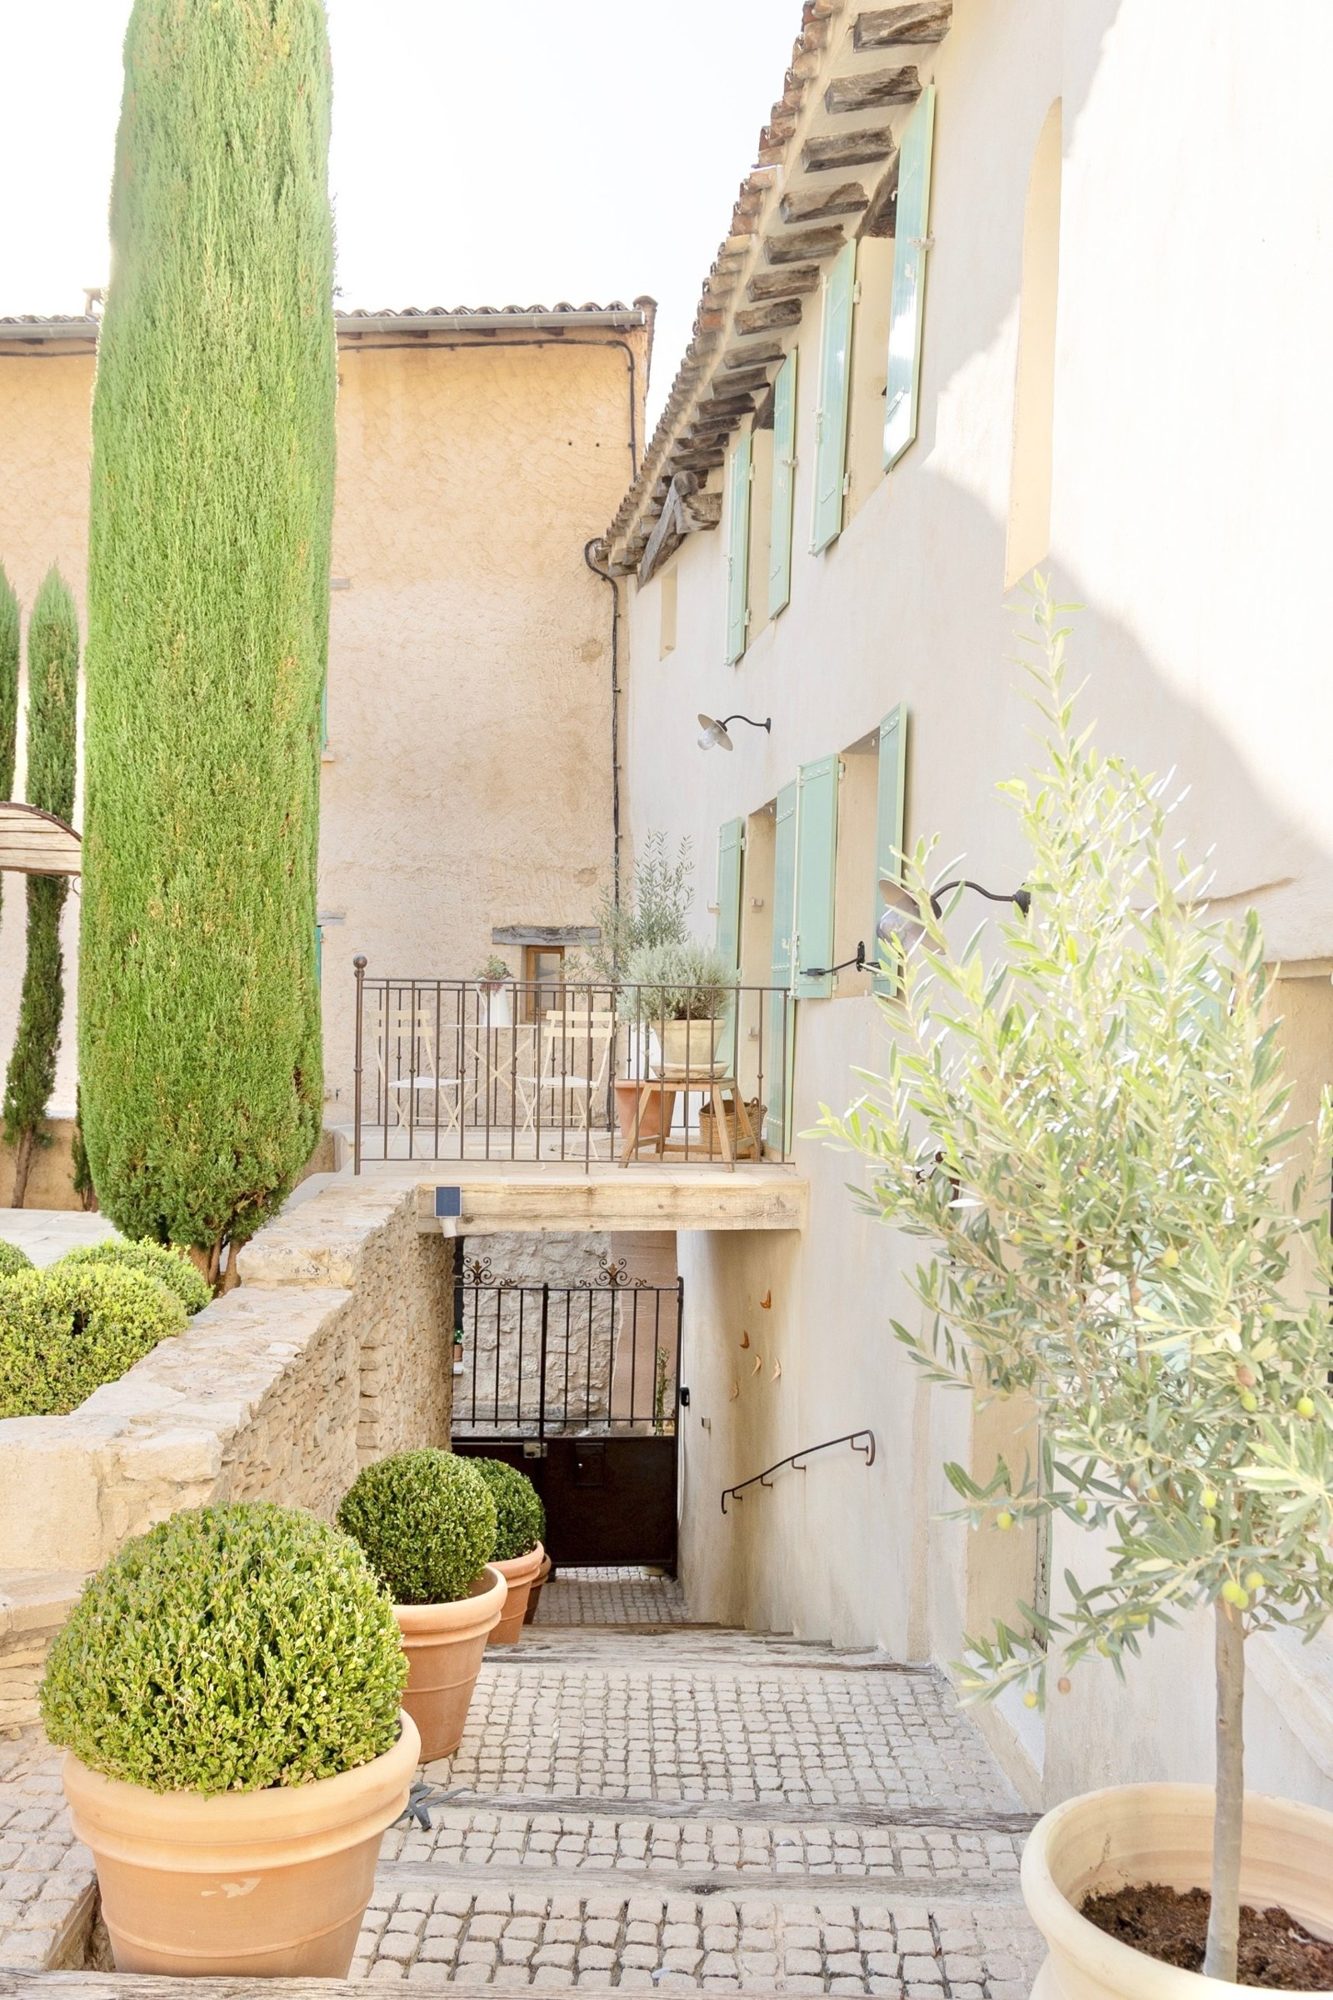 Cobbled steps from the iron front gate
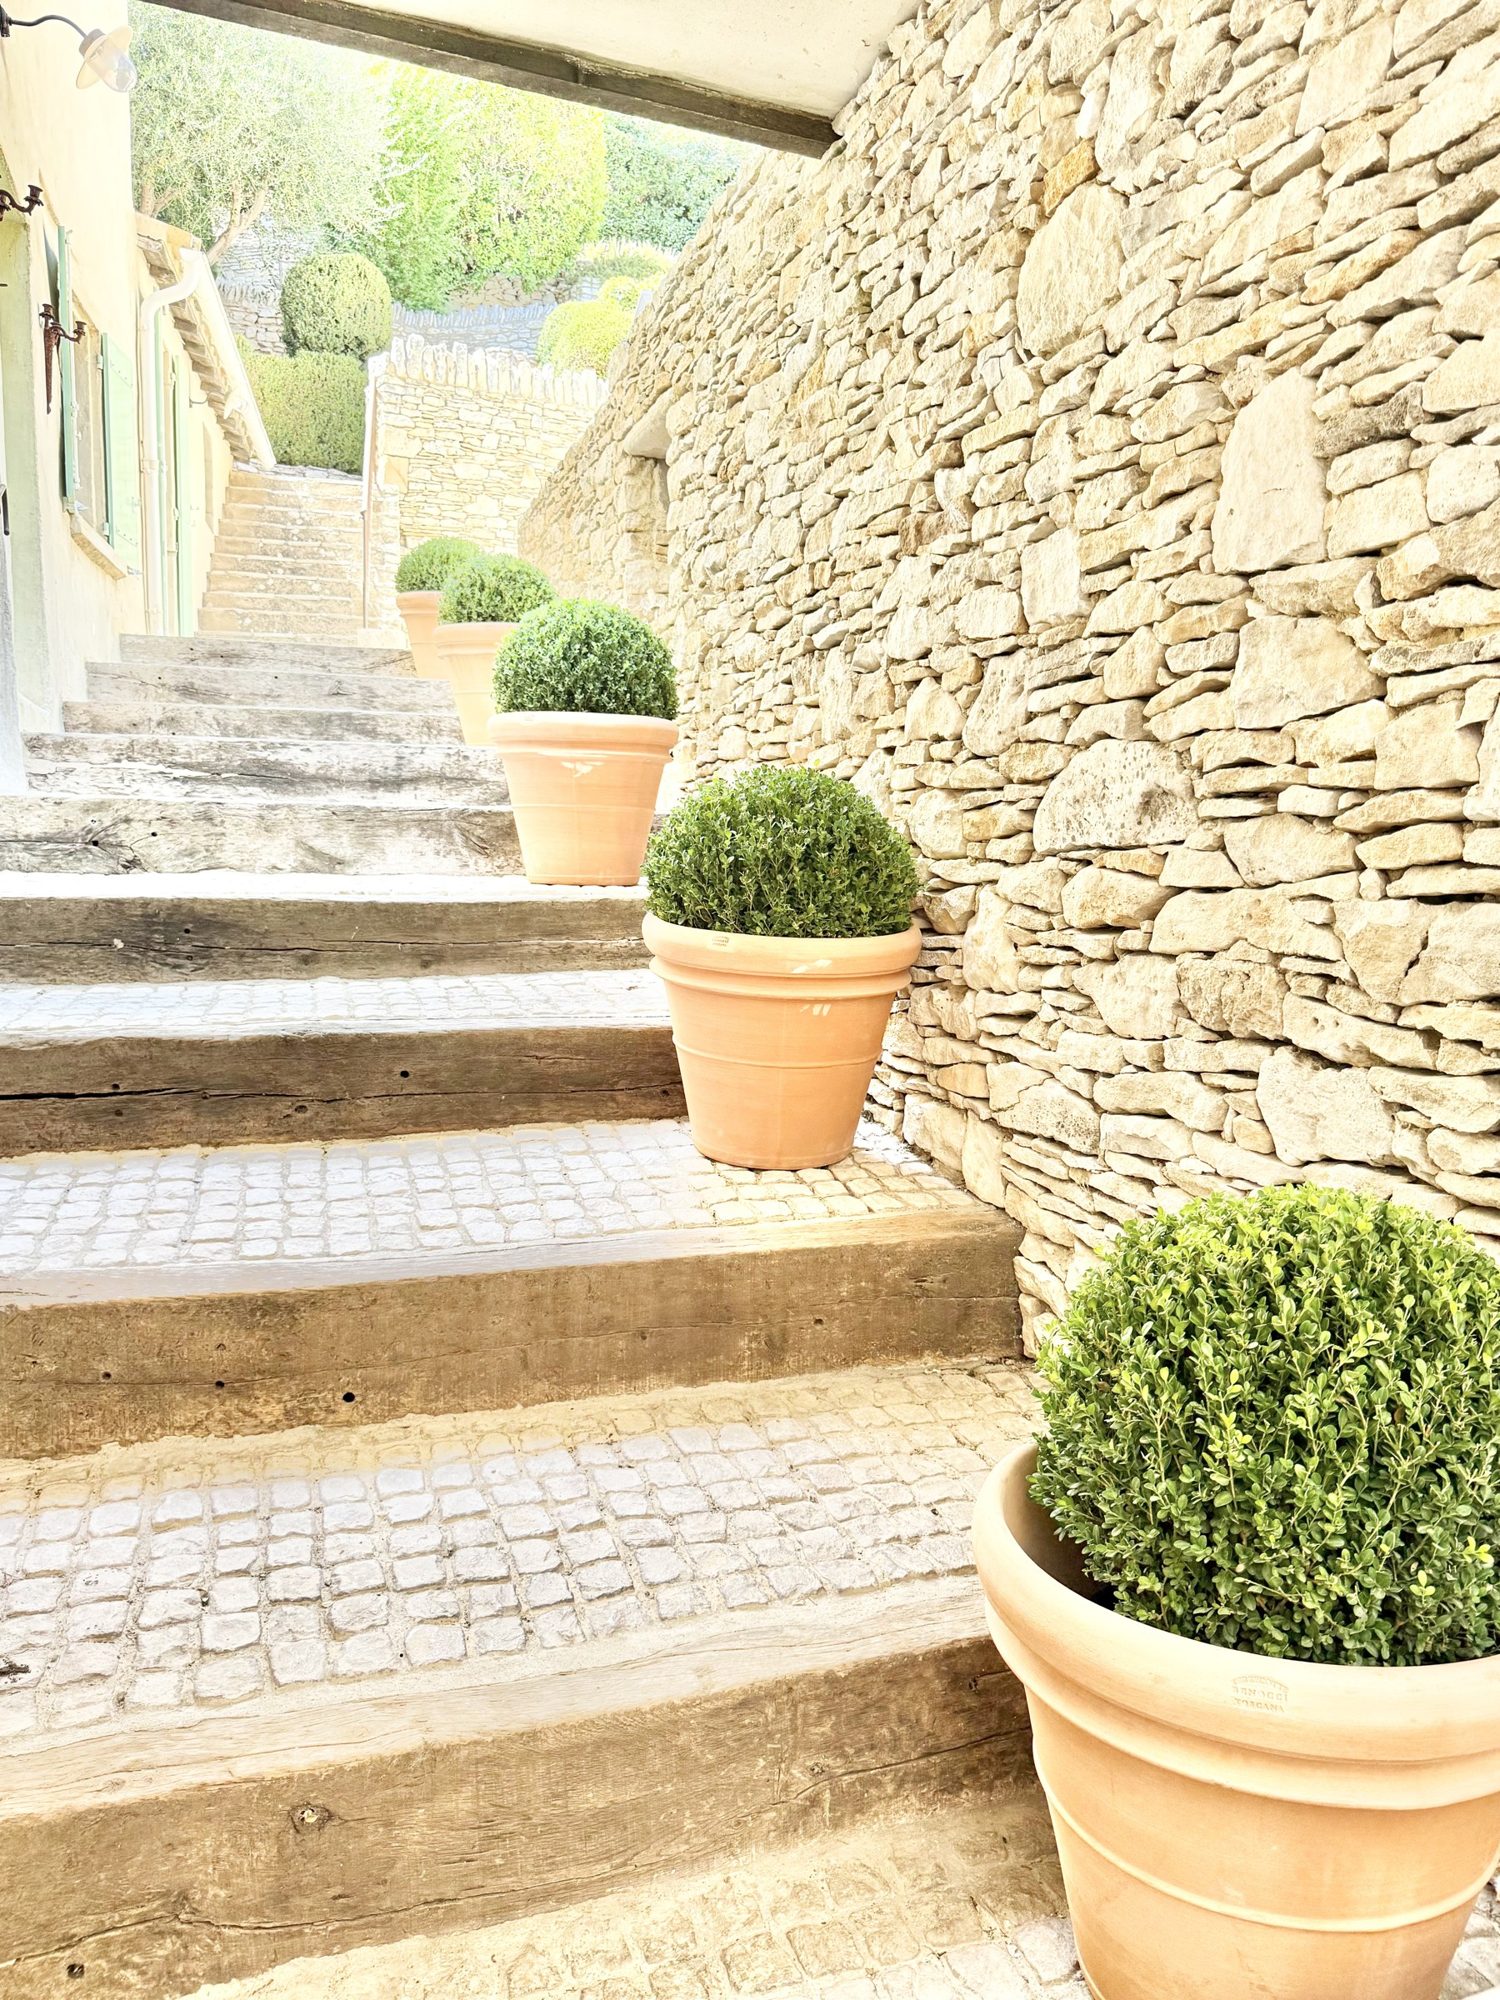 Up the stone steps
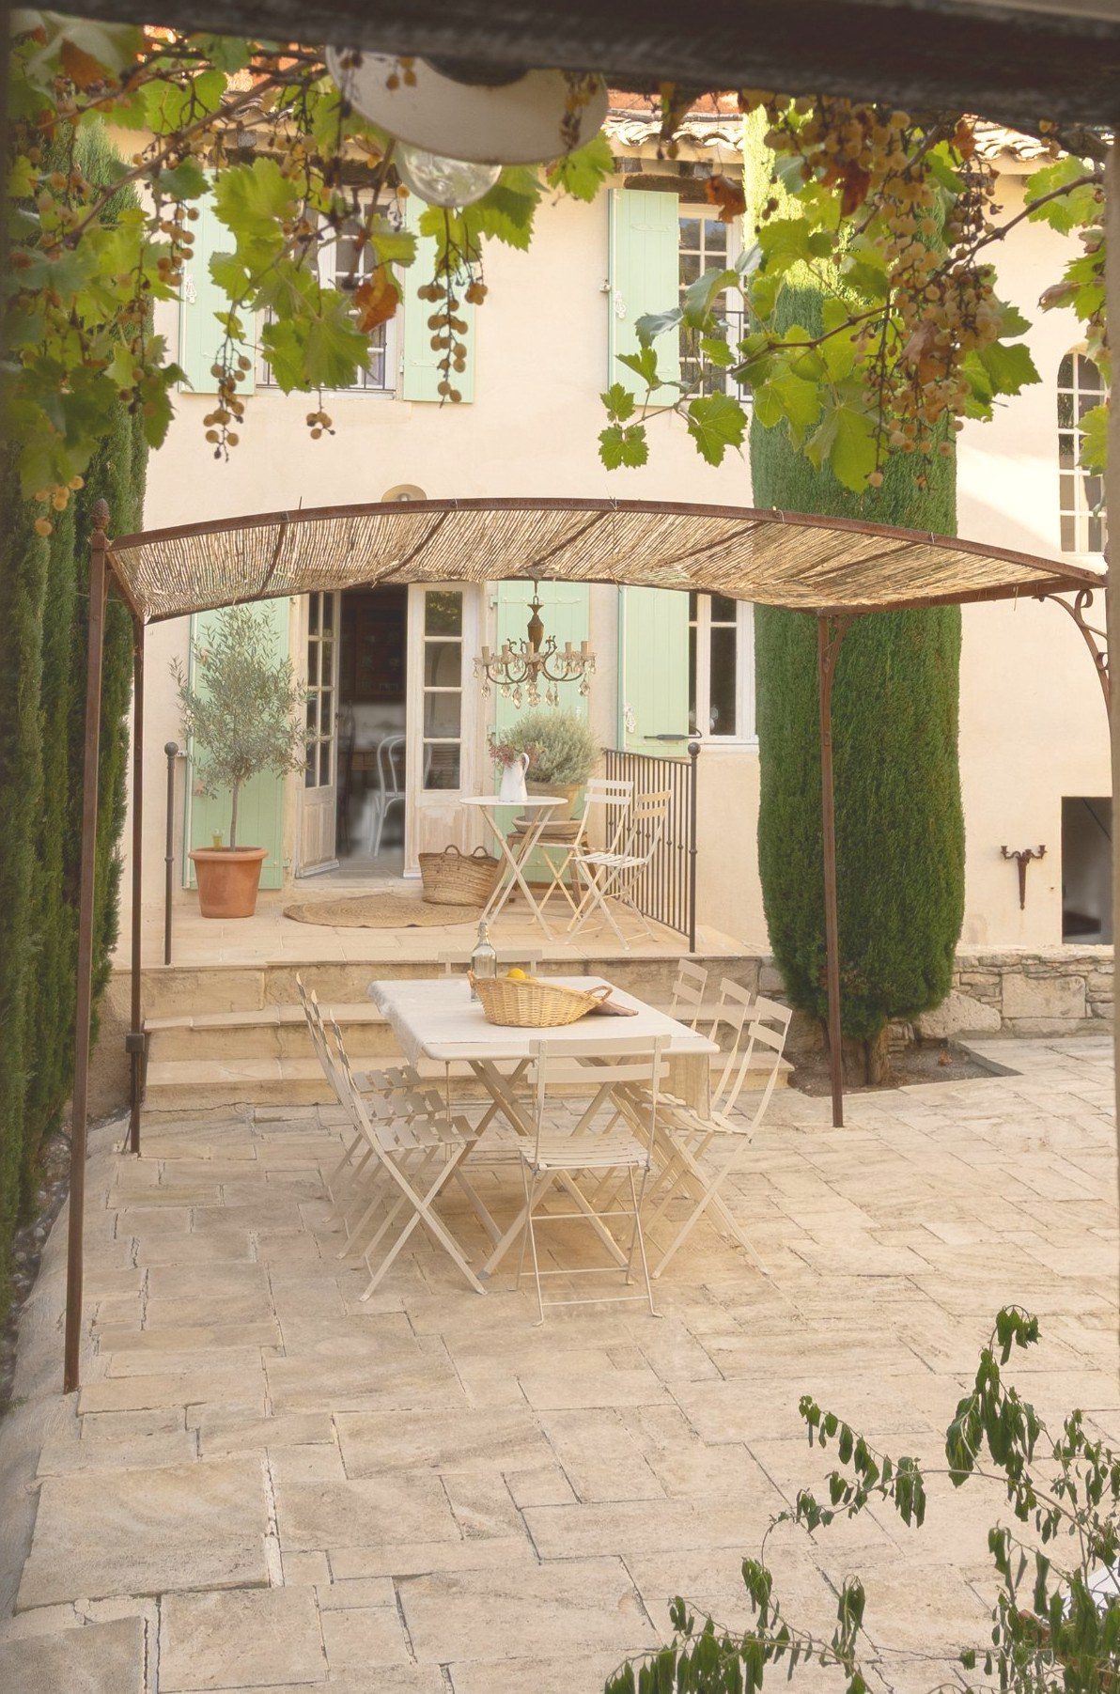
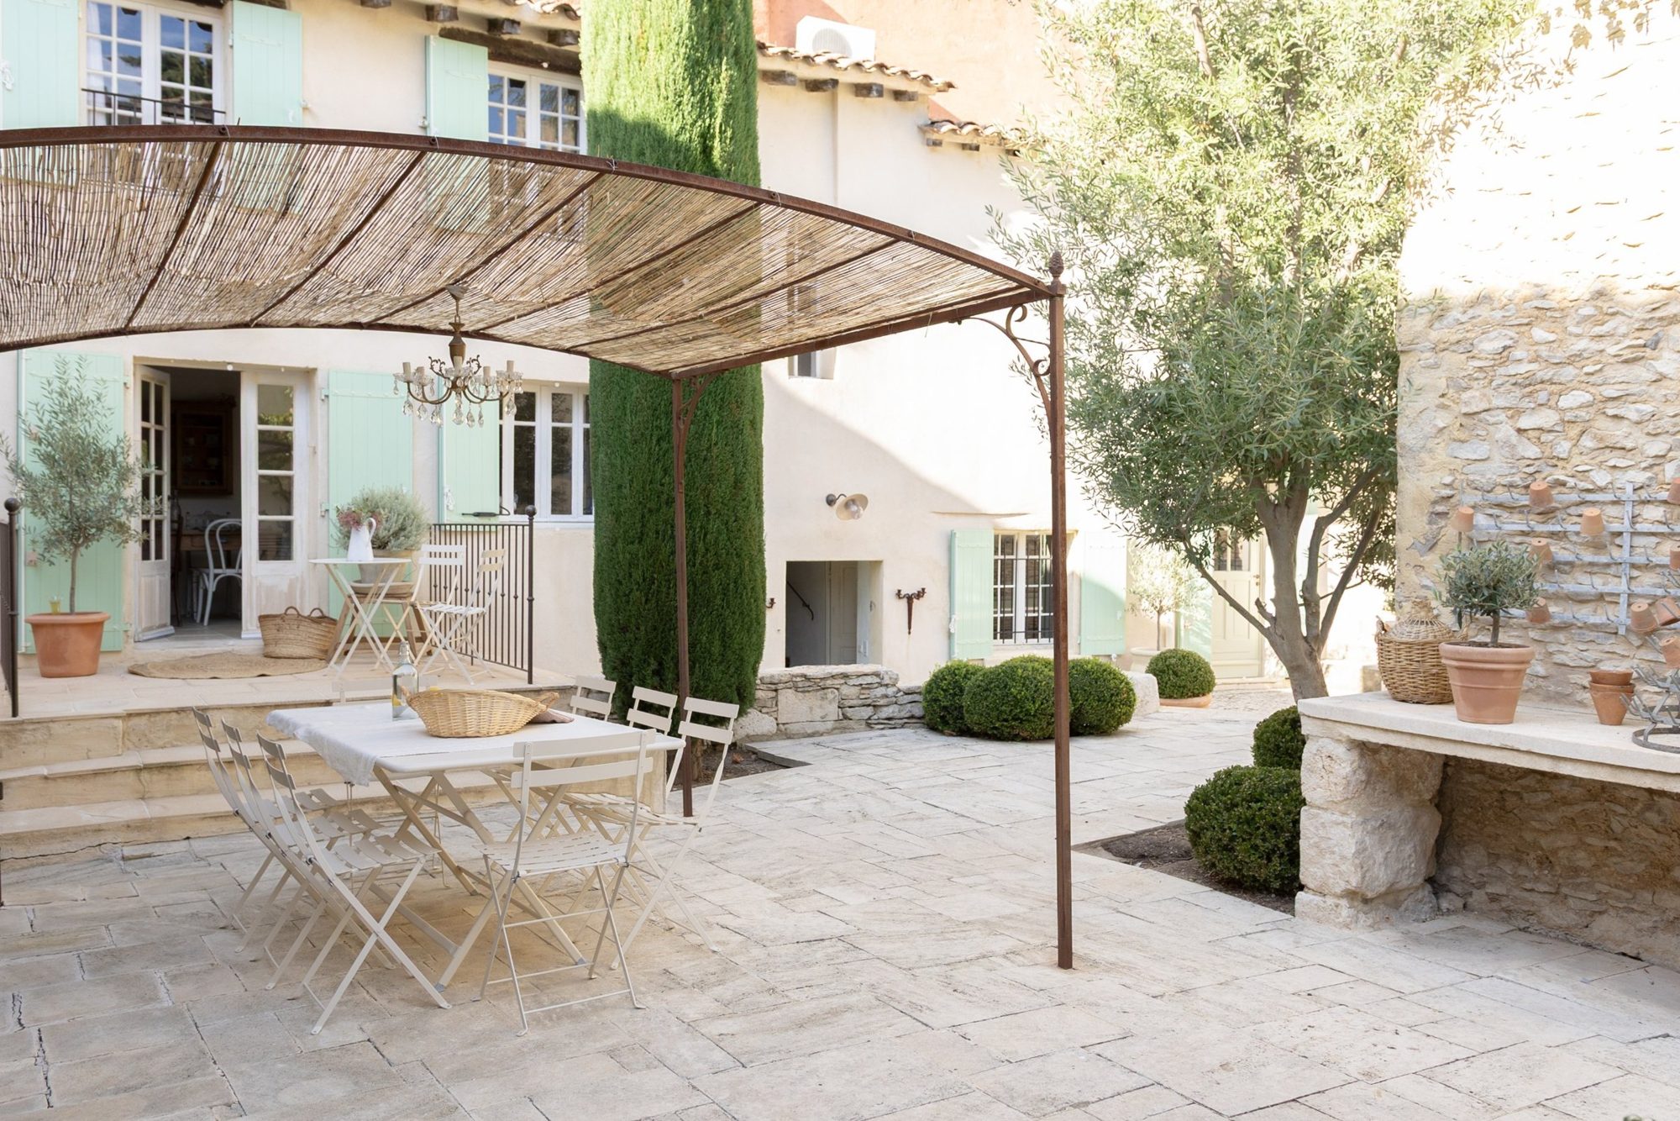 The courtyard and pergola with Fermob table and seating for eight
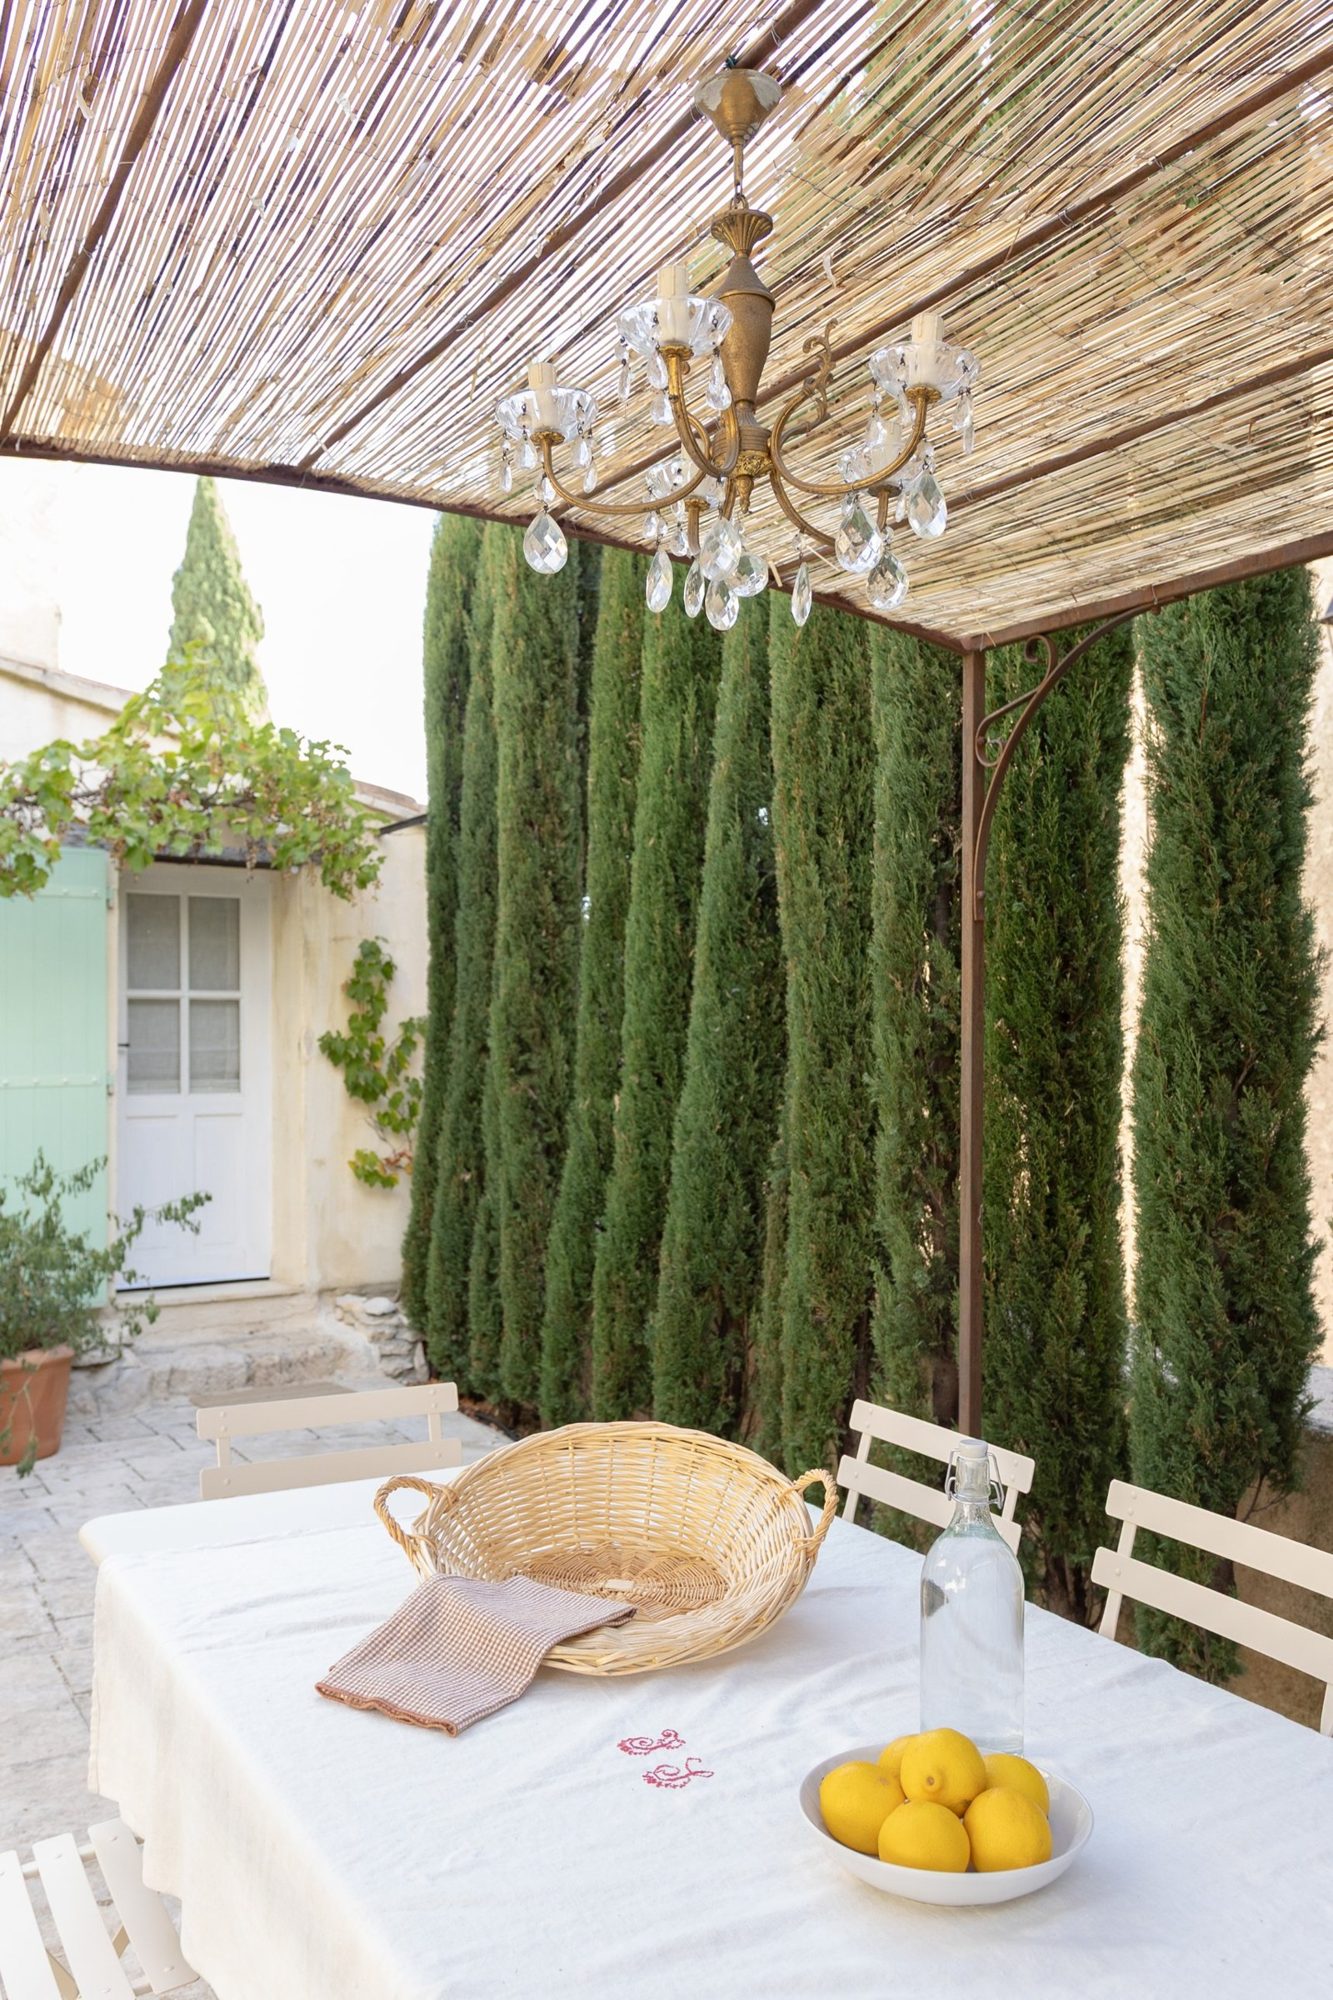 View to the doorway of La Petite Maison
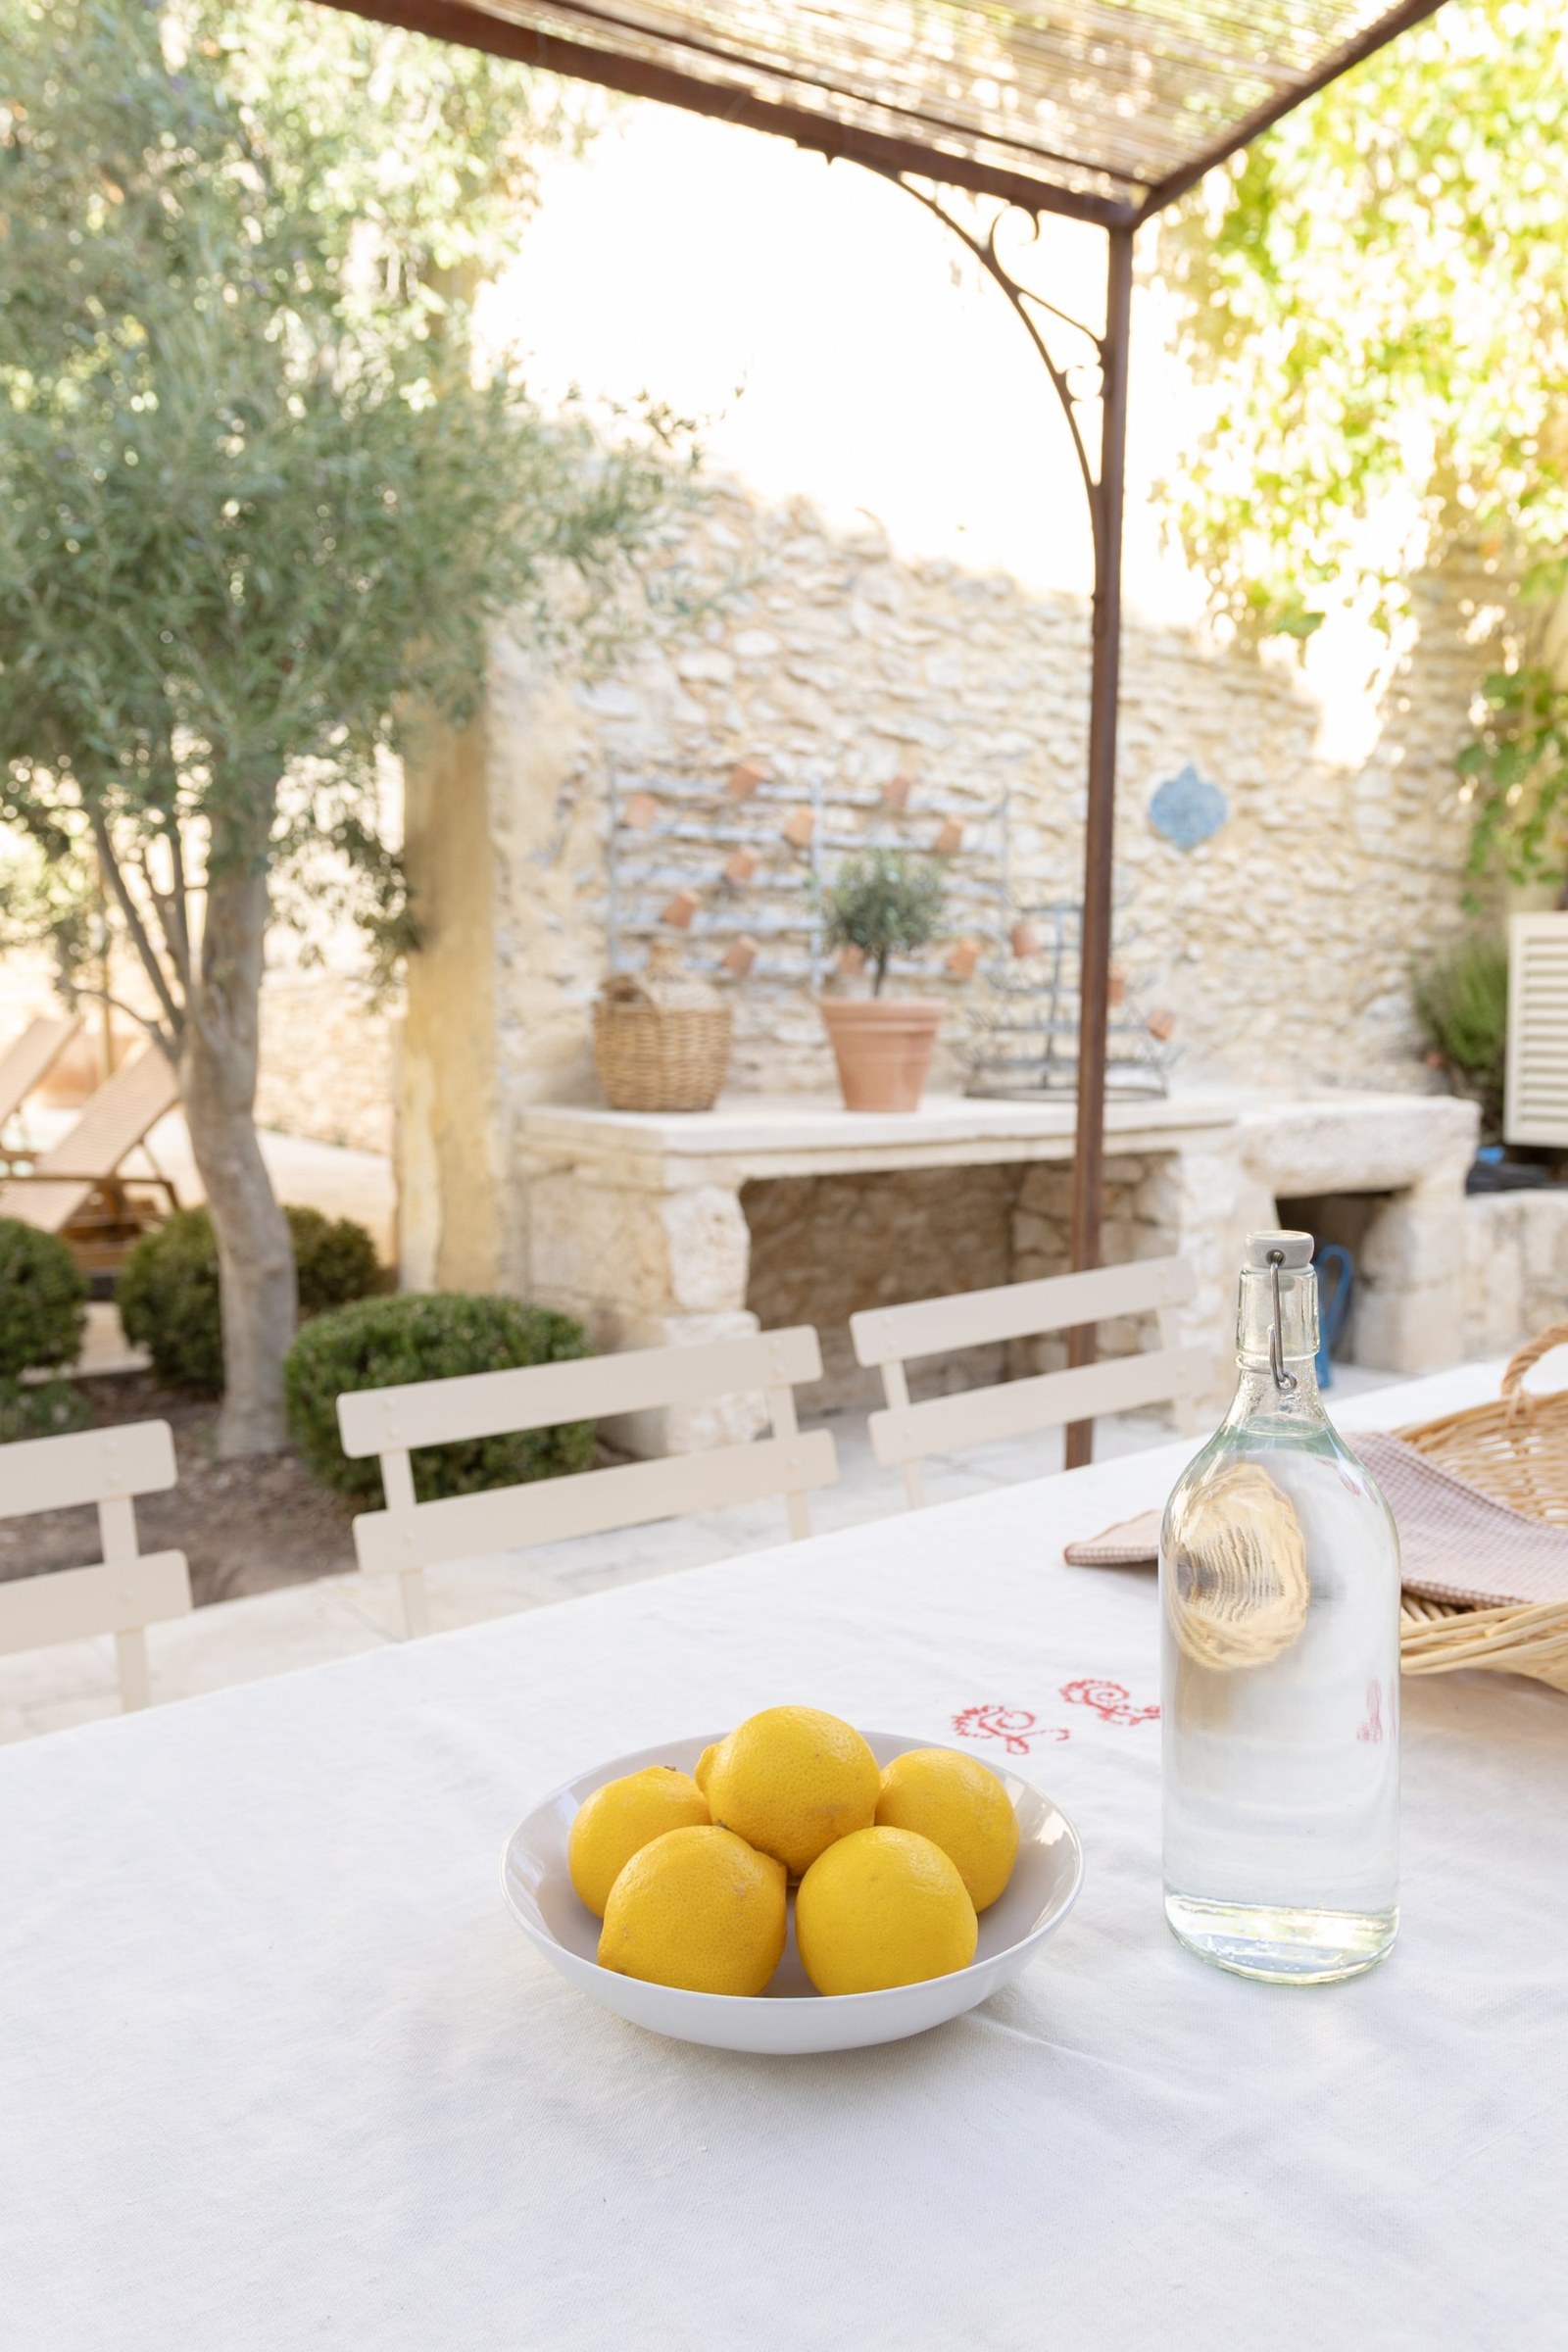 Lemons on antique linen
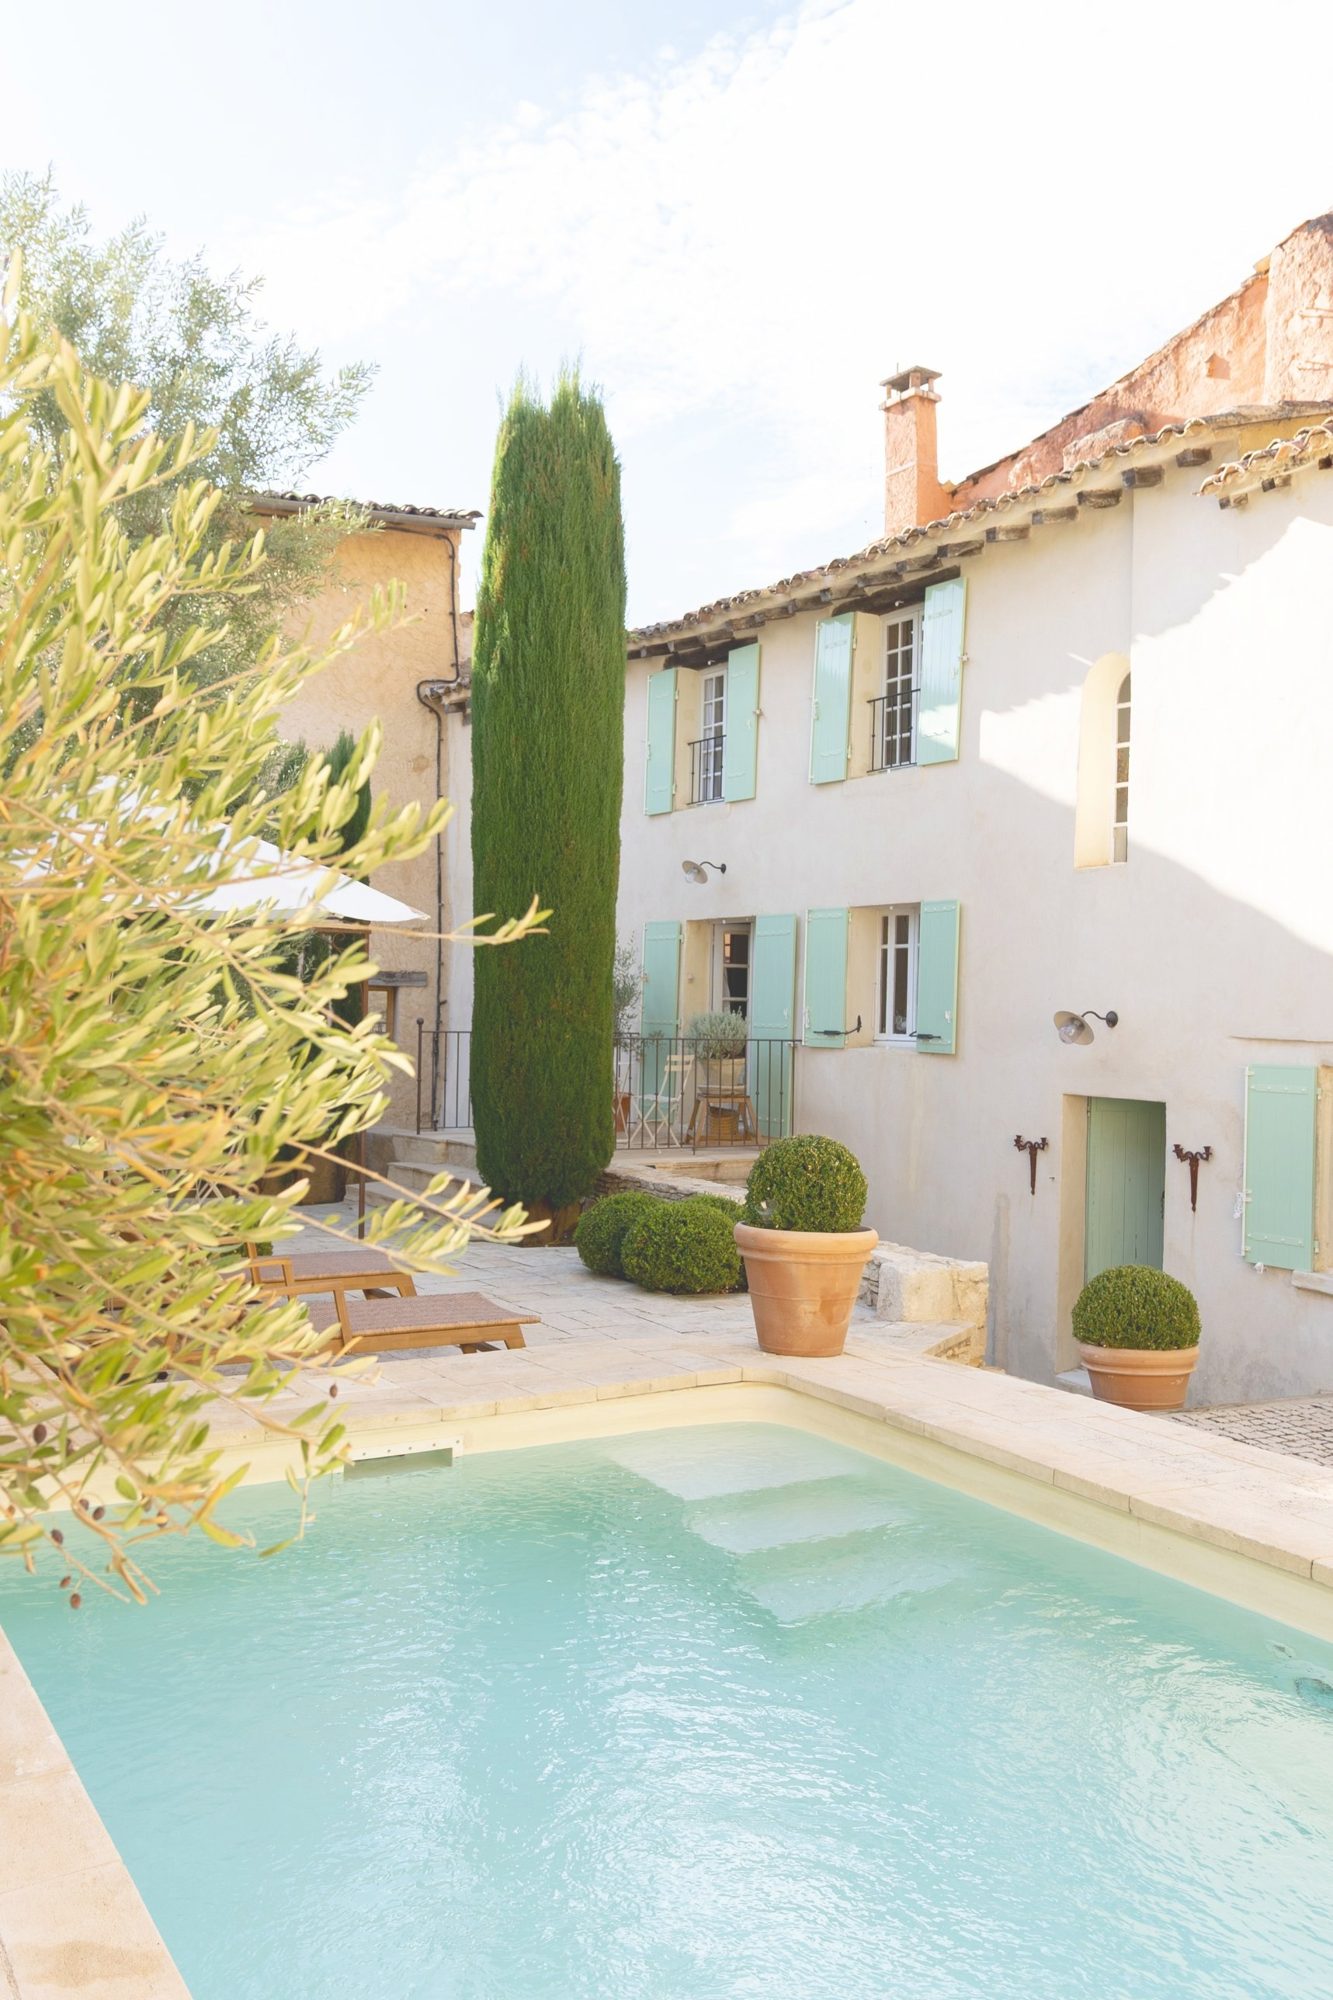 The pool
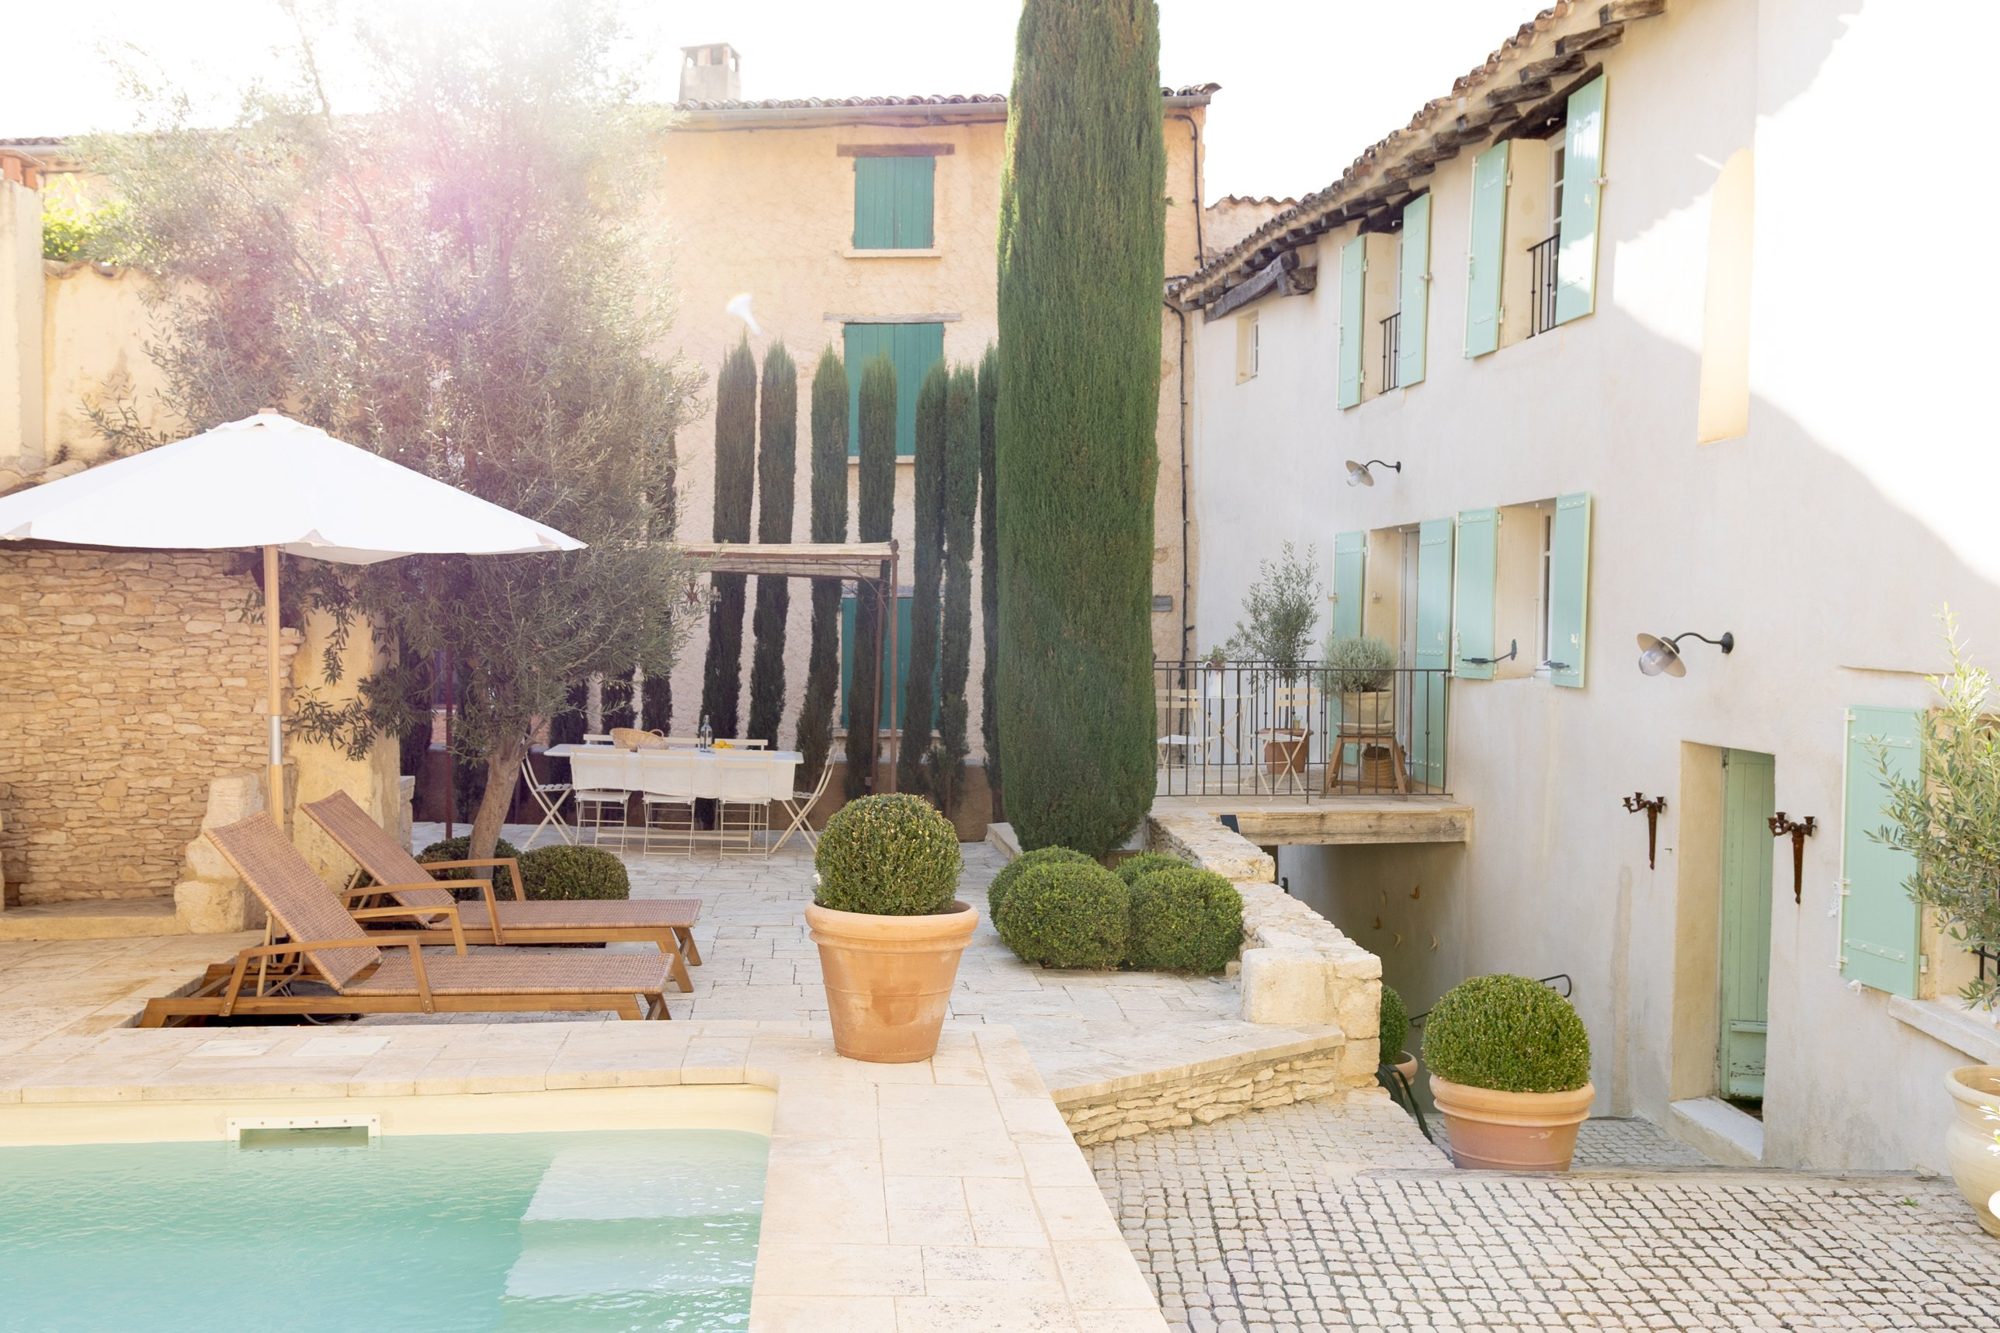 Loungers under the parasol
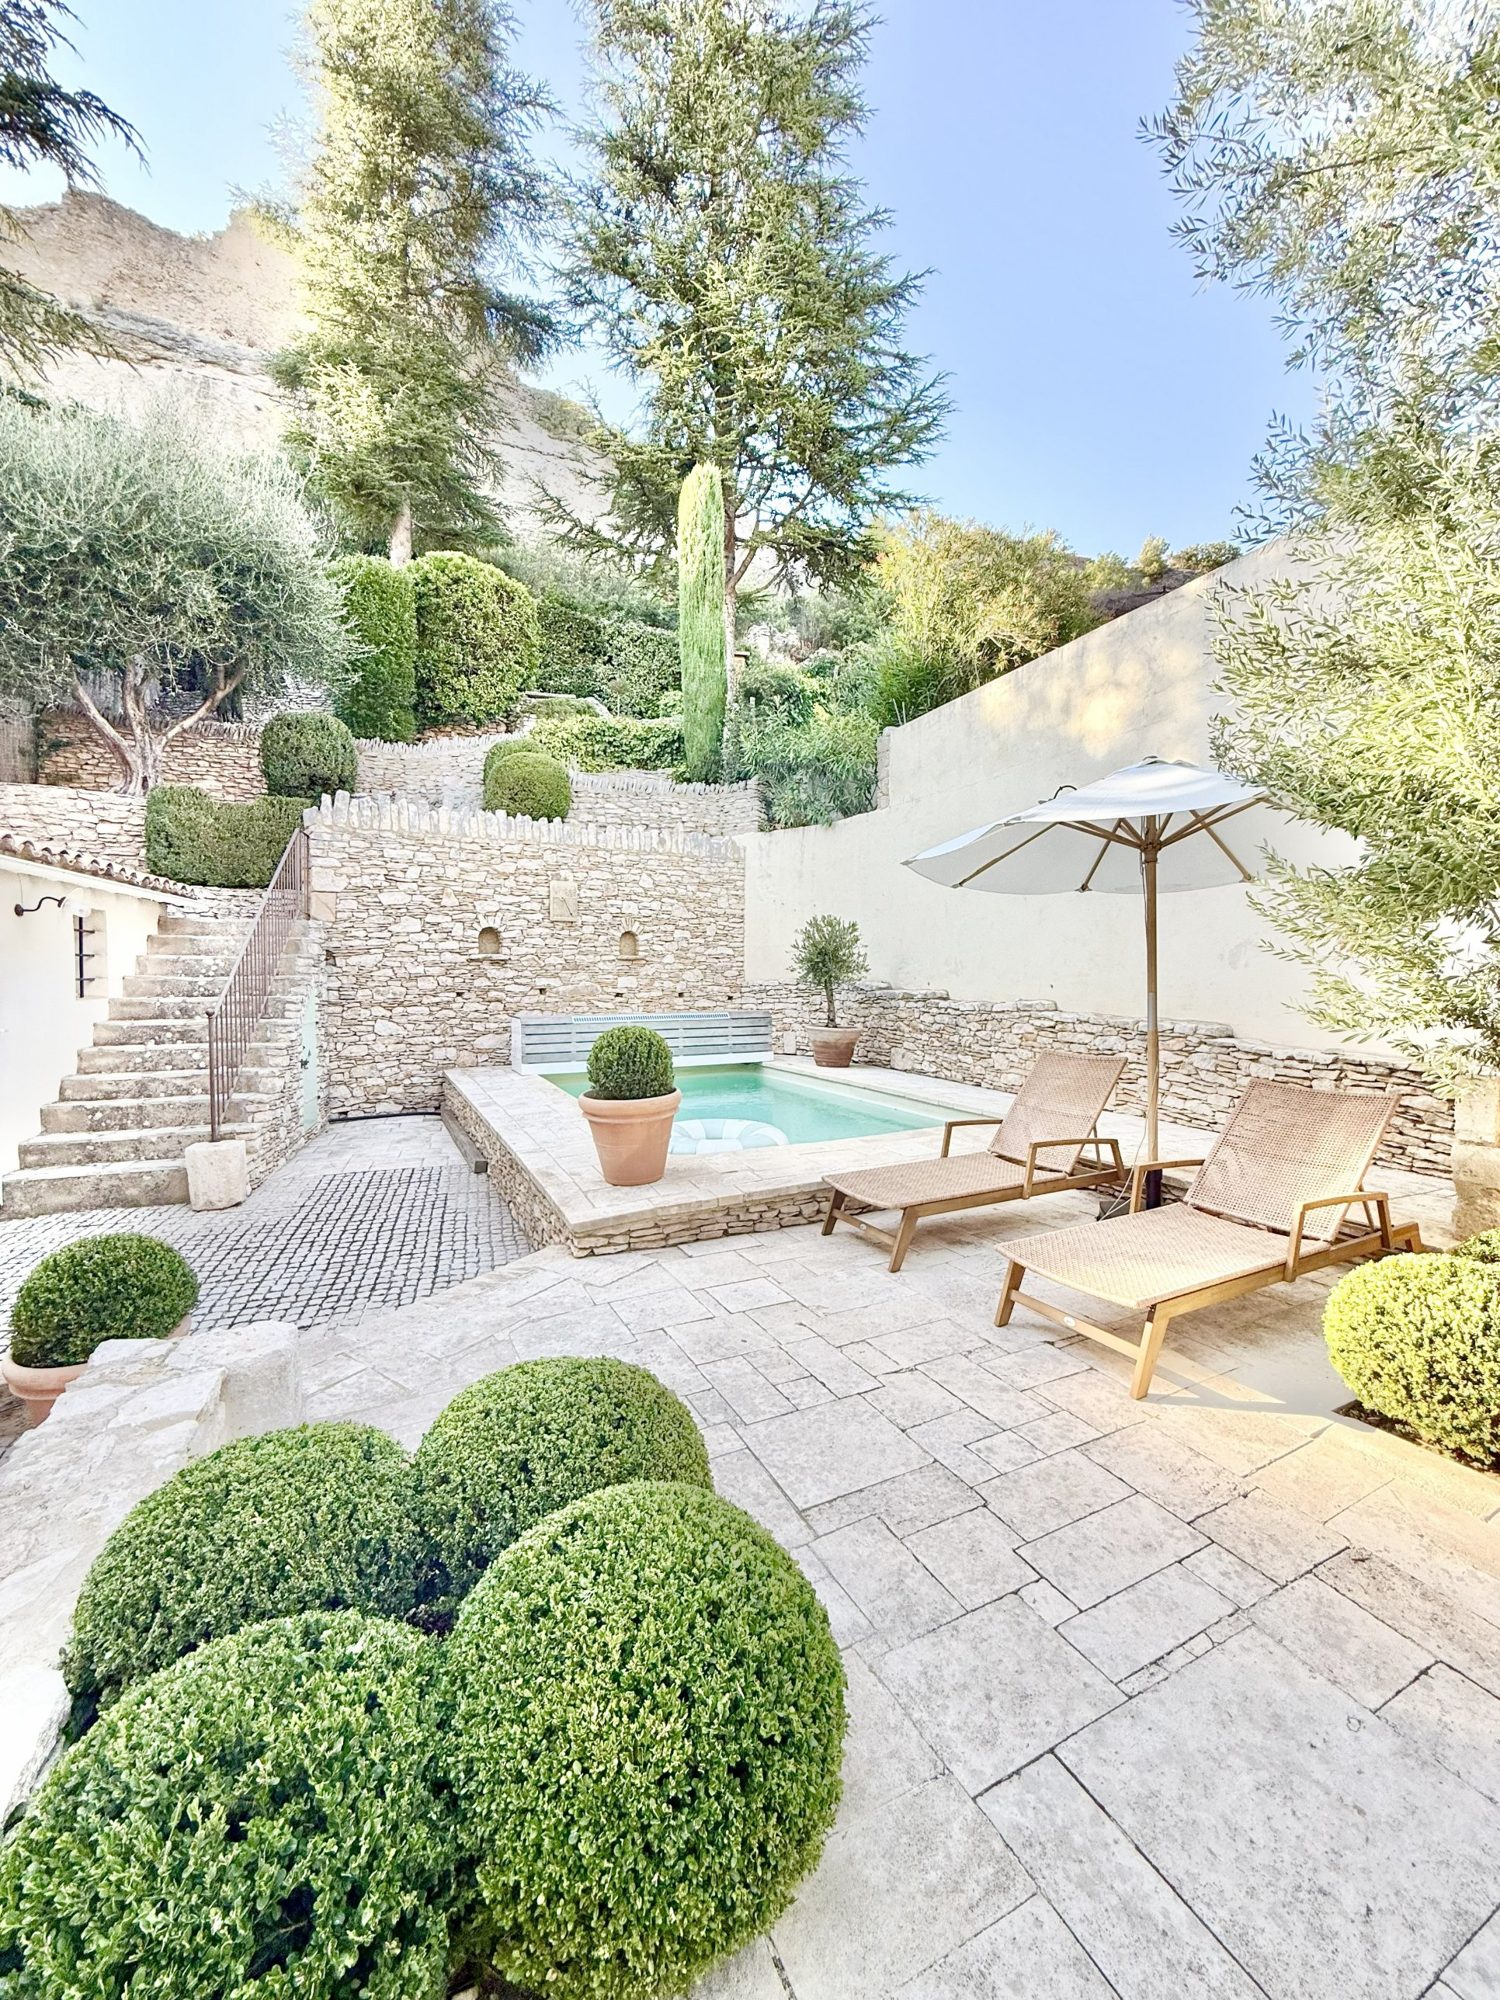 Views of the Luberon mountains
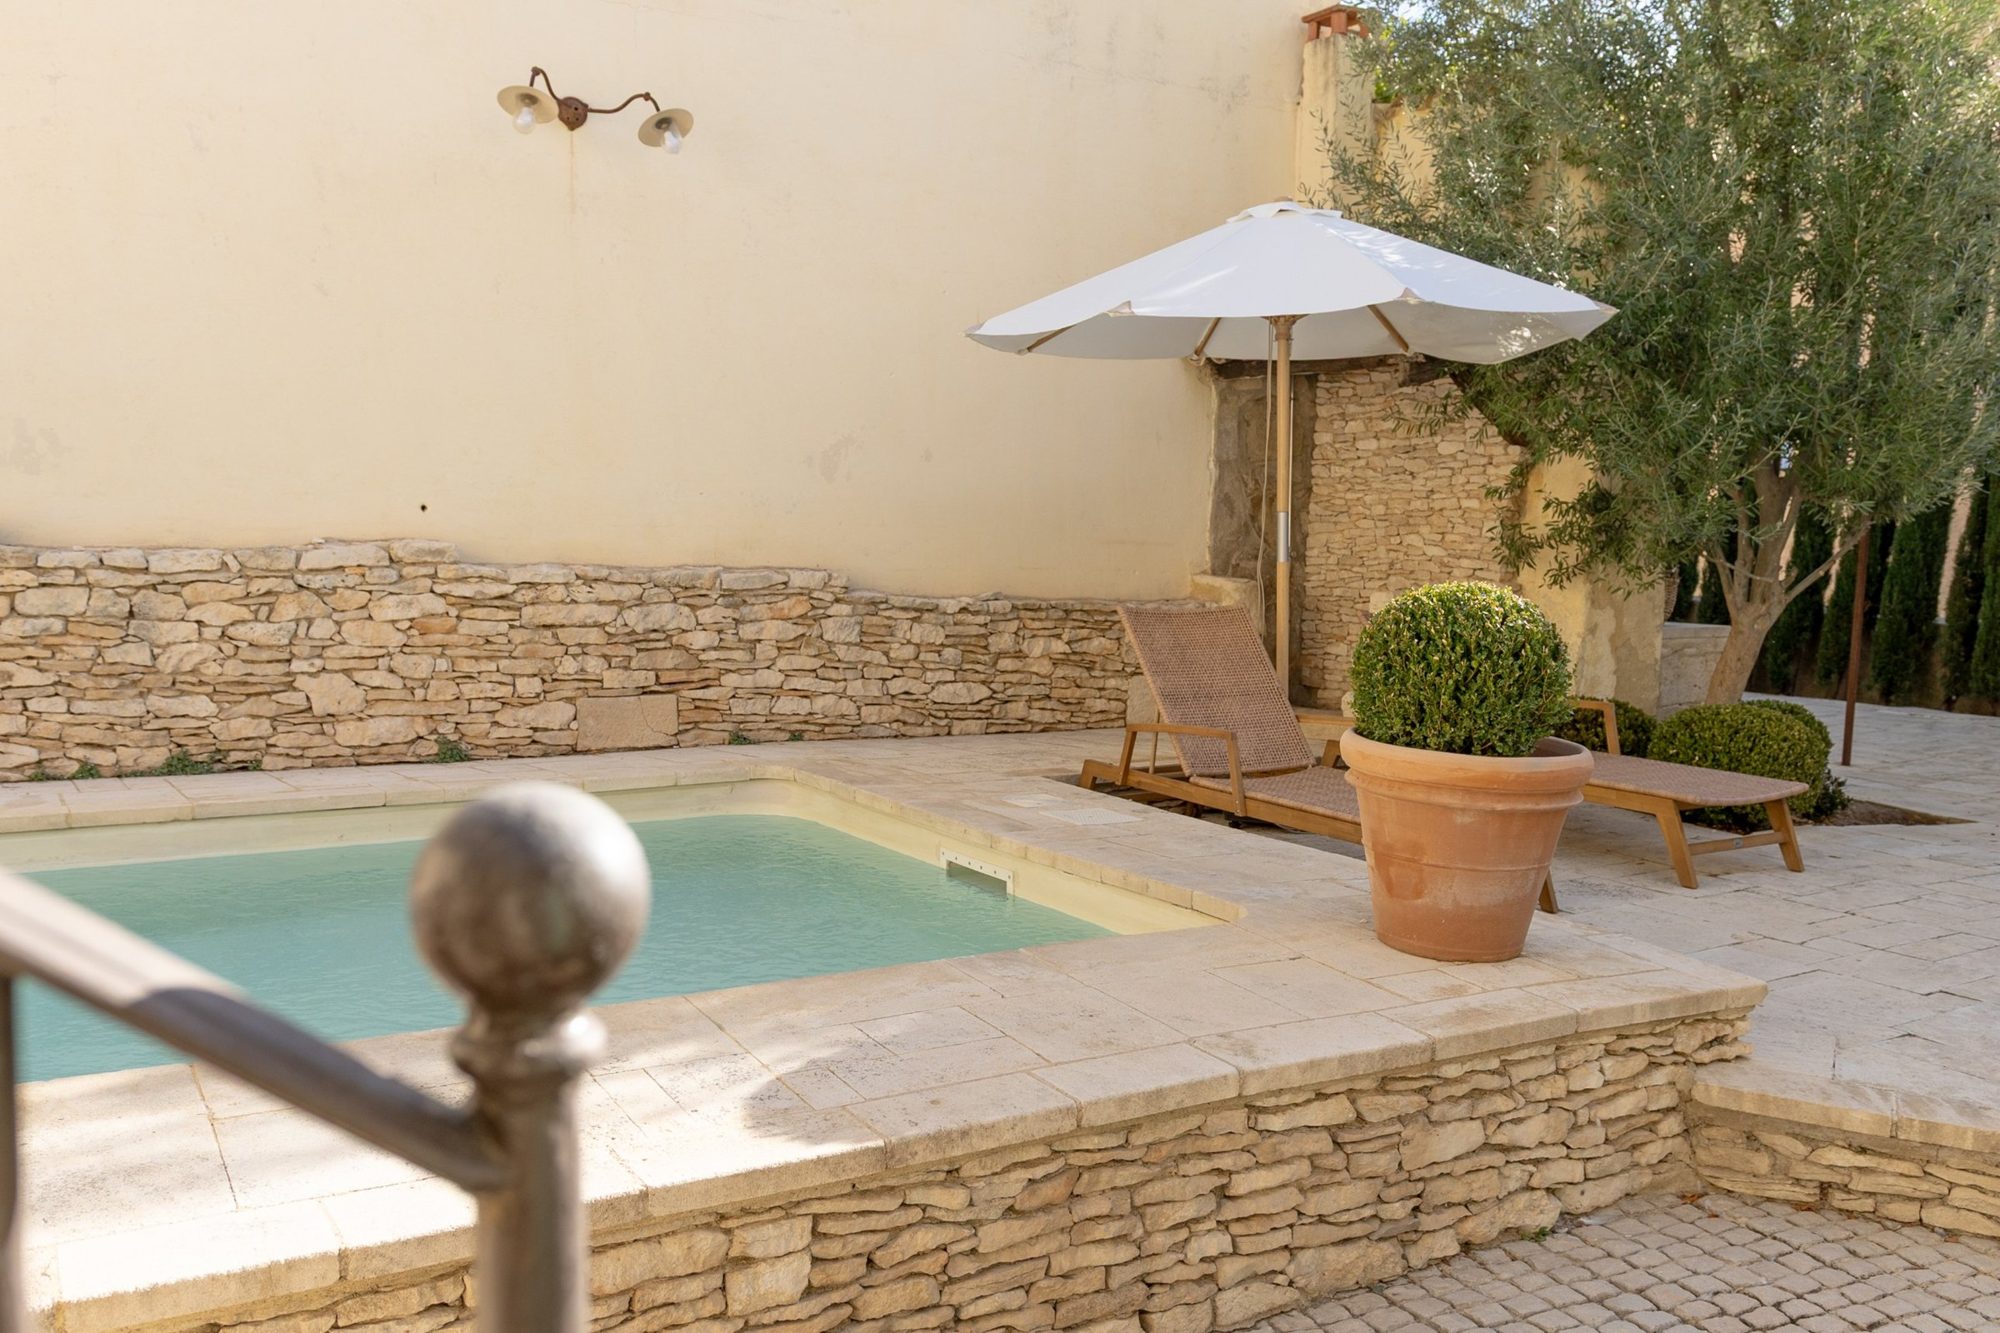 Provençal sun and stone
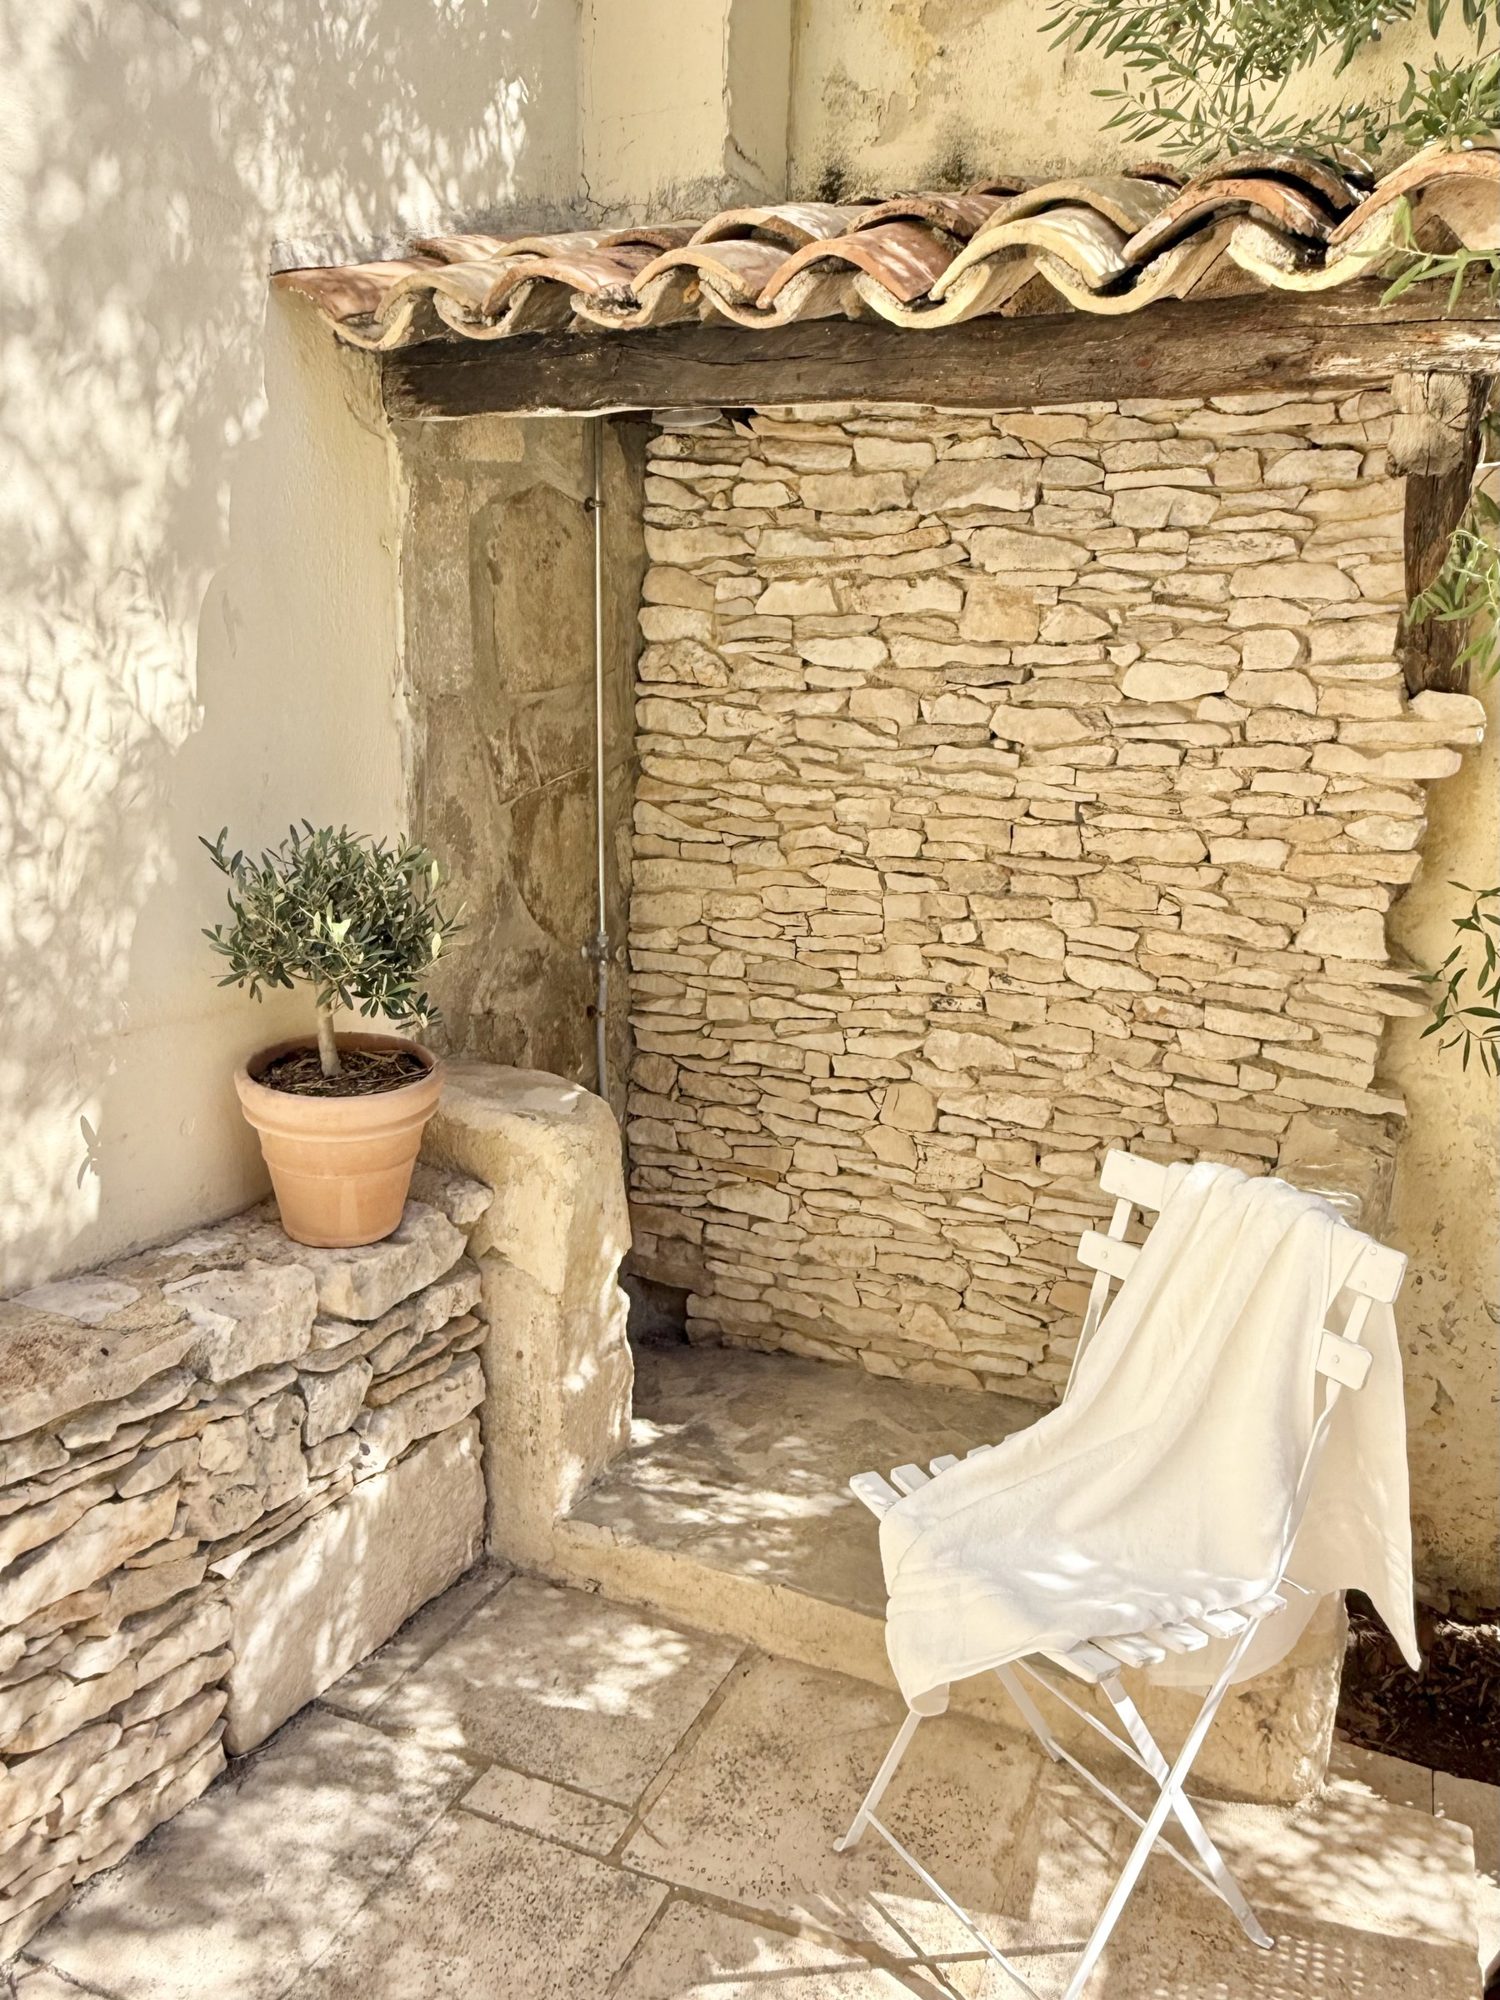 The outdoor shower
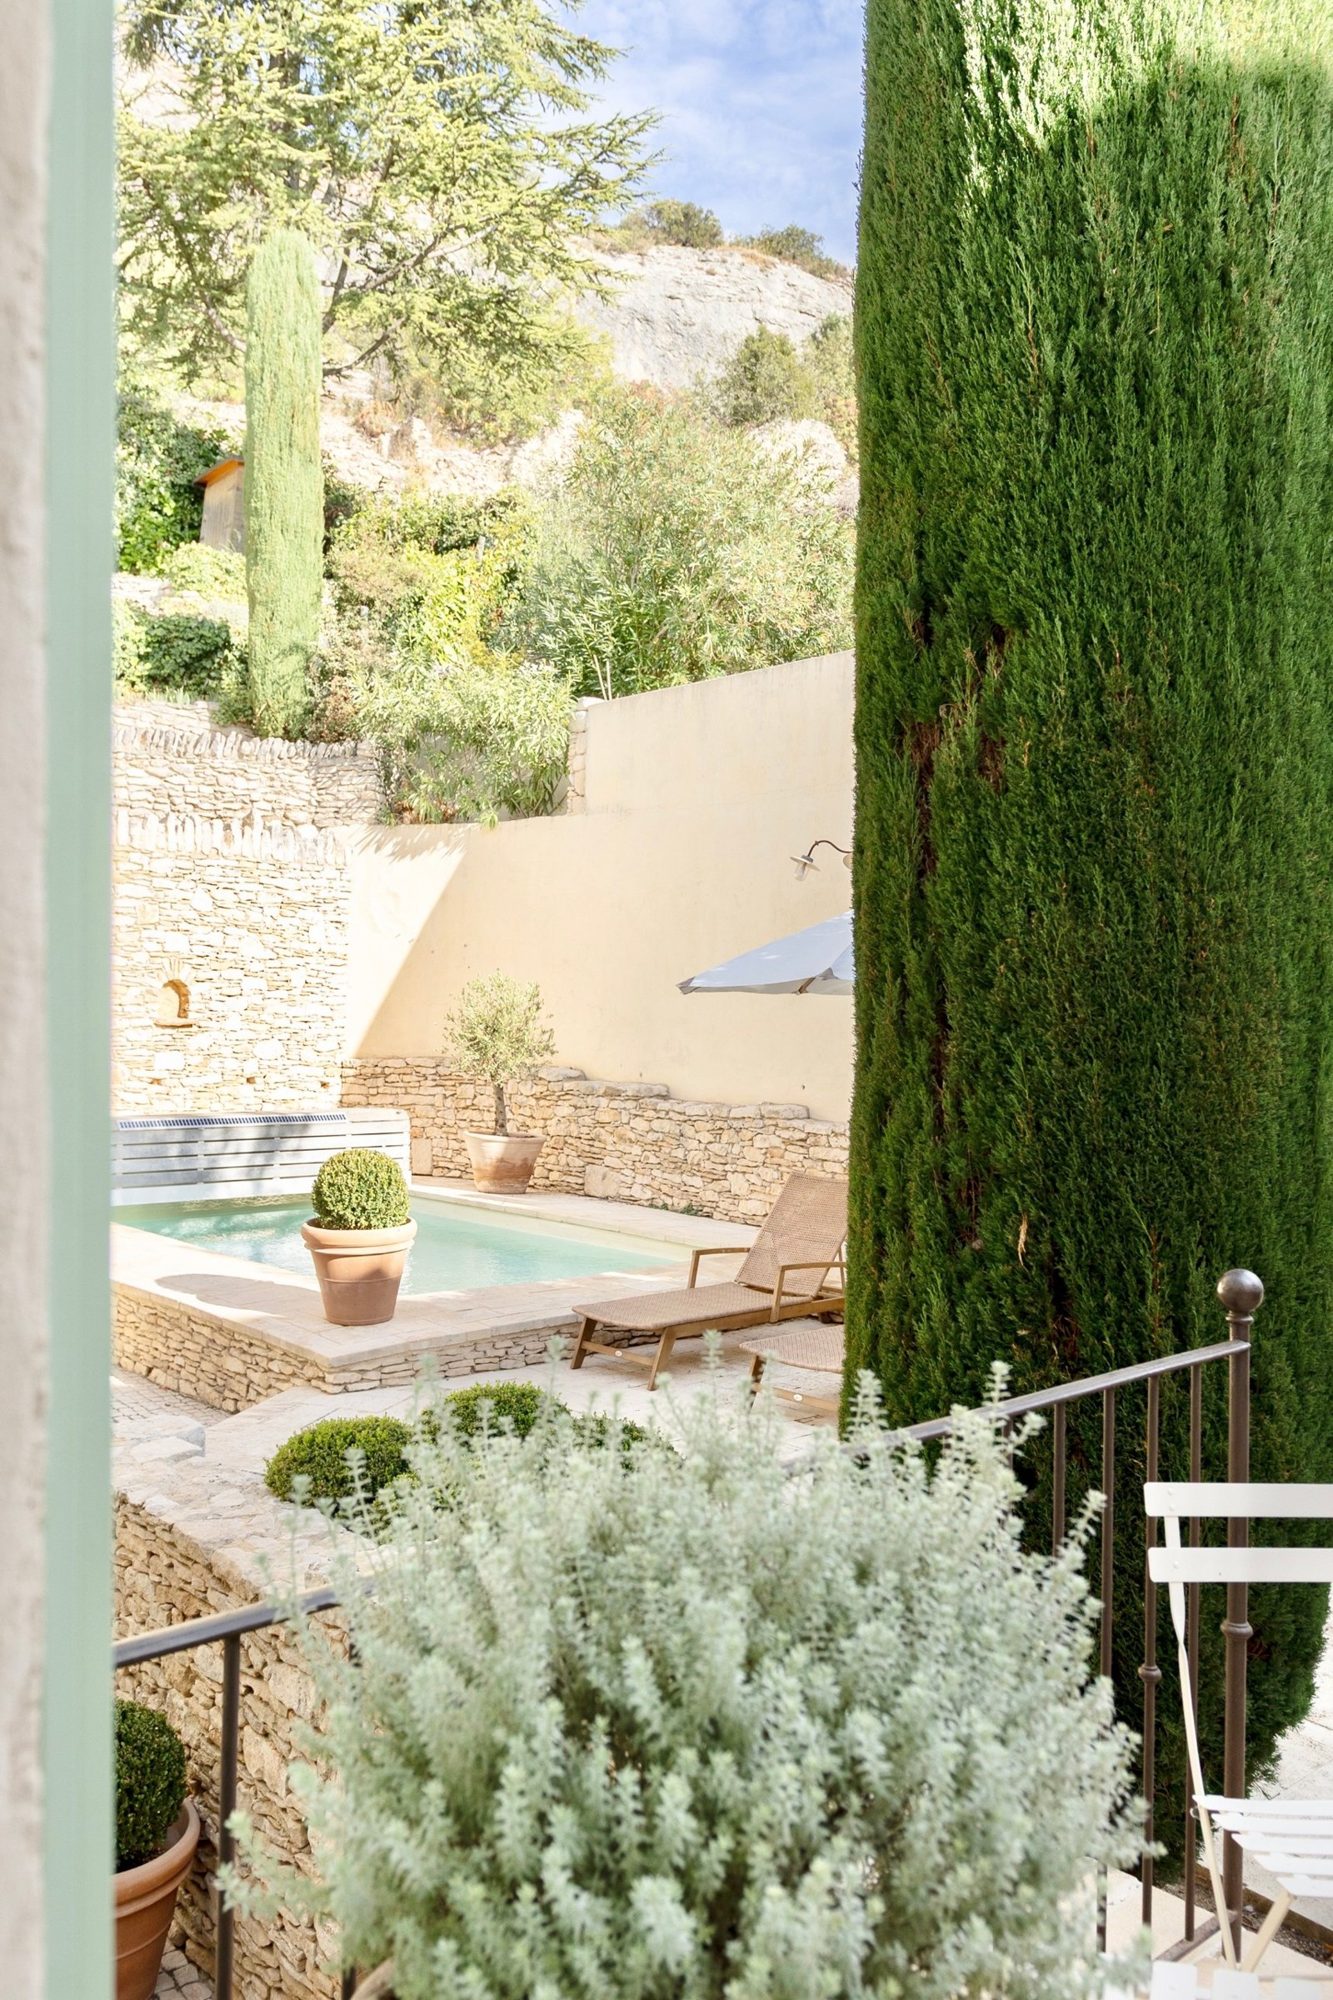 The pool from the front porch
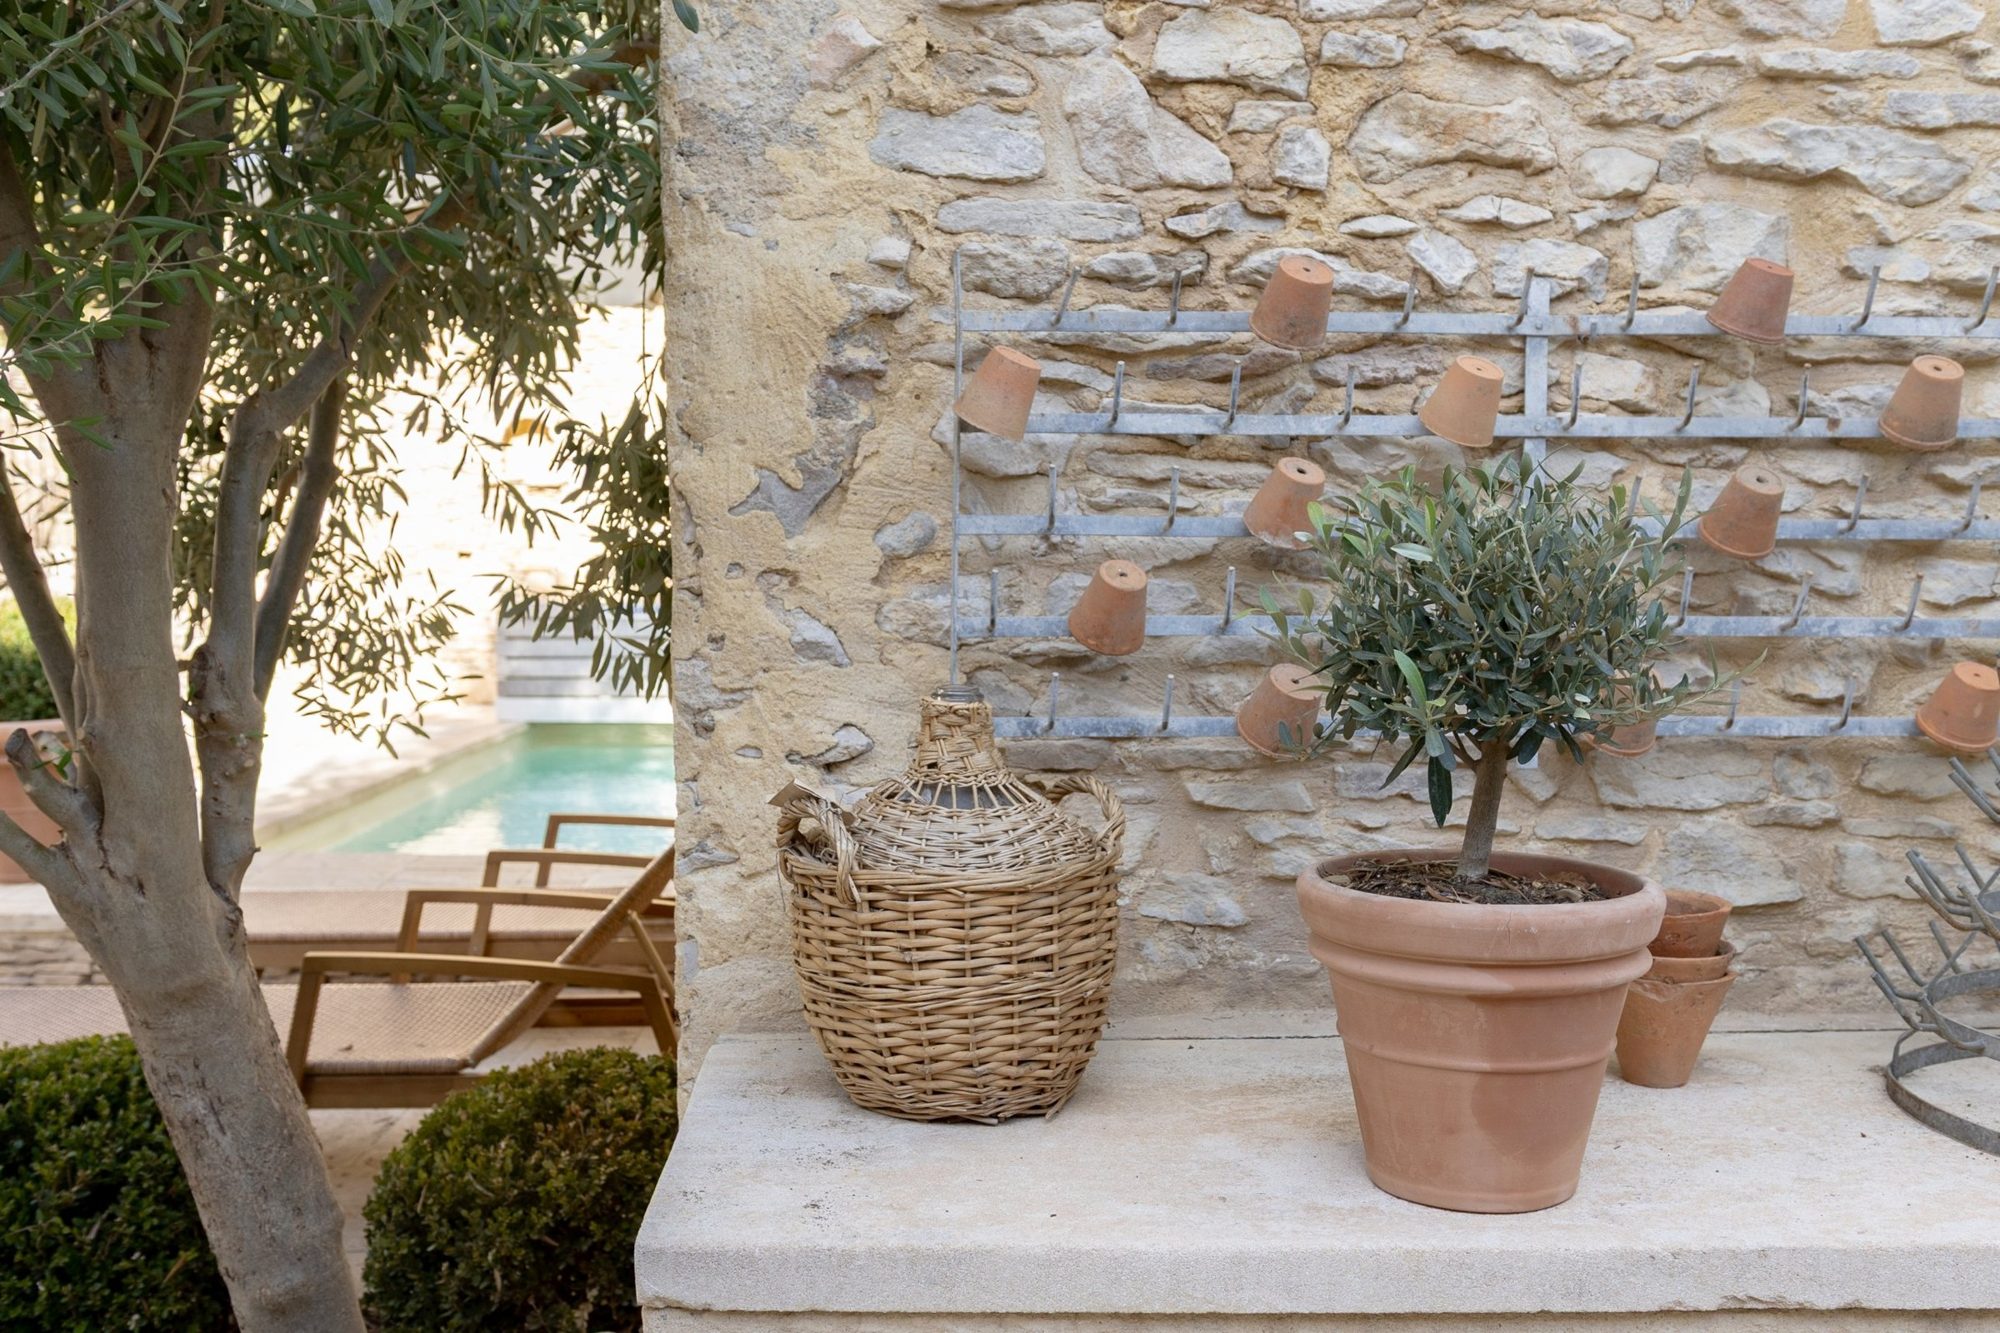 Stone console, terracotta pots and demijohn
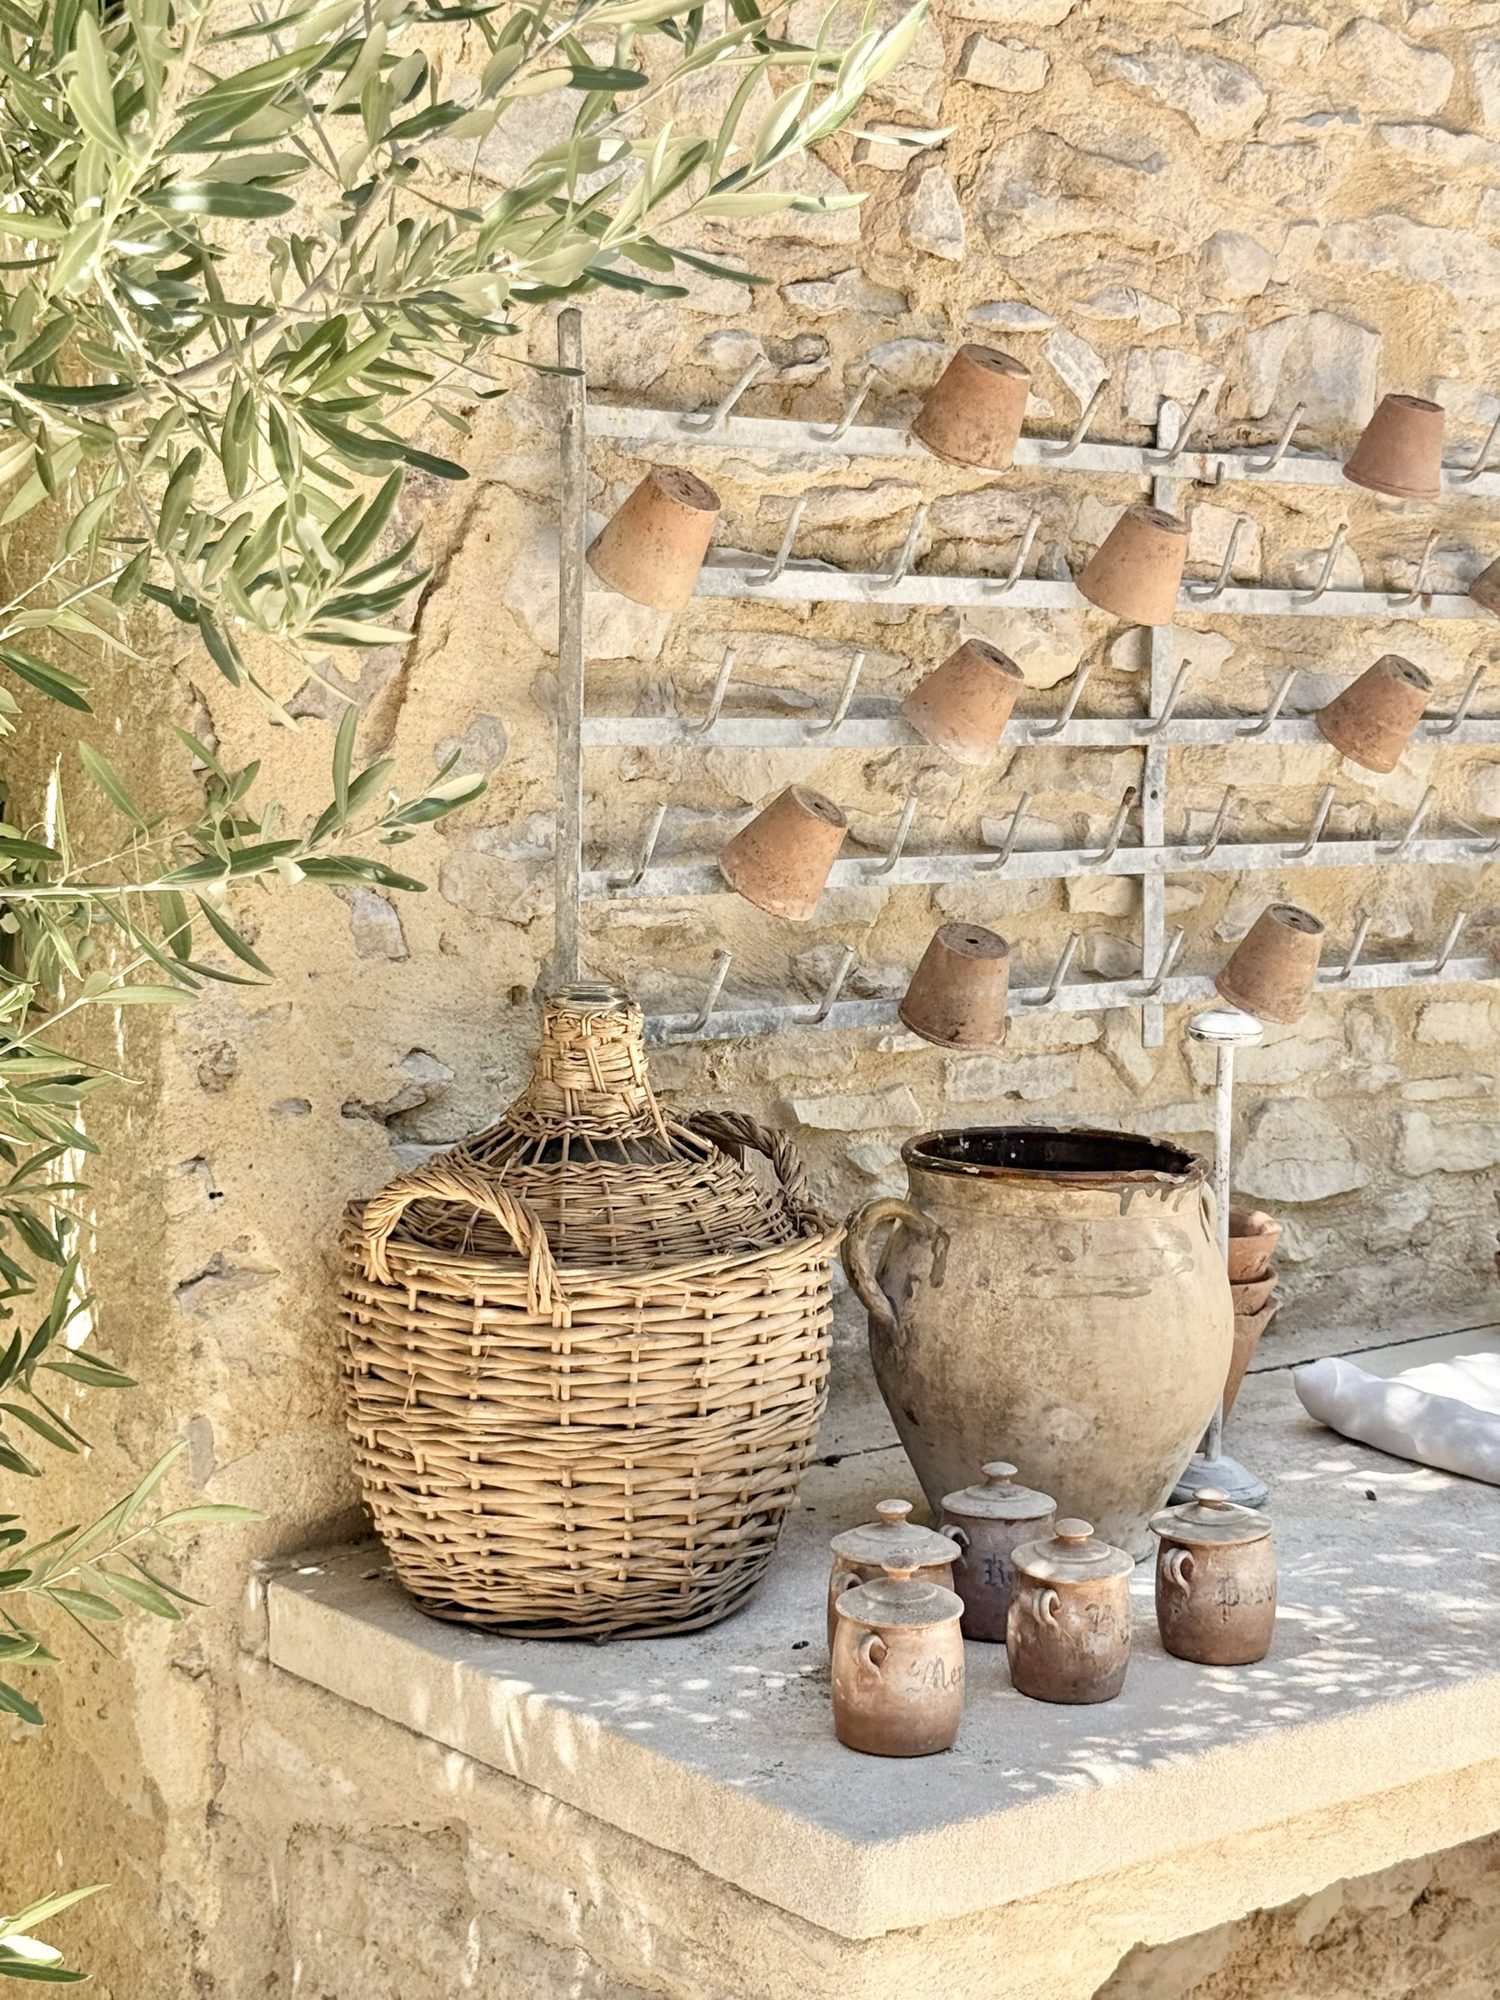 Old pots and stoneware
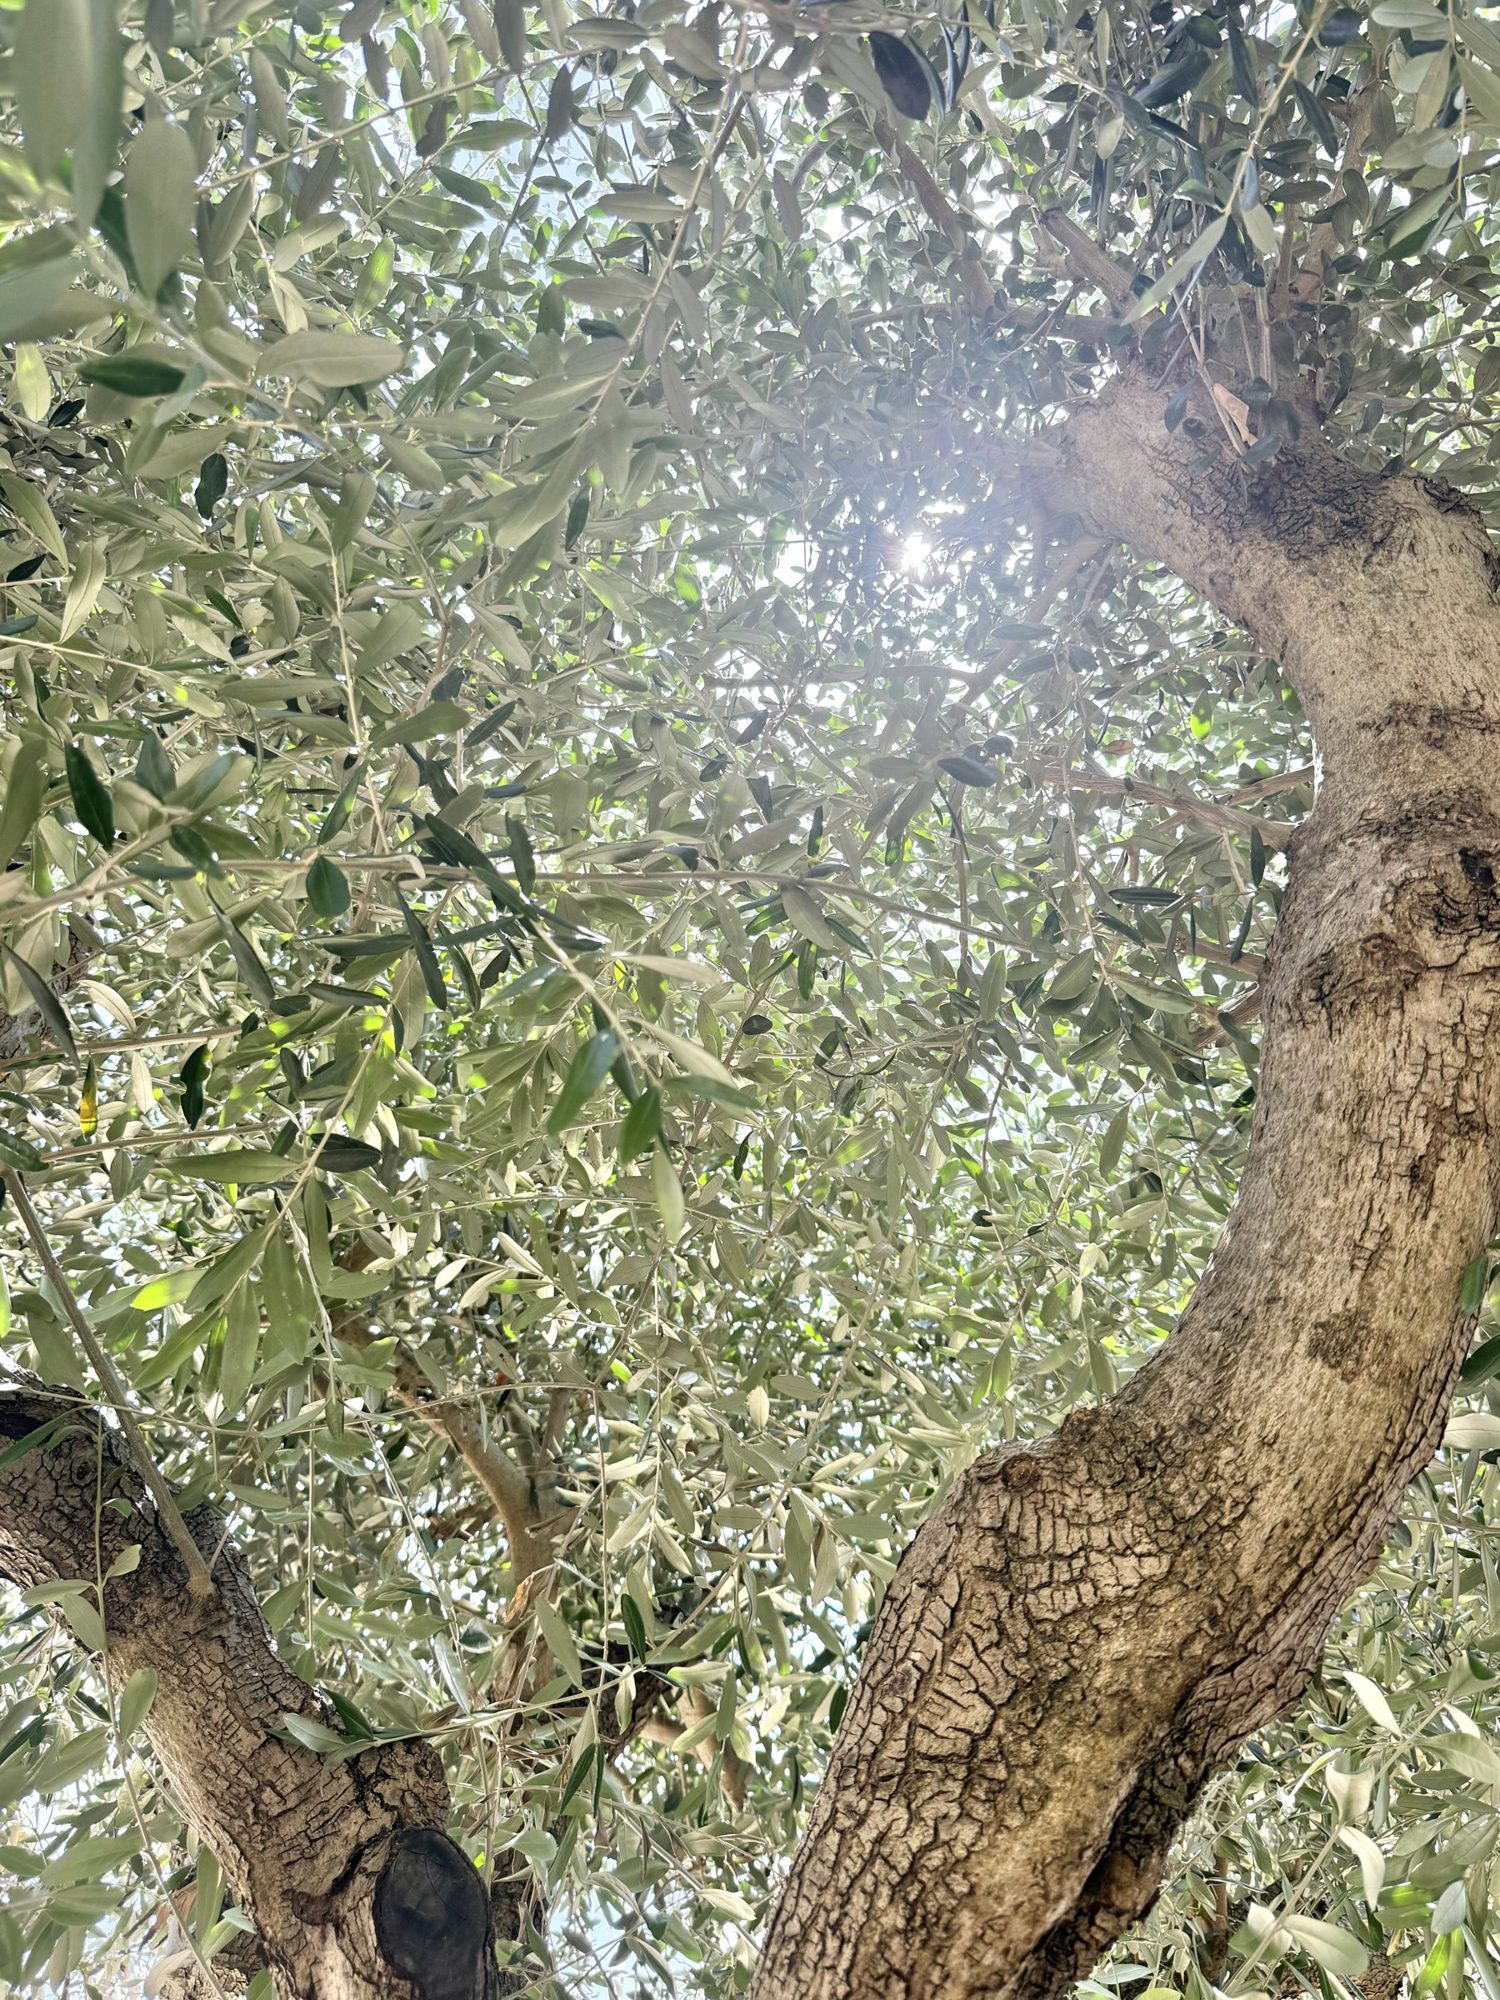 Beneath the olive tree
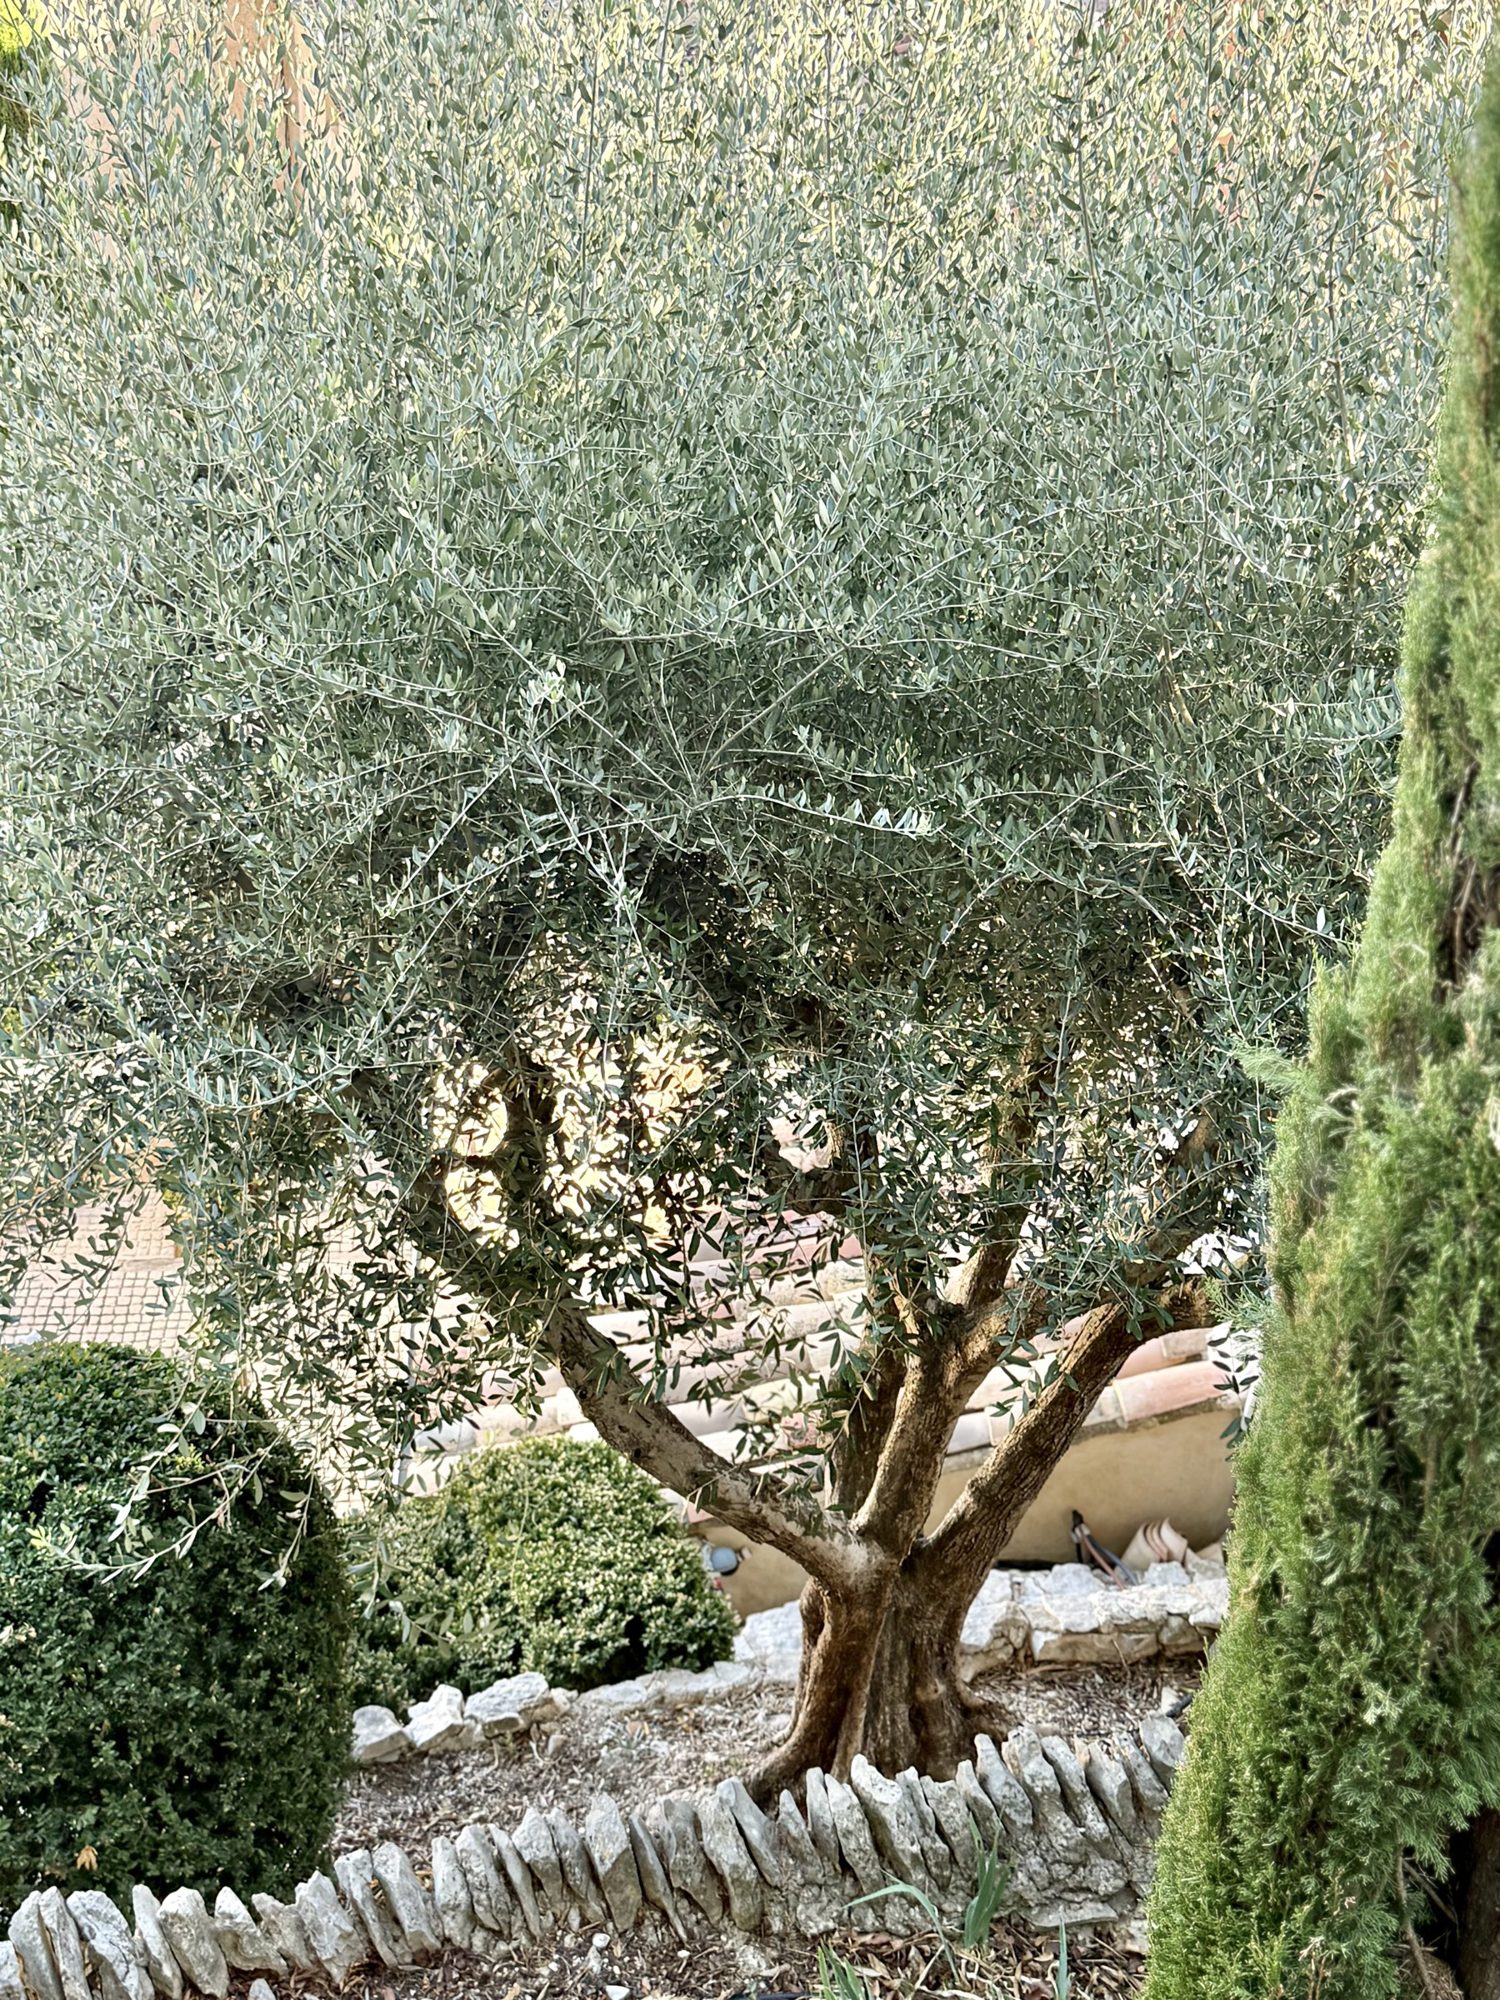 Olive and cypress
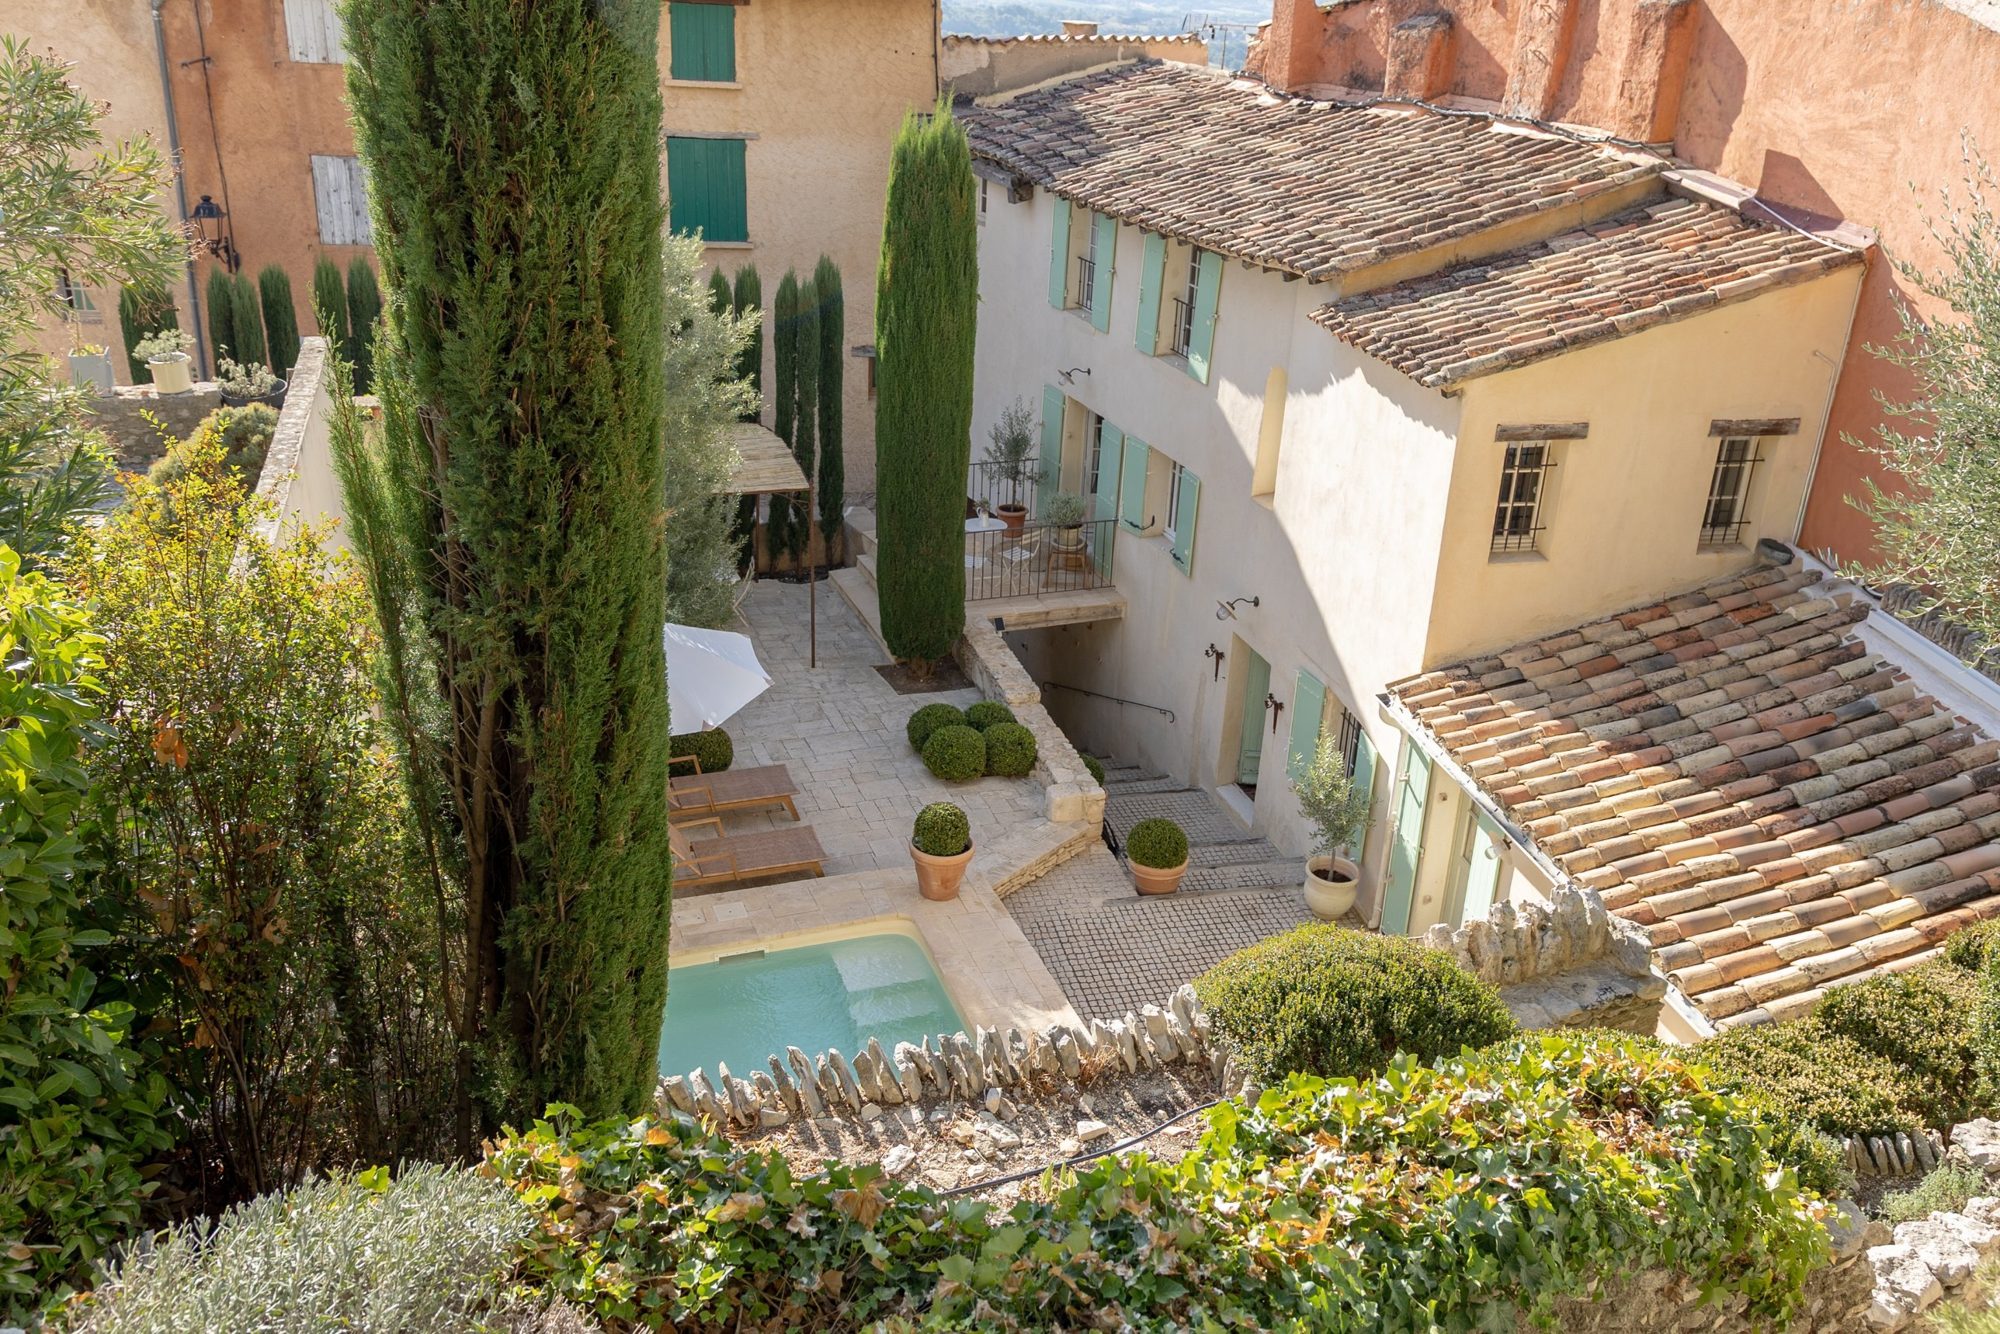 The house and pool from the terraced garden
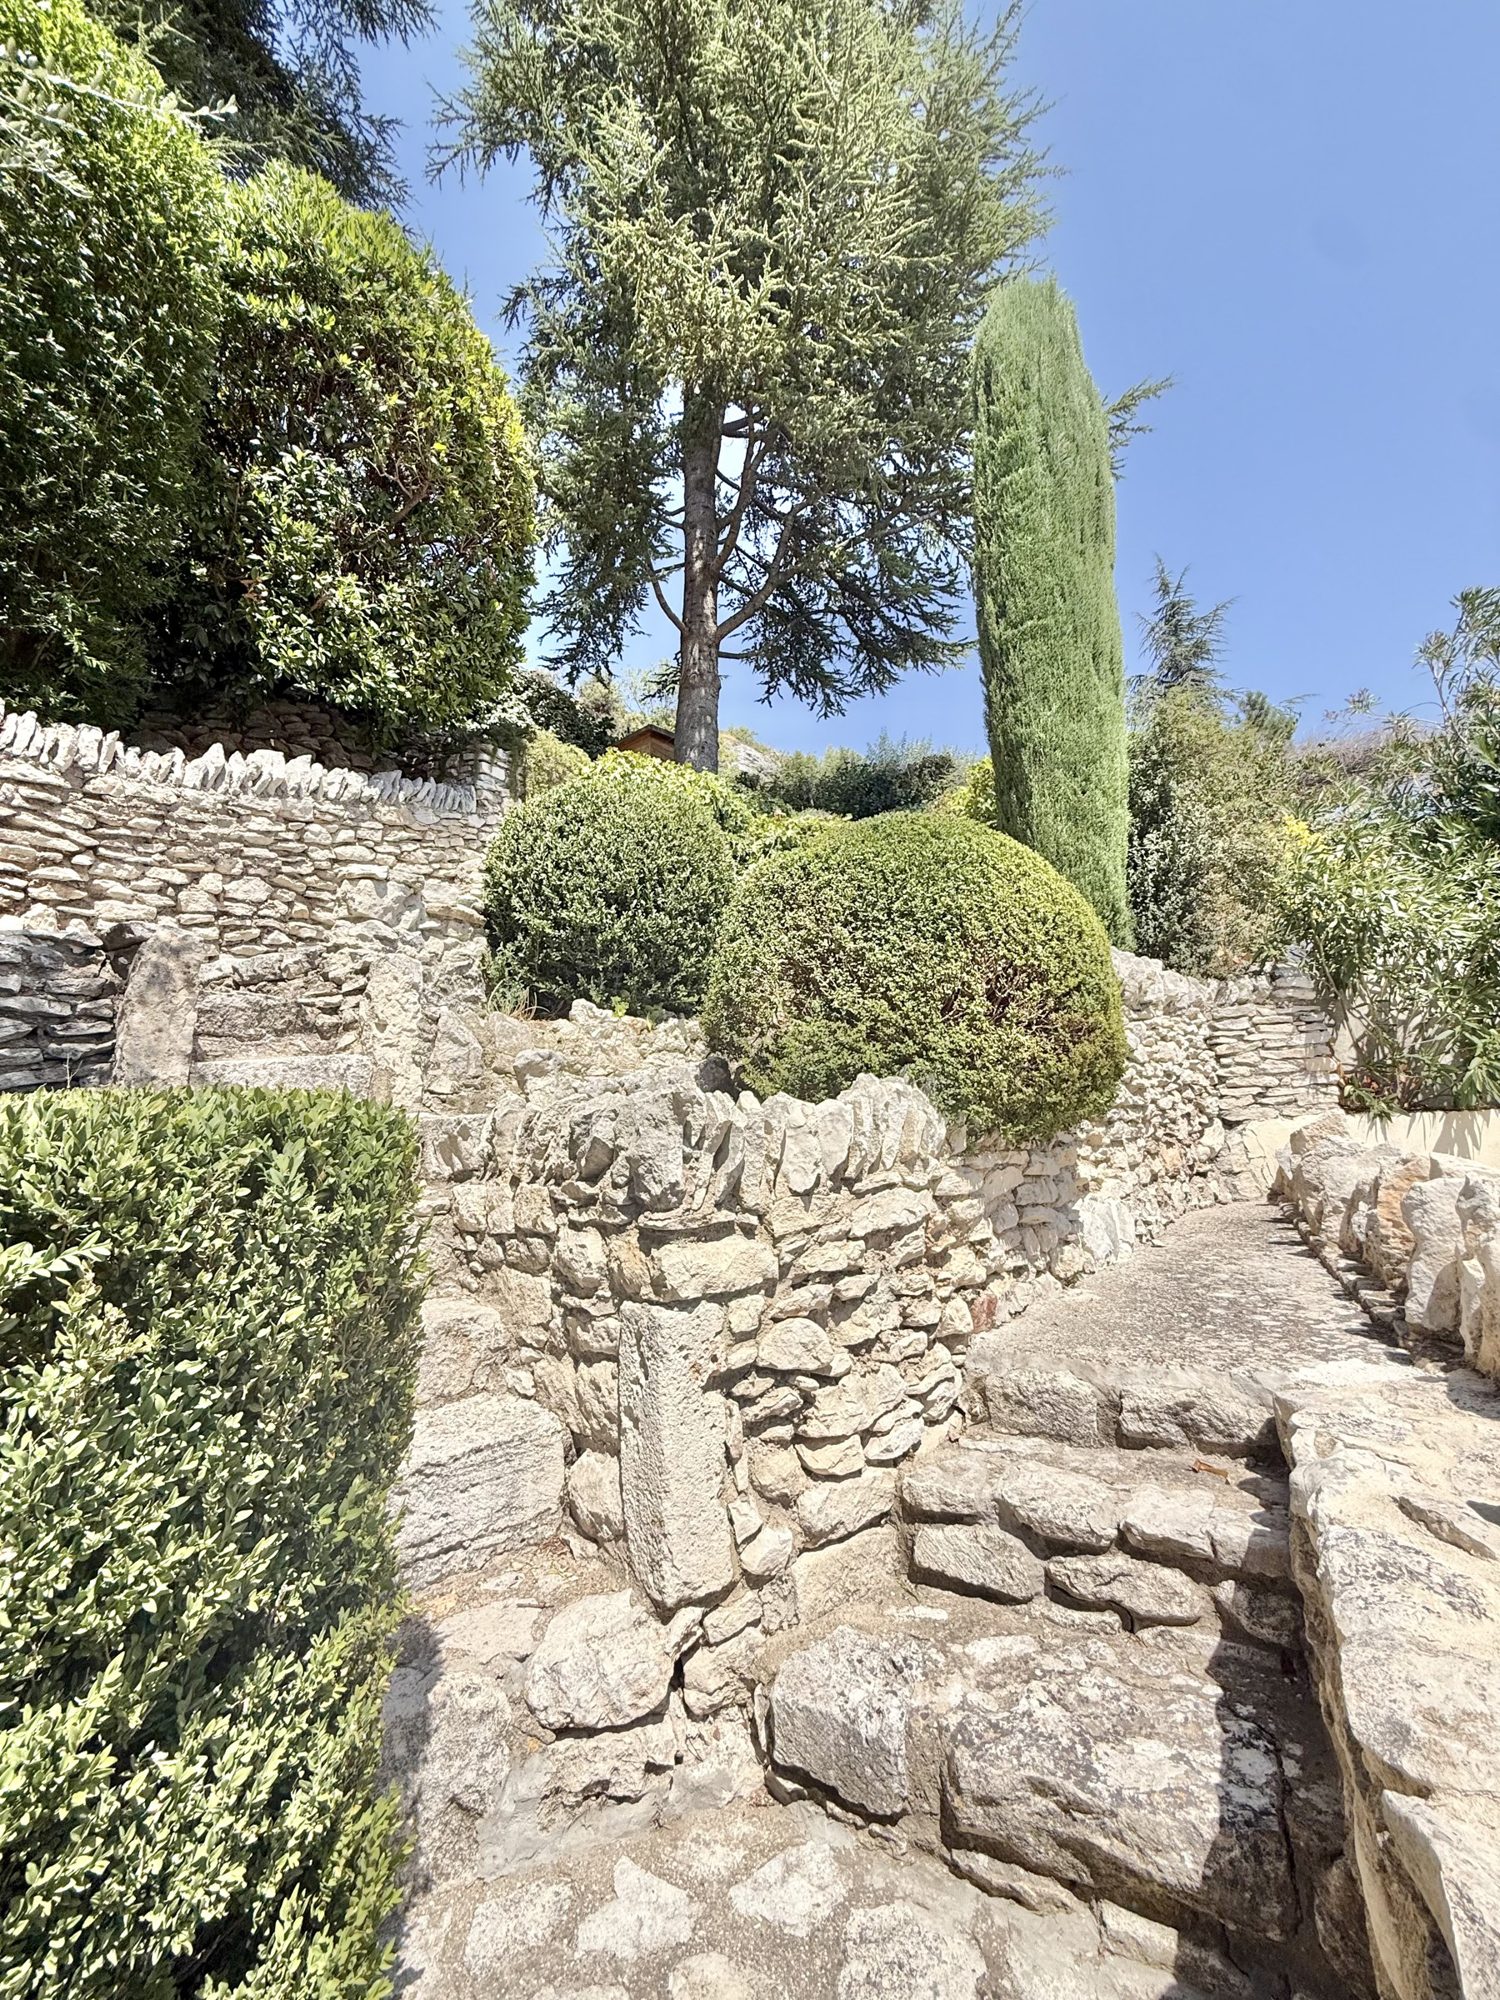 Dry-stone terrace walls
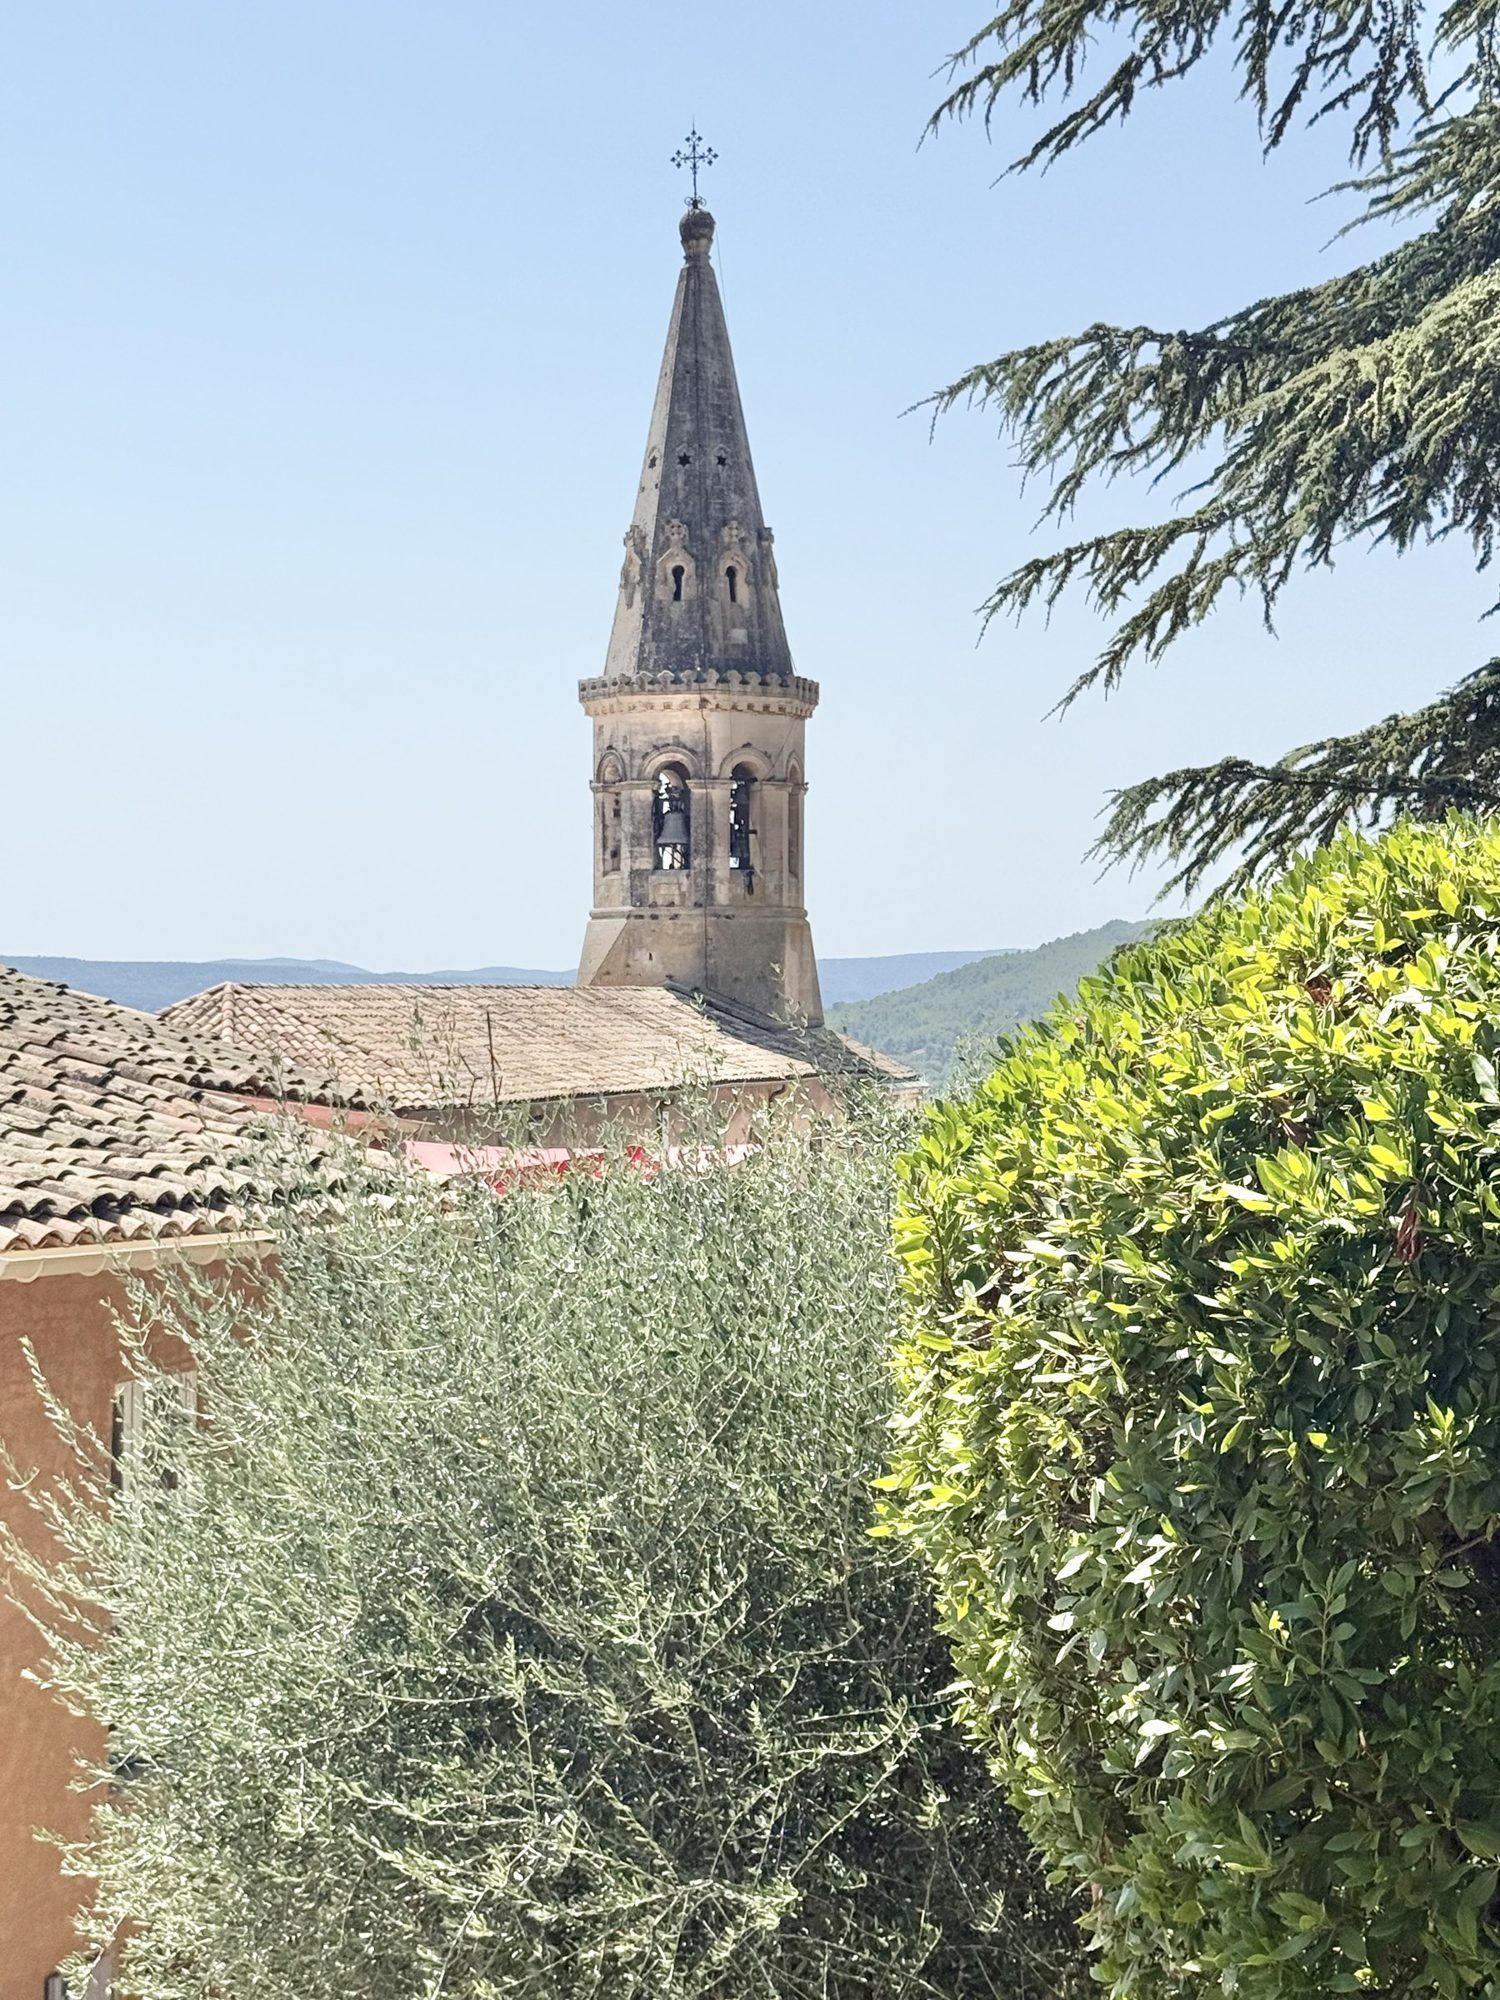 Église Saint-Étienne from the terraces
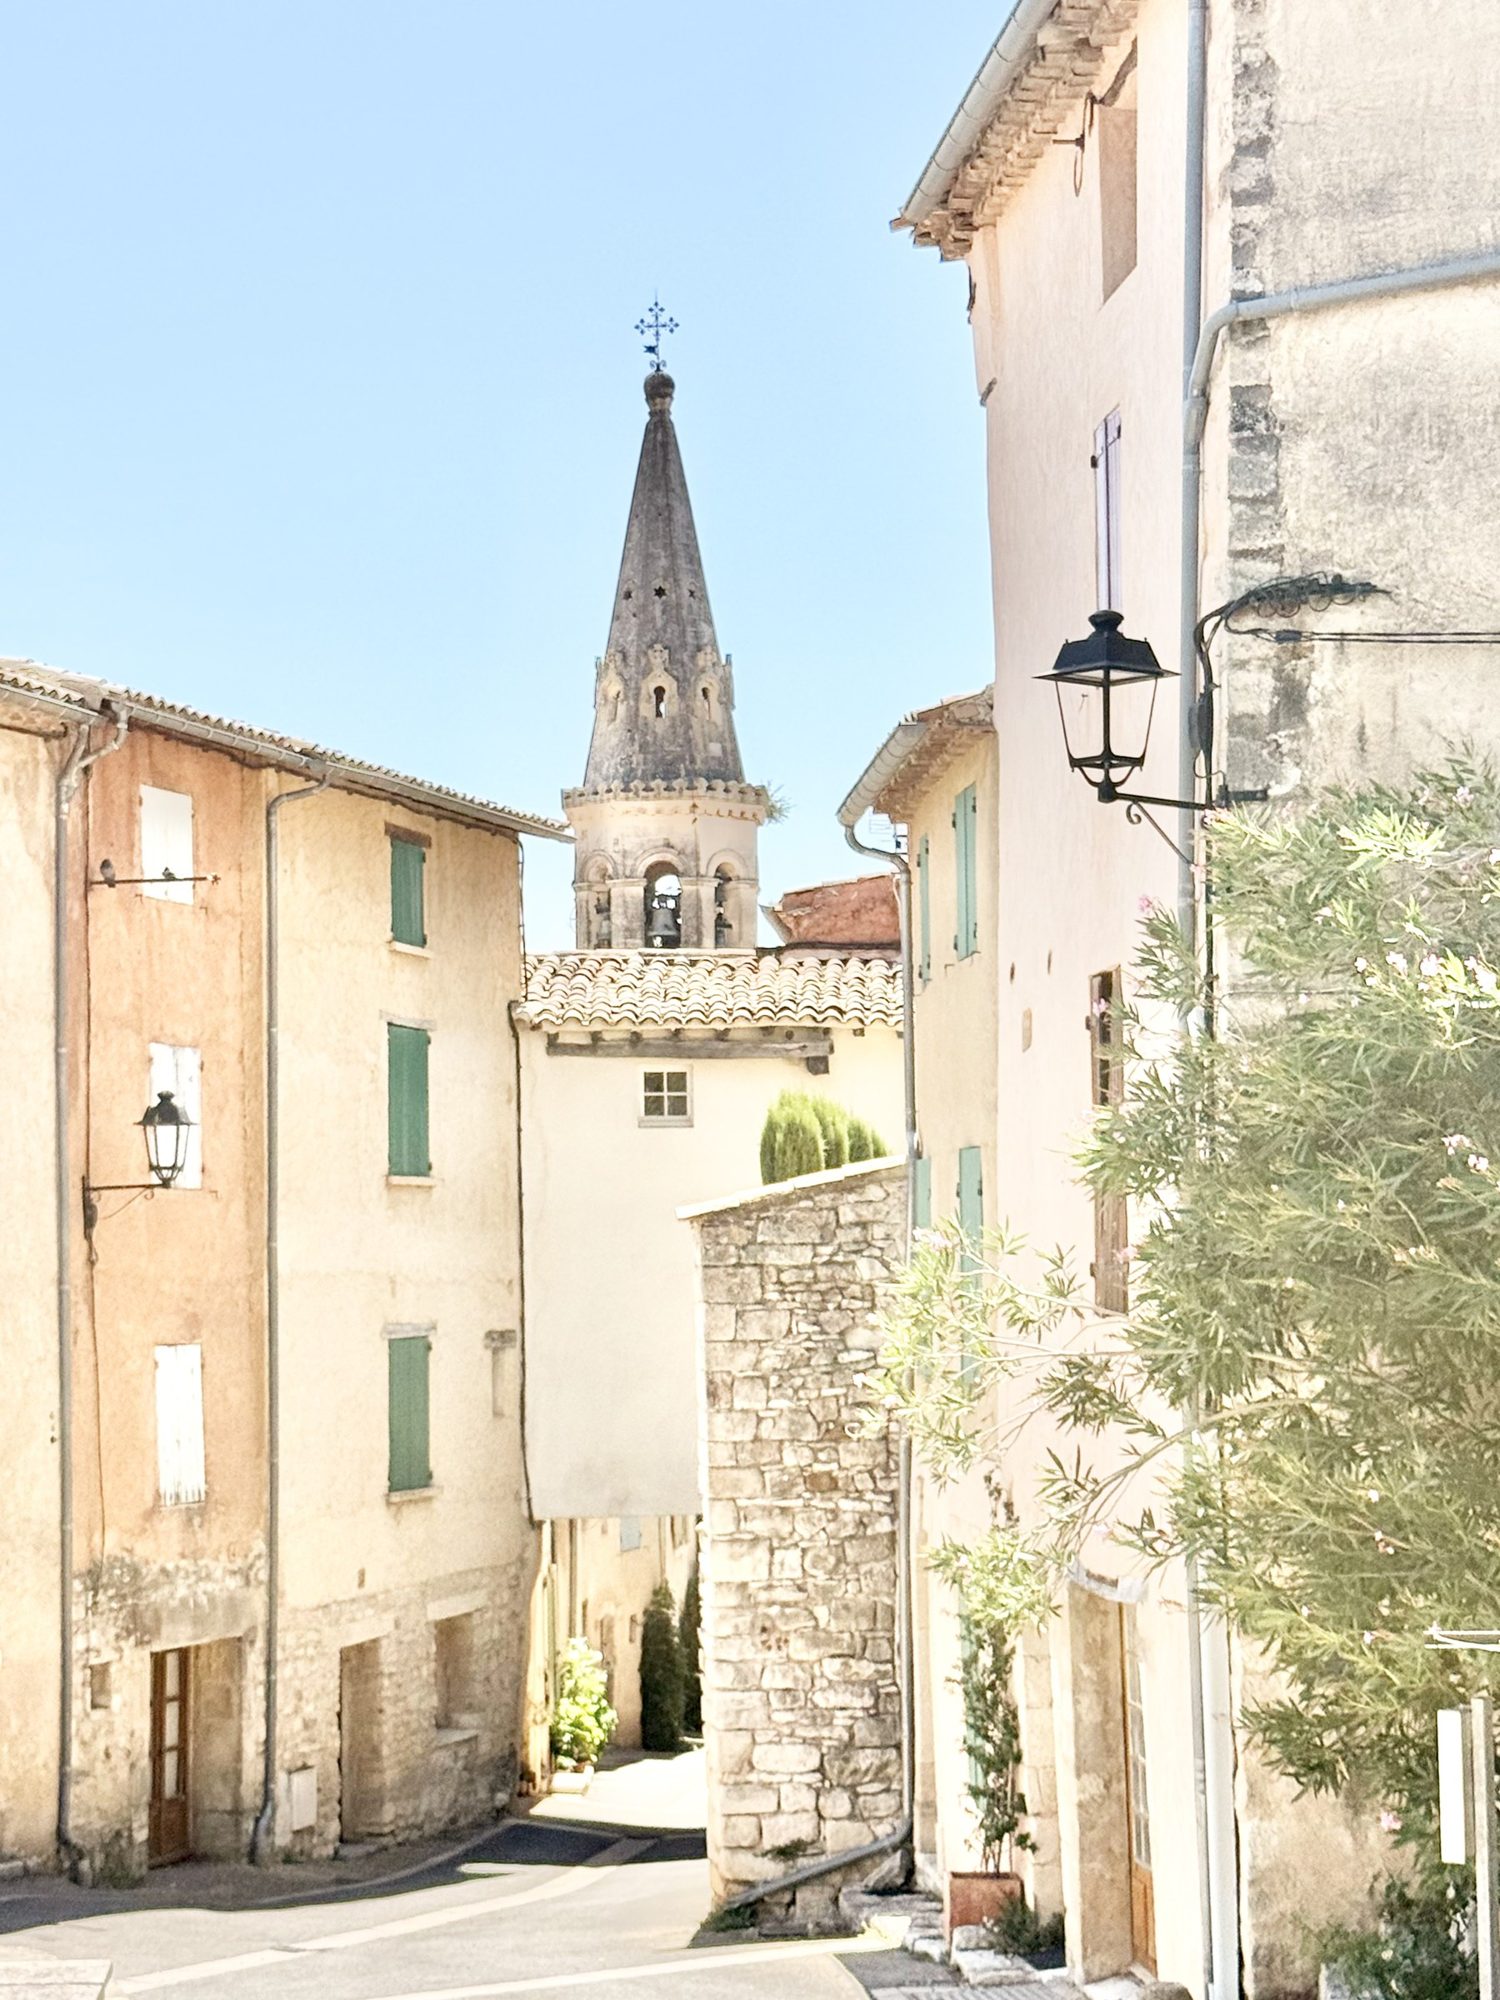 Above the lane is the living room of Maison Placette
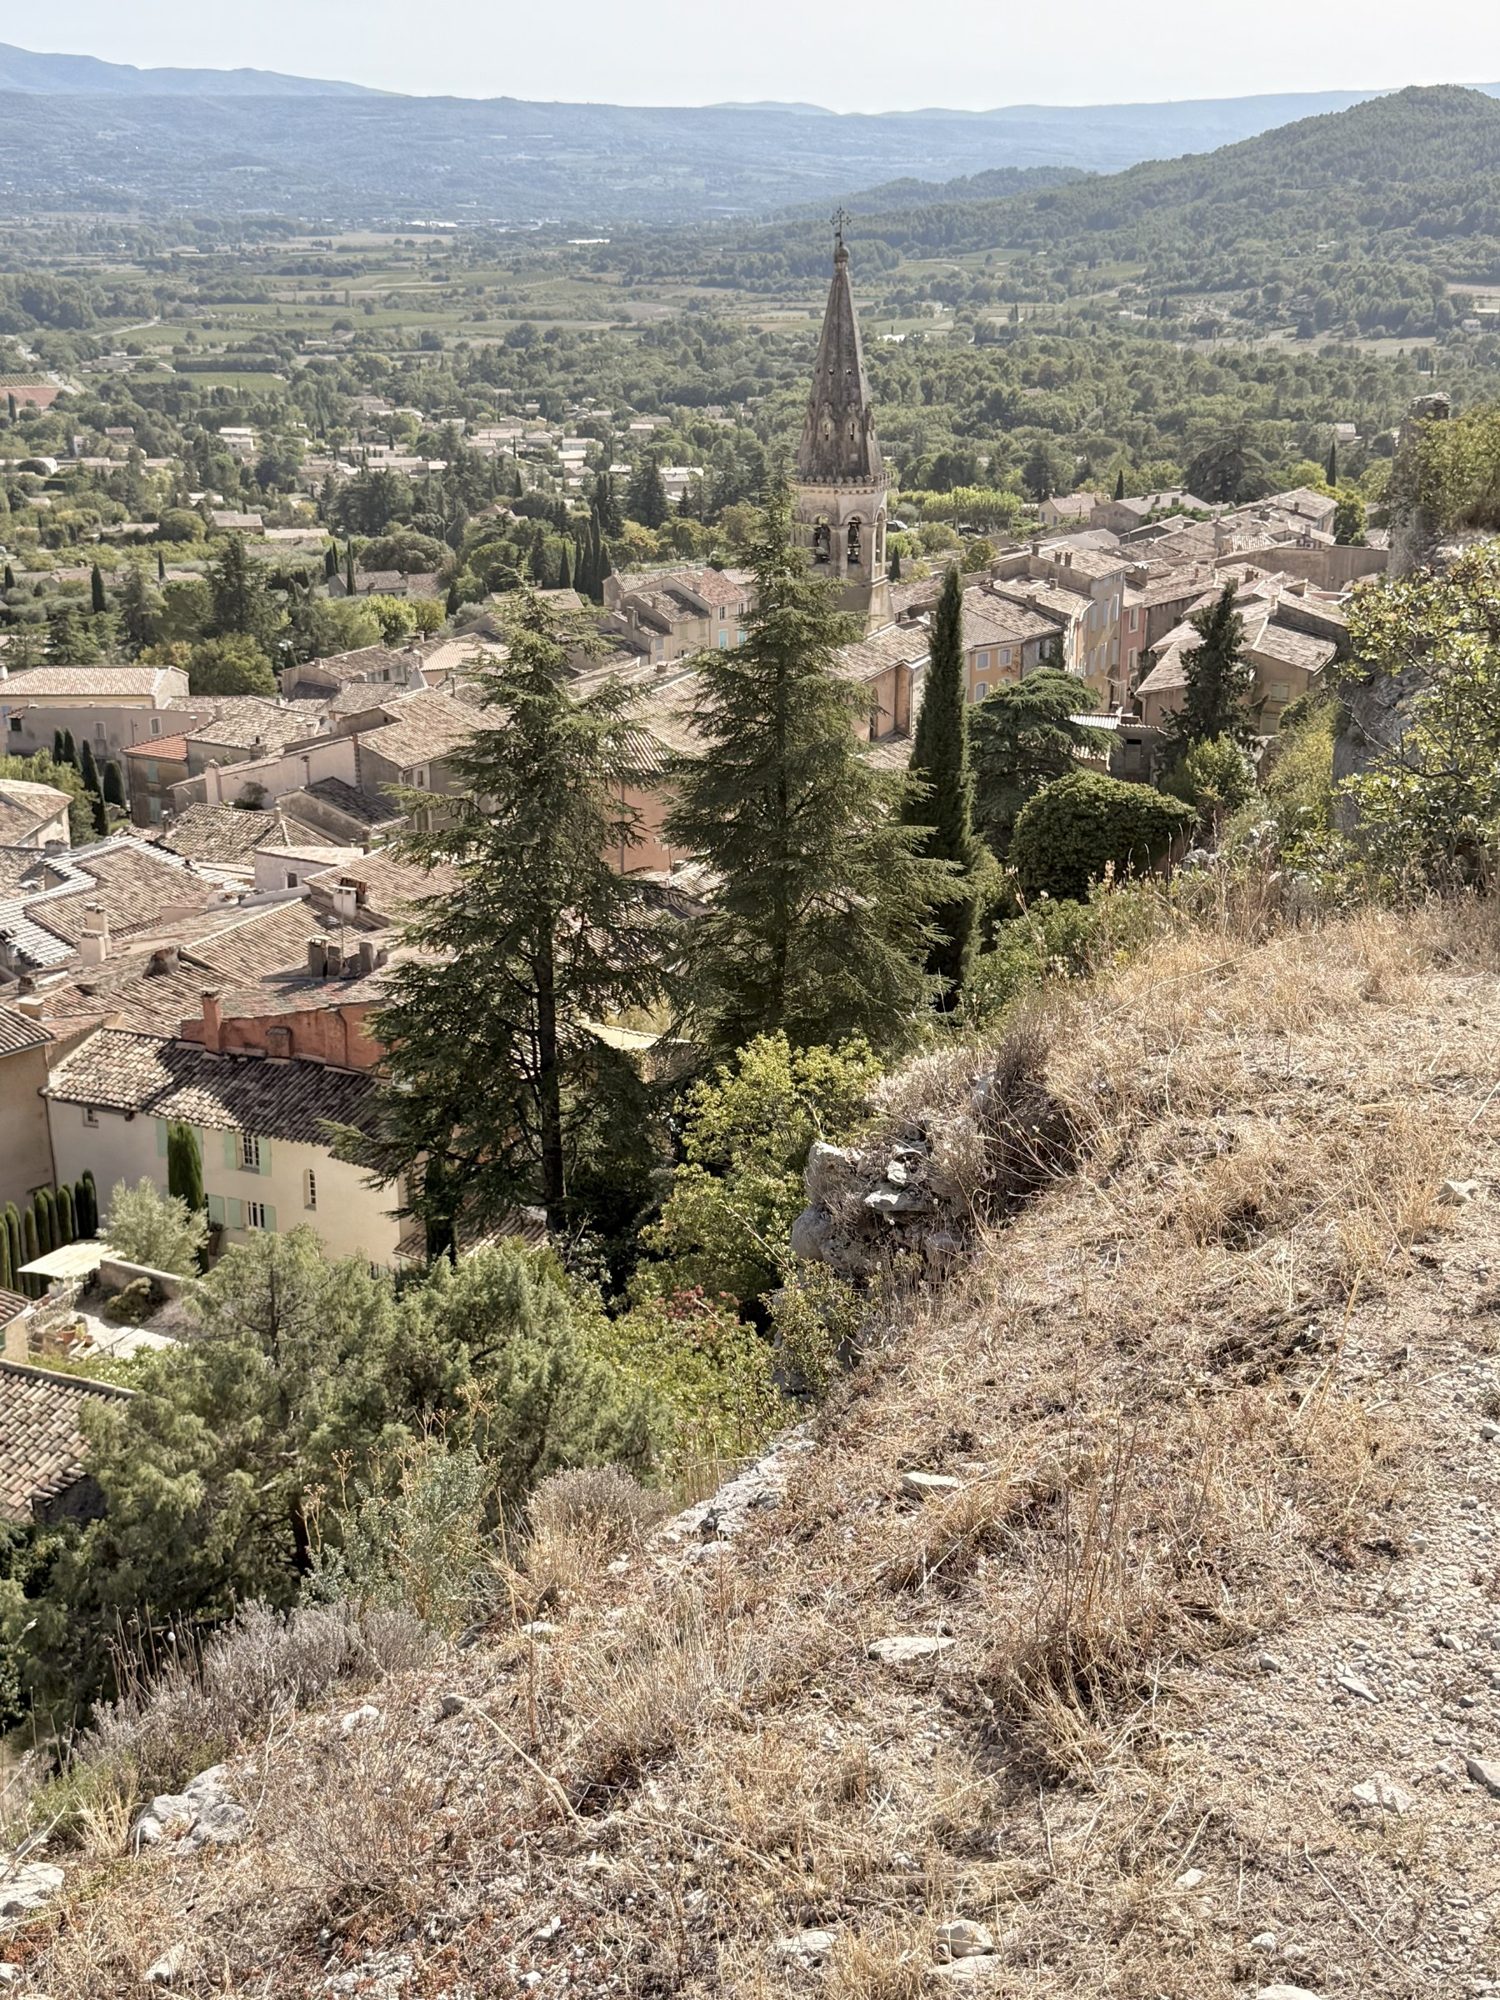 Over Maison Placette and the village rooftops to the Luberon
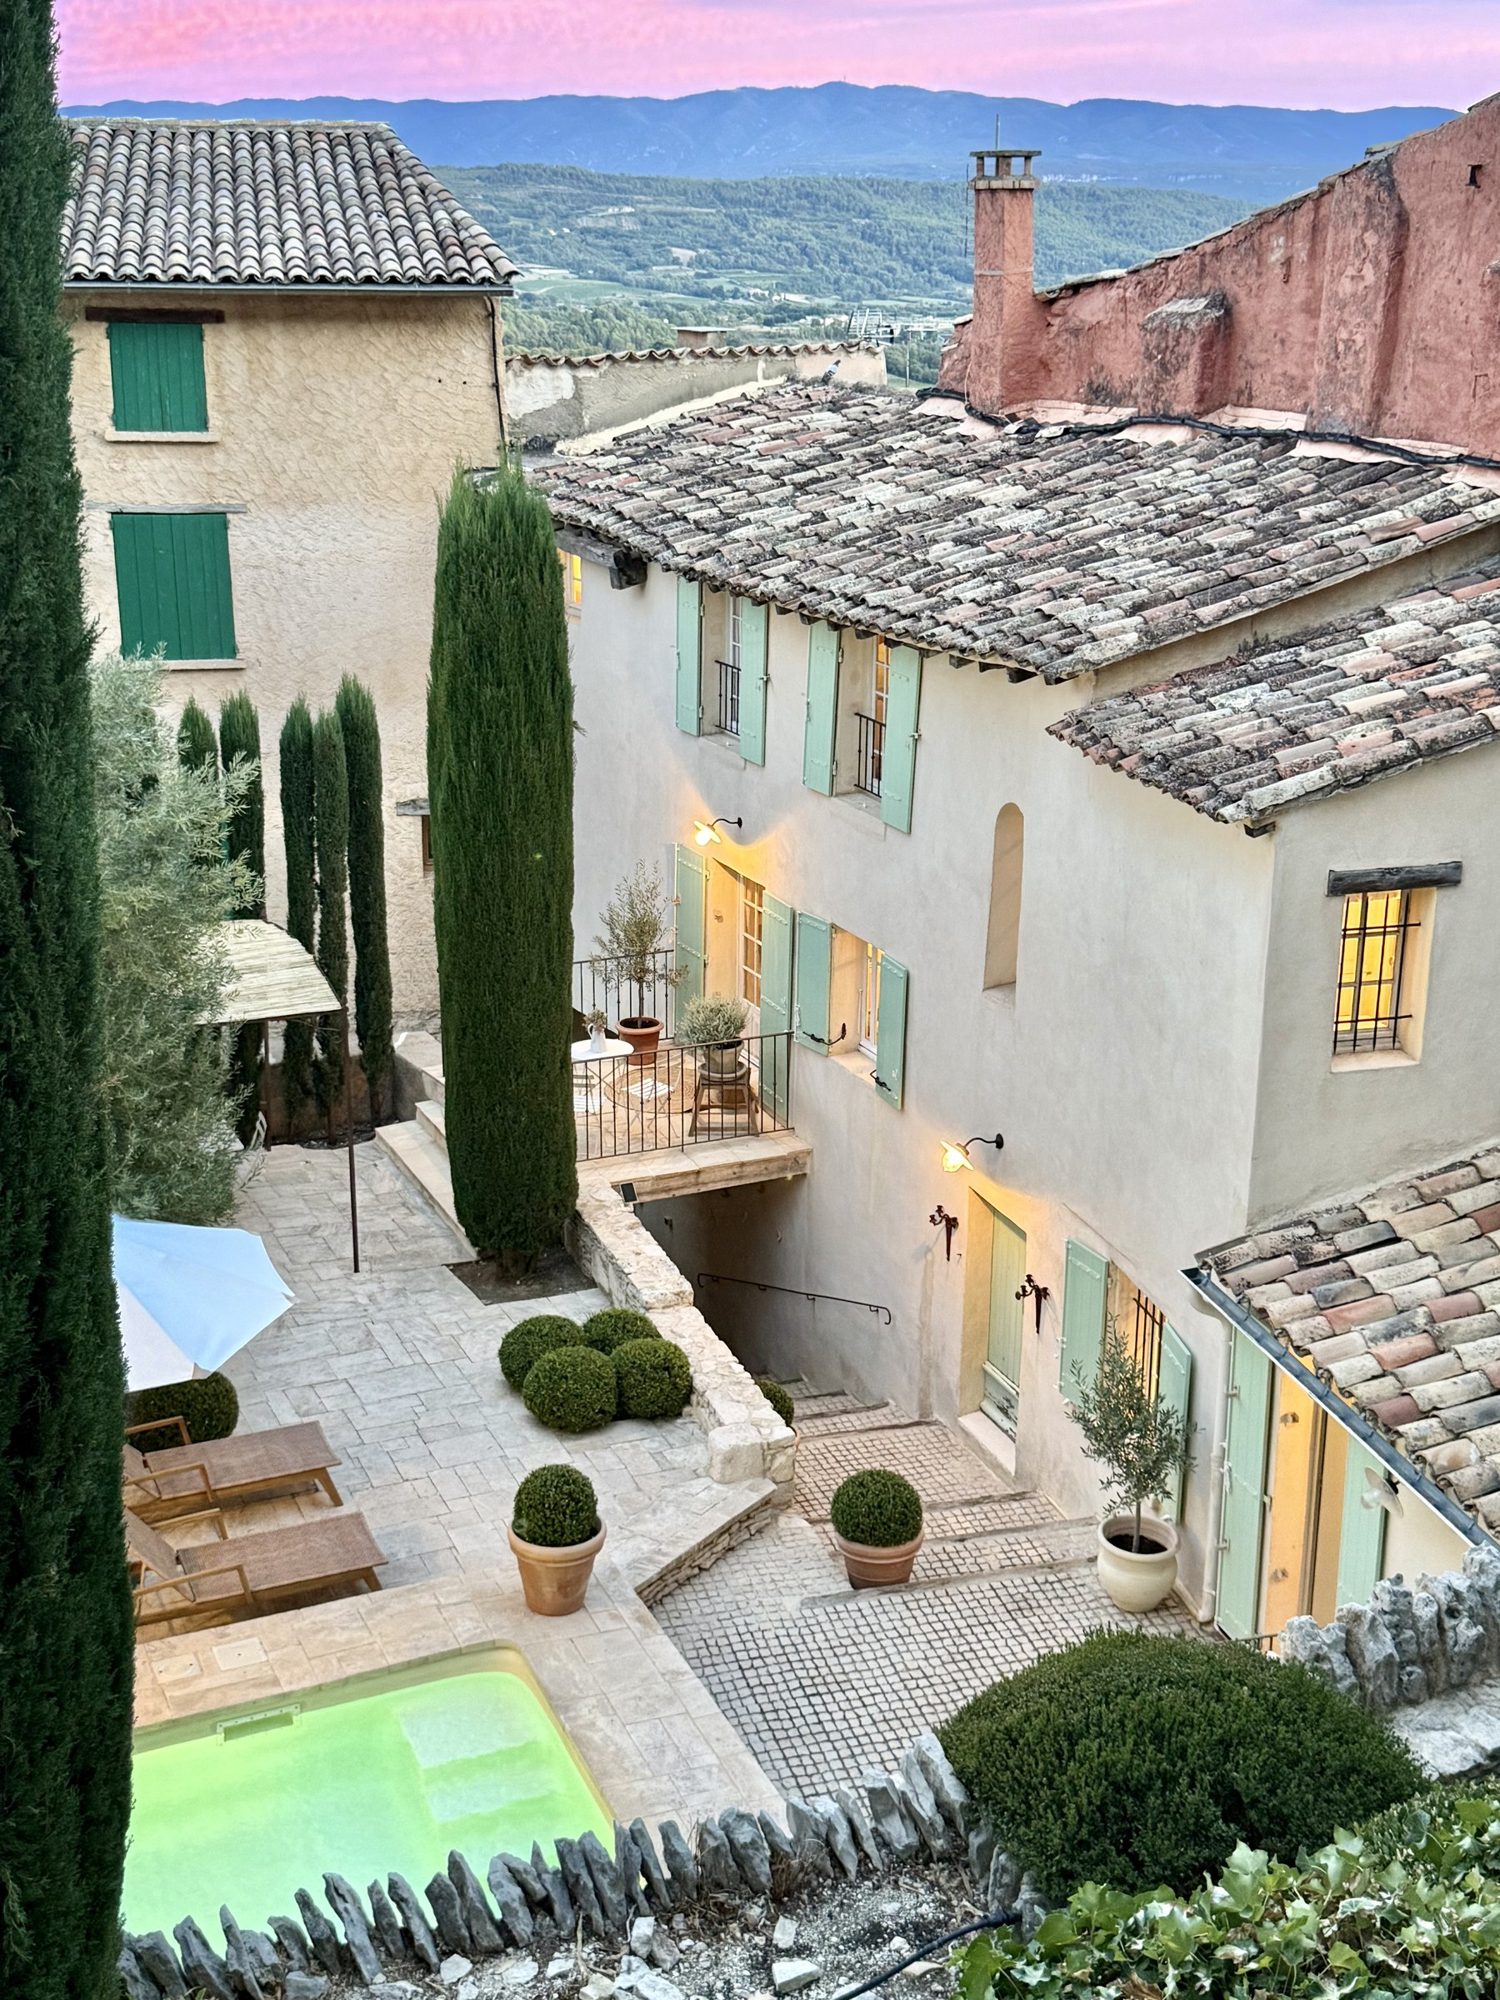 Sunset over the Luberon
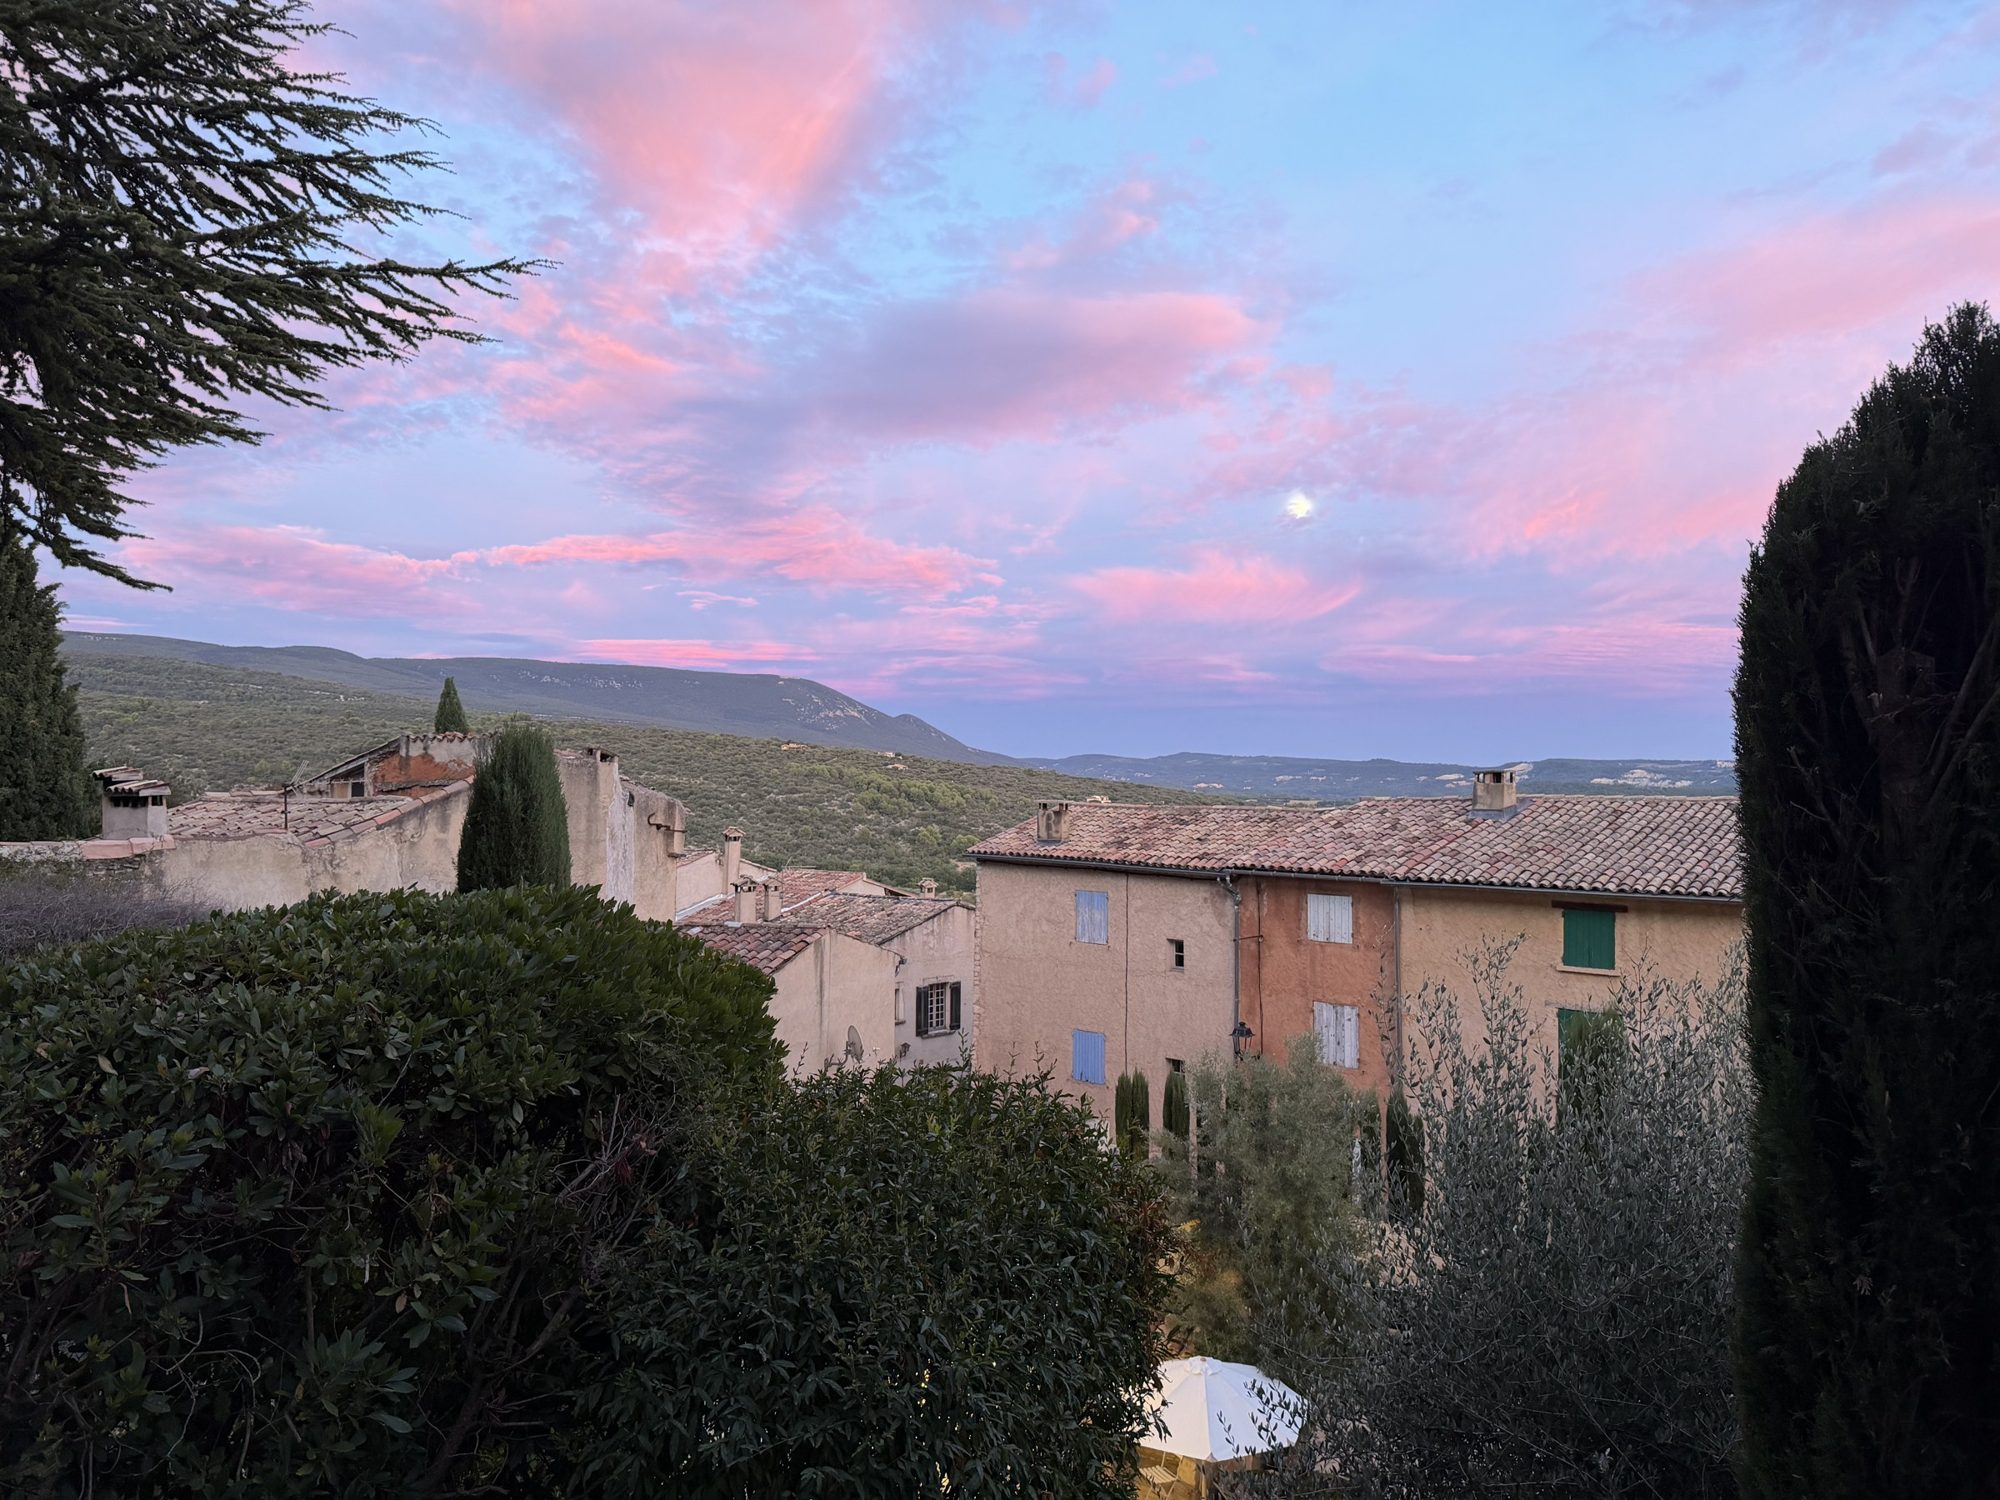 Moonrise over the village and the Luberon
Reserve the Maison
Maison Placette is reserved in its entirety, Saturday to Saturday. Please contact us for requests for shorter stays during the off-season.
Check Availability